1063 Pineywood Church Rd, Cameron, NC 28326
- $925,000
- 4
- BD
- 4
- BA
- 3,562
- SqFt




Courtesy of Berkshire Hathaway HS Pinehurst Realty Group/PH
Buyer Representative Drummond Realty Group, LLC
- Sold Price
- $925,000
- List Price
- $925,000
- Status
- CLOSED
- Days on Market
- 11
- Closing Date
- Aug 04, 2025
- MLS#
- 100514071
- Subtype
- Residential
- Year Built
- 2015
- Bedrooms
- 4
- Bathrooms
- 4
- Full Baths
- 3
- Half Baths
- 1
- Living Area
- 3,562
- Lot Size
- 279,220
- Acres
- 6.41
- Subdivision
- Not In Subdivision
- Neighborhood
- Not In Subdivision
Property Description
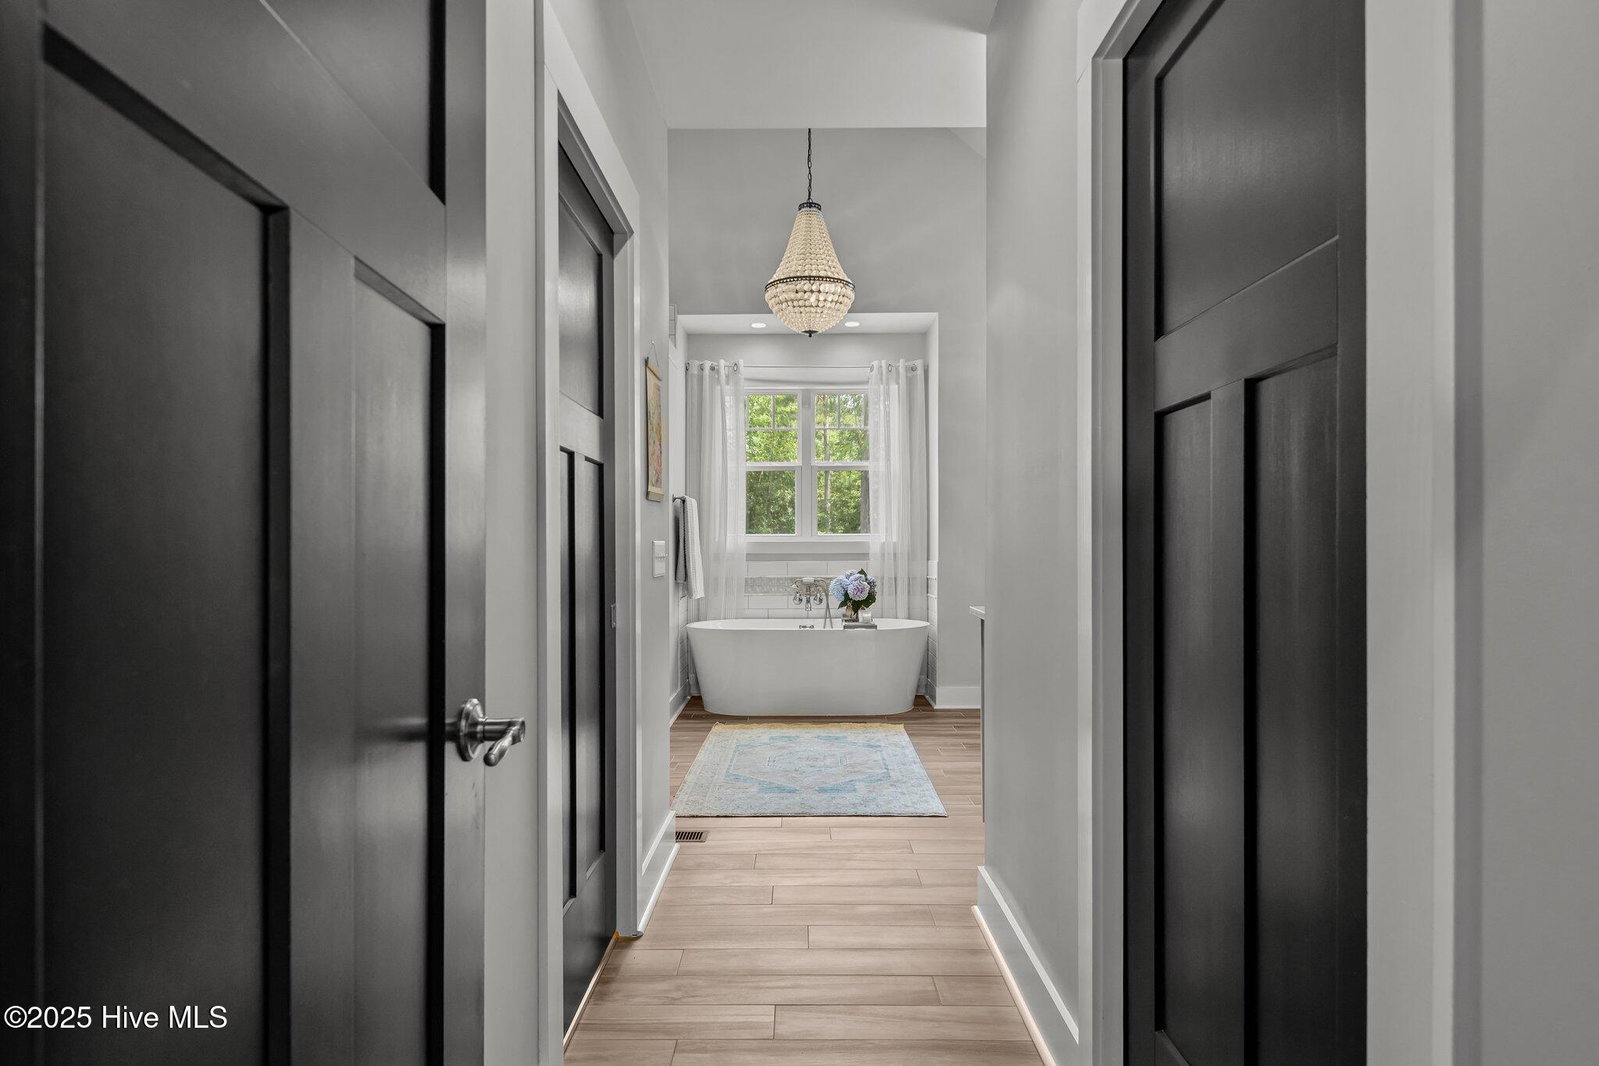
CUSTOM BUILT DREAM HOME WITH POOL ON 6.4 ACRES! Introducing a rare property that combines peace, privacy, livability, and a luxury home on acreage in desirable Moore County, NC. This 2015 custom home by local builder Kirby Construction is being sold together with its adjacent lot, totaling 6.4 acres, just outside the Cameron city limits. Commute time of 30 minutes to Fort Bragg. and only 20 minutes to Southern Pines/Pinehurst golf, shopping and dining. Features include: chef's kitchen with island, pot filler, 48'' professional propane stove; gorgeous hickory hard wood flooring throughout downstairs and in upstairs common areas; separate office with French doors; fabulous primary suite with soaring ceilings and dual closets; primary bath with fully tiled shower and freestanding tub. Upstairs, three additional bedrooms, one with ensuite bath and two with an adjoining bath, offer convenience for all. A spacious craft / bonus / fitness / play room rounds out the upstairs, along with walk-in attic storage space. Outside, relax on the back porch; grill on the patio, and soak up the sun by the salt water pool which has been professionally hardscaped for maximum enjoyment of the outdoor space. Enjoy the beautiful garden of wildflowers, roses, and bulbs. Use the potting / garden shed to indulge your gardening hobby or convert to she-shed or storage. The 864 SF pool house is heated and cooled with a mini-split unit and comes complete with a mini kitchen, full bath, and enough space for fitness, a workshop area, and entertaining - endless possibilities! The screen and movie theatre projector convey to the buyer. Perimeter trails around the acreage can be used for 4-wheelers or just walking the property and enjoying nature. The tree house is built to last and can be used for a fun play retreat or for watching for wildlife. Fulfill your mini-farm or homestead dreams in a beautiful, equestrian-friendly setting.
/u.realgeeks.media/darkhorsesellsusa/darkhorse_group_logo.png)
Additional Information
- Interior Features
- Master Downstairs, High Ceilings, Kitchen Island, Second Kitchen, Ceiling Fans, Walk-In Shower, Gas Logs
- Zoning
- AR
- Flooring
- Carpet, Tile, Wood
- Appliances
- Gas Cooktop
- Heating
- Heat Pump, Electric
- Air Conditioning
- Central Air
- Stories
- 2
- Levels
- Two
- Roof
- Architectural
- Foundation
- Crawl Space
- Parking Features
- Garage Faces Side, Circular Driveway, Gravel, Paved
- Garage Spaces
- 2
- School District
- Moore County Schools
- Elementary School
- Cameron Elementary
- Middle School
- Crain's Creek Middle
- High School
- Union Pines High

Copyright 2026 NCRMLS. All rights reserved. North Carolina Regional Multiple Listing Service, (NCRMLS), provides content displayed here (“provided content”) on an “as is” basis and makes no representations or warranties regarding the provided content, including, but not limited to those of non-infringement, timeliness, accuracy, or completeness. Individuals and companies using information presented are responsible for verification and validation of information they utilize and present to their customers and clients. NCRMLS will not be liable for any damage or loss resulting from use of the provided content or the products available through Portals, IDX, VOW, and/or Syndication. Recipients of this information shall not resell, redistribute, reproduce, modify, or otherwise copy any portion thereof without the expressed written consent of NCRMLS.