300 Turriff Way, Cameron, NC 28326
- $389,000
- 3
- BD
- 3
- BA
- 2,393
- SqFt




Courtesy of Keller Williams Pinehurst
Buyer Representative Coldwell Banker Advantage-Fayetteville
- Sold Price
- $389,000
- List Price
- $389,000
- Status
- CLOSED
- Days on Market
- 2
- Closing Date
- Jul 25, 2025
- MLS#
- 100514897
- Subtype
- Residential
- Year Built
- 2014
- Bedrooms
- 3
- Bathrooms
- 3
- Full Baths
- 3
- Living Area
- 2,393
- Lot Size
- 20,038
- Acres
- 0.46
- Subdivision
- Sinclair
- Neighborhood
- Sinclair
Property Description
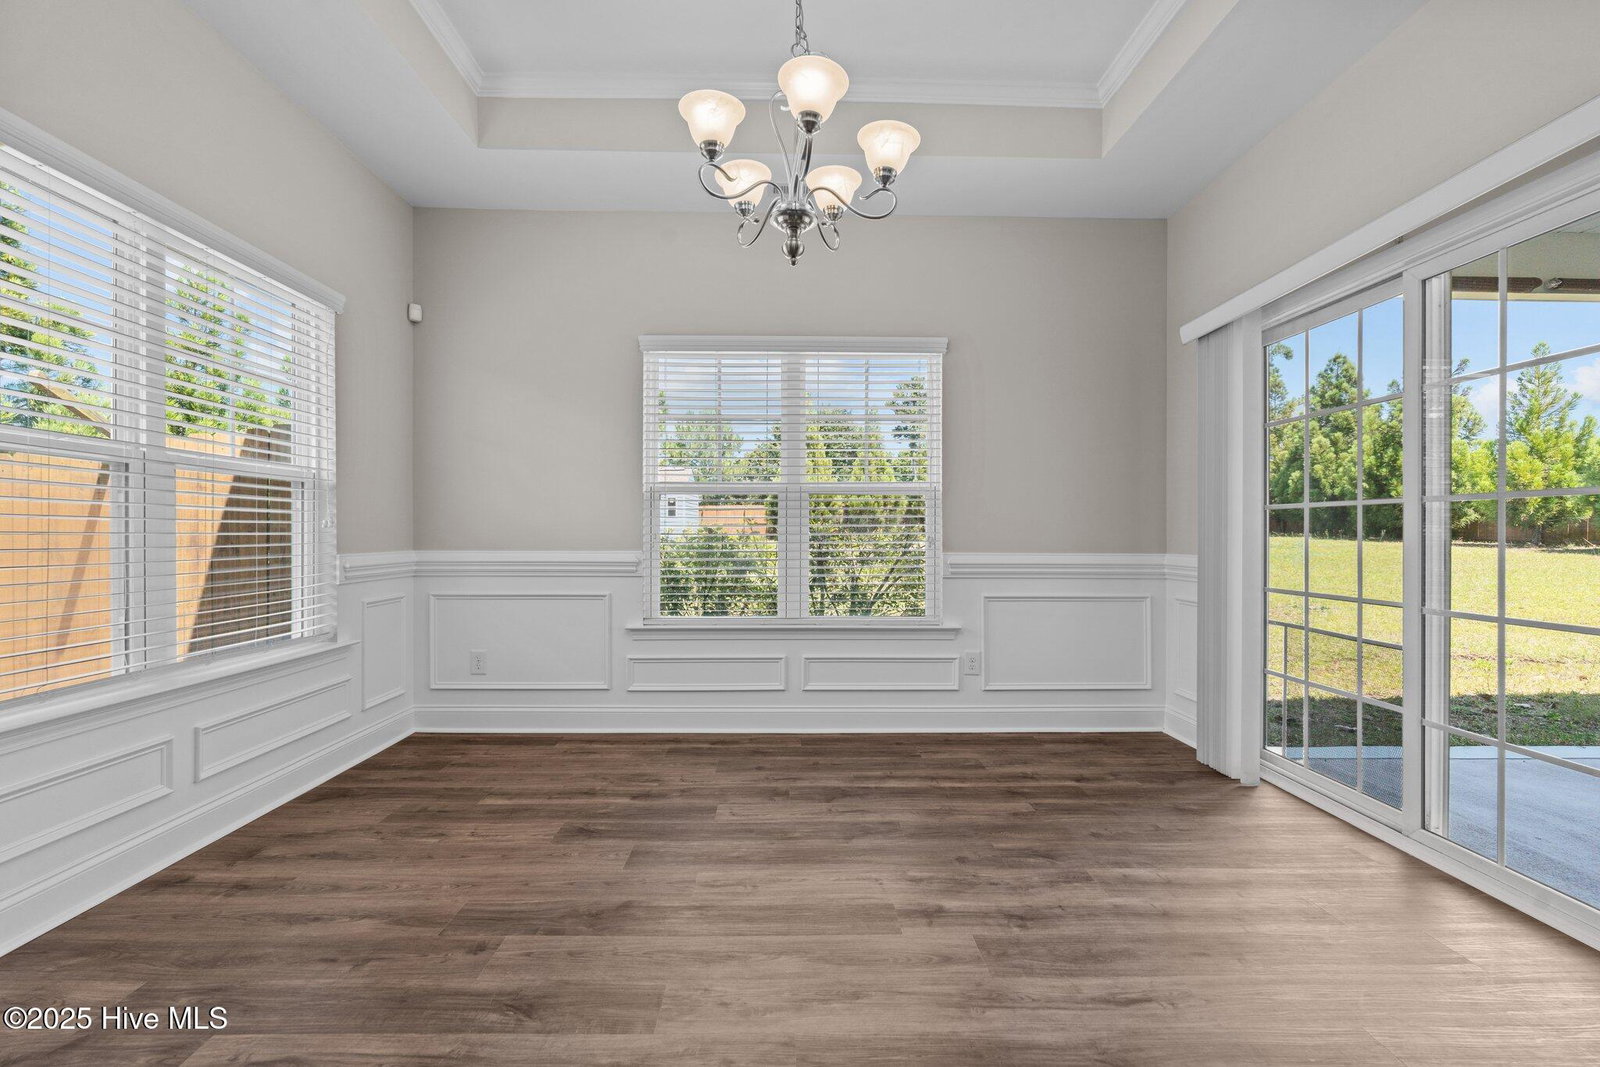
This beautifully updated home combines modern comfort with timeless charm. Step inside to an elegant foyer with graceful arched doorways leading into a spacious, open concept living area, perfect for both relaxing and entertaining. The family room features a striking tray ceiling, abundant natural light, and a cozy gas fireplace, all seamlessly flowing into the kitchen and dining area. At the heart of the home, the kitchen offers a large granite island, clean white cabinetry, stainless steel appliances, and a smart layout that anchors the entire space in style and functionality. This thoughtfully designed split-bedroom floor plan features the owner's suite conveniently located on the main level, while two additional bedrooms and a full bath are situated upstairs-ideal for privacy and flexibility. A front bonus room offers endless possibilities as a home office, guest room, or cozy den. Enjoy outdoor living all summer long on the covered back porch overlooking a generous, fully fenced backyard with mature privacy trees for your own private retreat! Recent upgrades include a brand new HVAC system (2025), new flooring and paint throughout, and stylish new vanities and toilets in the bathrooms (2023) Located in the relaxed and welcoming community of Sinclair, this move-in ready home checks all the boxes. Don't miss your chance to make it yours!
/u.realgeeks.media/darkhorsesellsusa/darkhorse_group_logo.png)
Additional Information
- Amenities
- Maintenance Common Areas, Management
- Interior Features
- Master Downstairs, Walk-In Closet(s), Tray Ceiling(s), High Ceilings, Wired for Generator, Kitchen Island, Ceiling Fans, Pantry, Drapes/Blinds, Gas Logs, Walk-In Closet(s)
- Exterior Features
- Irrigation System, Storm Doors
- HOA Fee
- $360
- Zoning
- RA
- Flooring
- Vinyl, Carpet, Vinyl
- Appliances
- Electric Oven, Built-In Microwave, Refrigerator, Dishwasher
- Heating
- Electric, Heat Pump
- Air Conditioning
- Central Air
- Stories
- 2
- Levels
- Two
- Roof
- Architectural
- Foundation
- Slab
- Parking Features
- Garage Faces Front, Paved
- Garage Spaces
- 2
- School District
- Moore County Schools
- Elementary School
- Vass Lakeview Elementary
- Middle School
- Crain's Creek Middle
- High School
- Union Pines High

Copyright 2026 NCRMLS. All rights reserved. North Carolina Regional Multiple Listing Service, (NCRMLS), provides content displayed here (“provided content”) on an “as is” basis and makes no representations or warranties regarding the provided content, including, but not limited to those of non-infringement, timeliness, accuracy, or completeness. Individuals and companies using information presented are responsible for verification and validation of information they utilize and present to their customers and clients. NCRMLS will not be liable for any damage or loss resulting from use of the provided content or the products available through Portals, IDX, VOW, and/or Syndication. Recipients of this information shall not resell, redistribute, reproduce, modify, or otherwise copy any portion thereof without the expressed written consent of NCRMLS.