161 Shenandoah Rd E, West End, NC 27376
- $551,500
- 3
- BD
- 2
- BA
- 1,948
- SqFt






Courtesy of Re/Max Prime Properties
Buyer Representative A Non Member
- Sold Price
- $551,500
- List Price
- $525,000
- Status
- CLOSED
- Days on Market
- 11
- Closing Date
- Aug 01, 2025
- MLS#
- 100516211
- Subtype
- Residential
- Year Built
- 1978
- Bedrooms
- 3
- Bathrooms
- 2
- Full Baths
- 2
- Living Area
- 1,948
- Lot Size
- 25,700
- Acres
- 0.59
- Subdivision
- Seven Lakes North
- Neighborhood
- Seven Lakes North
Property Description
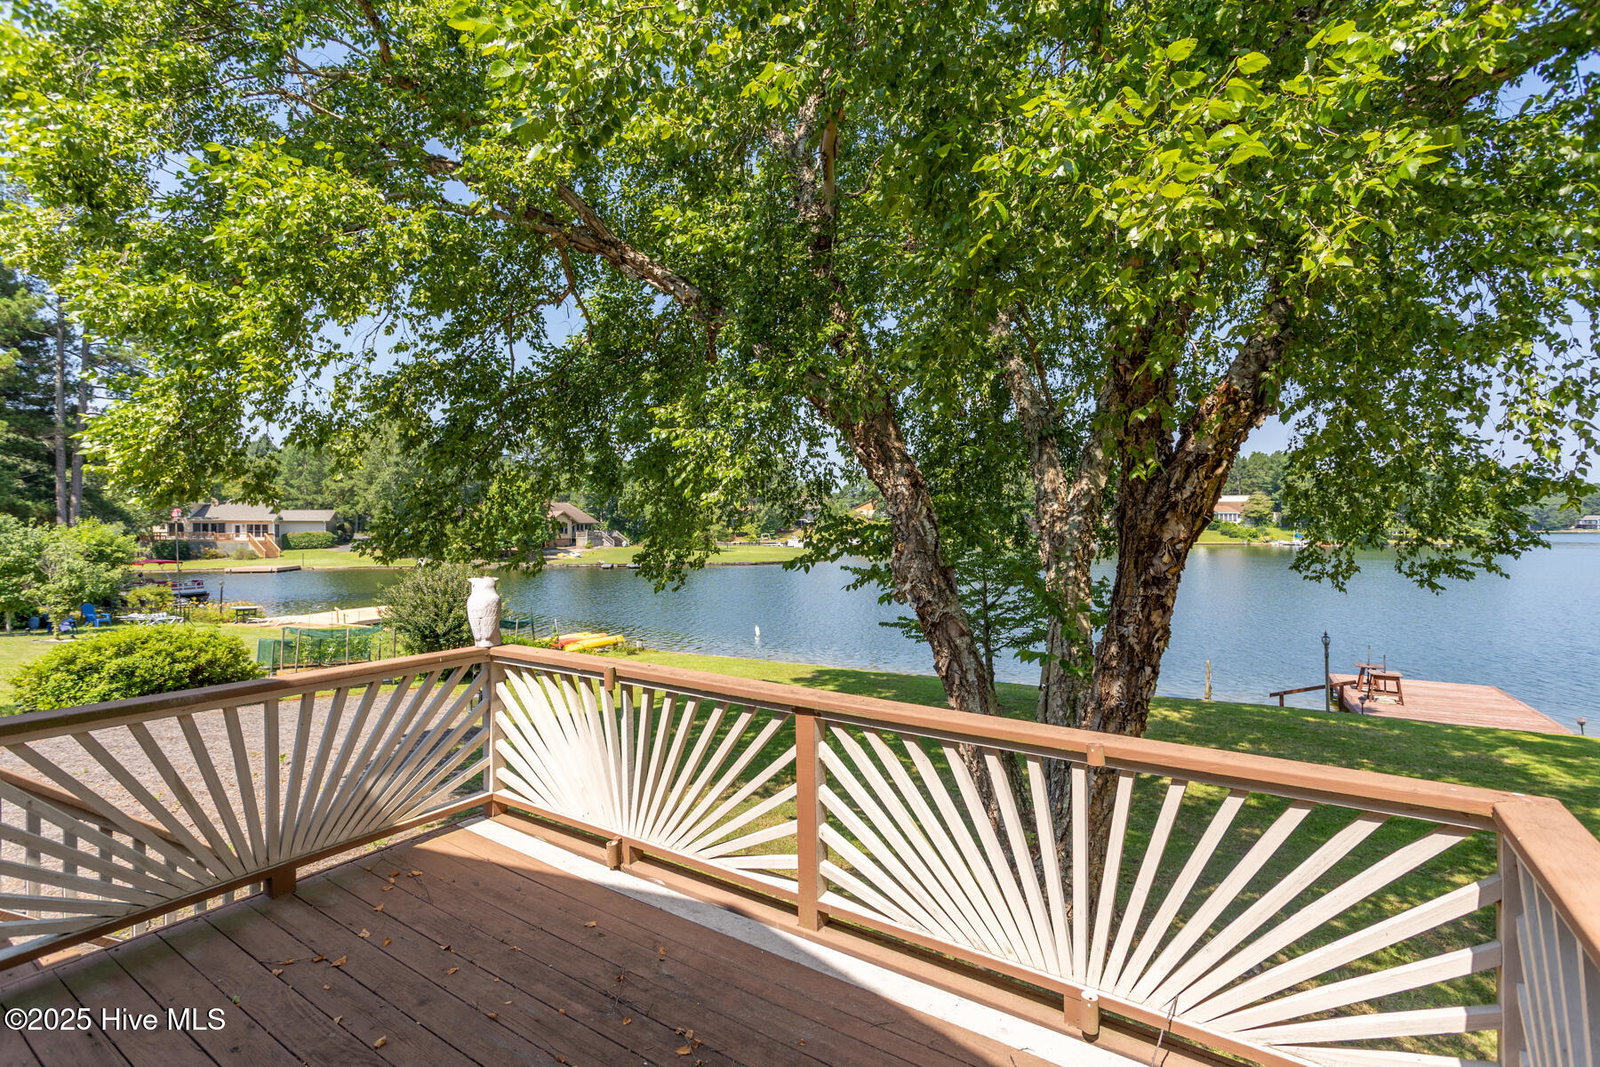
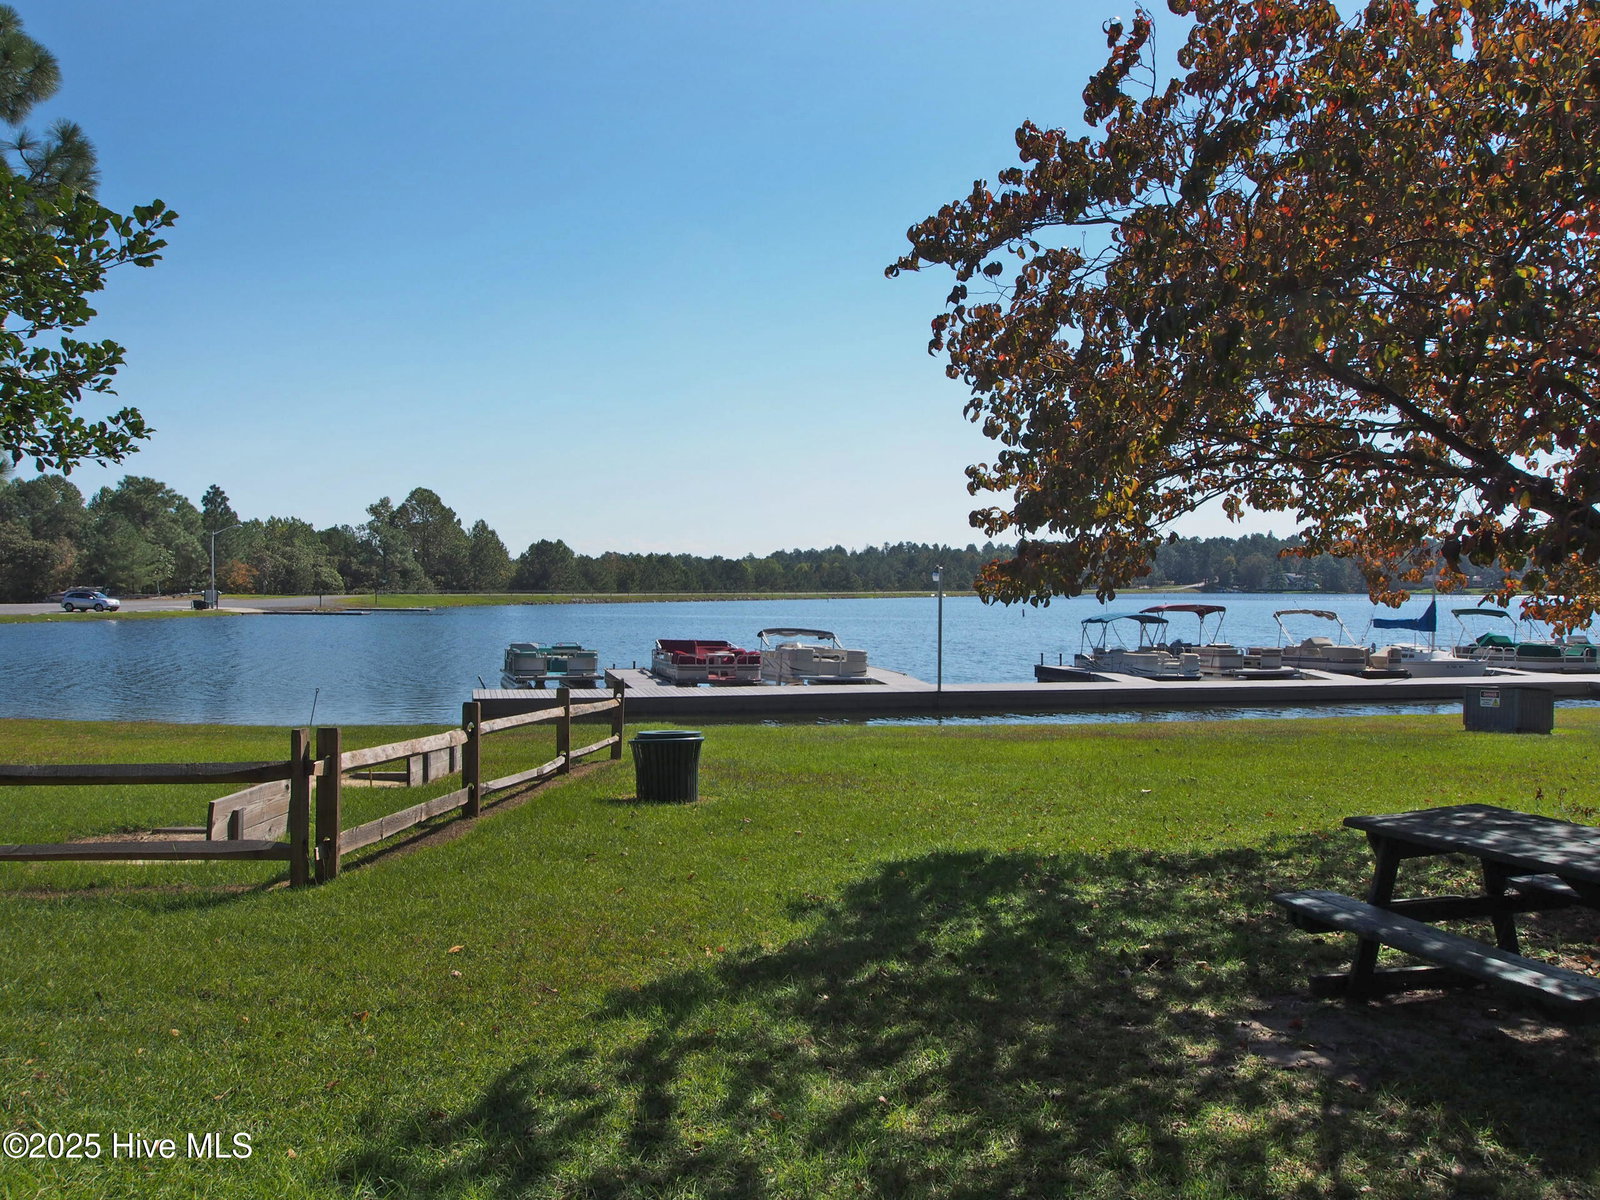
Fall in love with lakeside living in this inviting 3-bedroom, 2-bath home on the shore of beautiful Sequoia Lake, the largest lake in the desirable gated community of Seven Lakes North. Situated on a gently sloping lot with mature landscaping and lush lawn space, this home offers both tranquility and potential with some updating. Step inside and be immediately captivated by the lake views through the Carolina room's walls of windows. The spacious living room features a classic brick wood-burning fireplace and flows seamlessly into the bright Carolina room, which opens out to a generous two-tier back deck, perfect for relaxing in the shade of mature trees or entertaining with the lake as your backdrop. The split floor plan offers privacy, with the primary suite tucked off the living room. It features its own cozy brick fireplace, en-suite bath, and sliding glass doors that lead directly to the deck and lake beyond. The kitchen and dining area offer functional space and are ready for your personal touch and updates. While the home could use some TLC, the setting and layout offer exceptional value and opportunity. Enjoy access to the community's resort-style amenities, including a clubhouse, pool, tennis and pickleball courts, equestrian facilities, and a privately run fitness center. Don't miss this rare opportunity to own a lakeside retreat with endless potential in one of the area's most desirable neighborhoods.
/u.realgeeks.media/darkhorsesellsusa/darkhorse_group_logo.png)
Additional Information
- Amenities
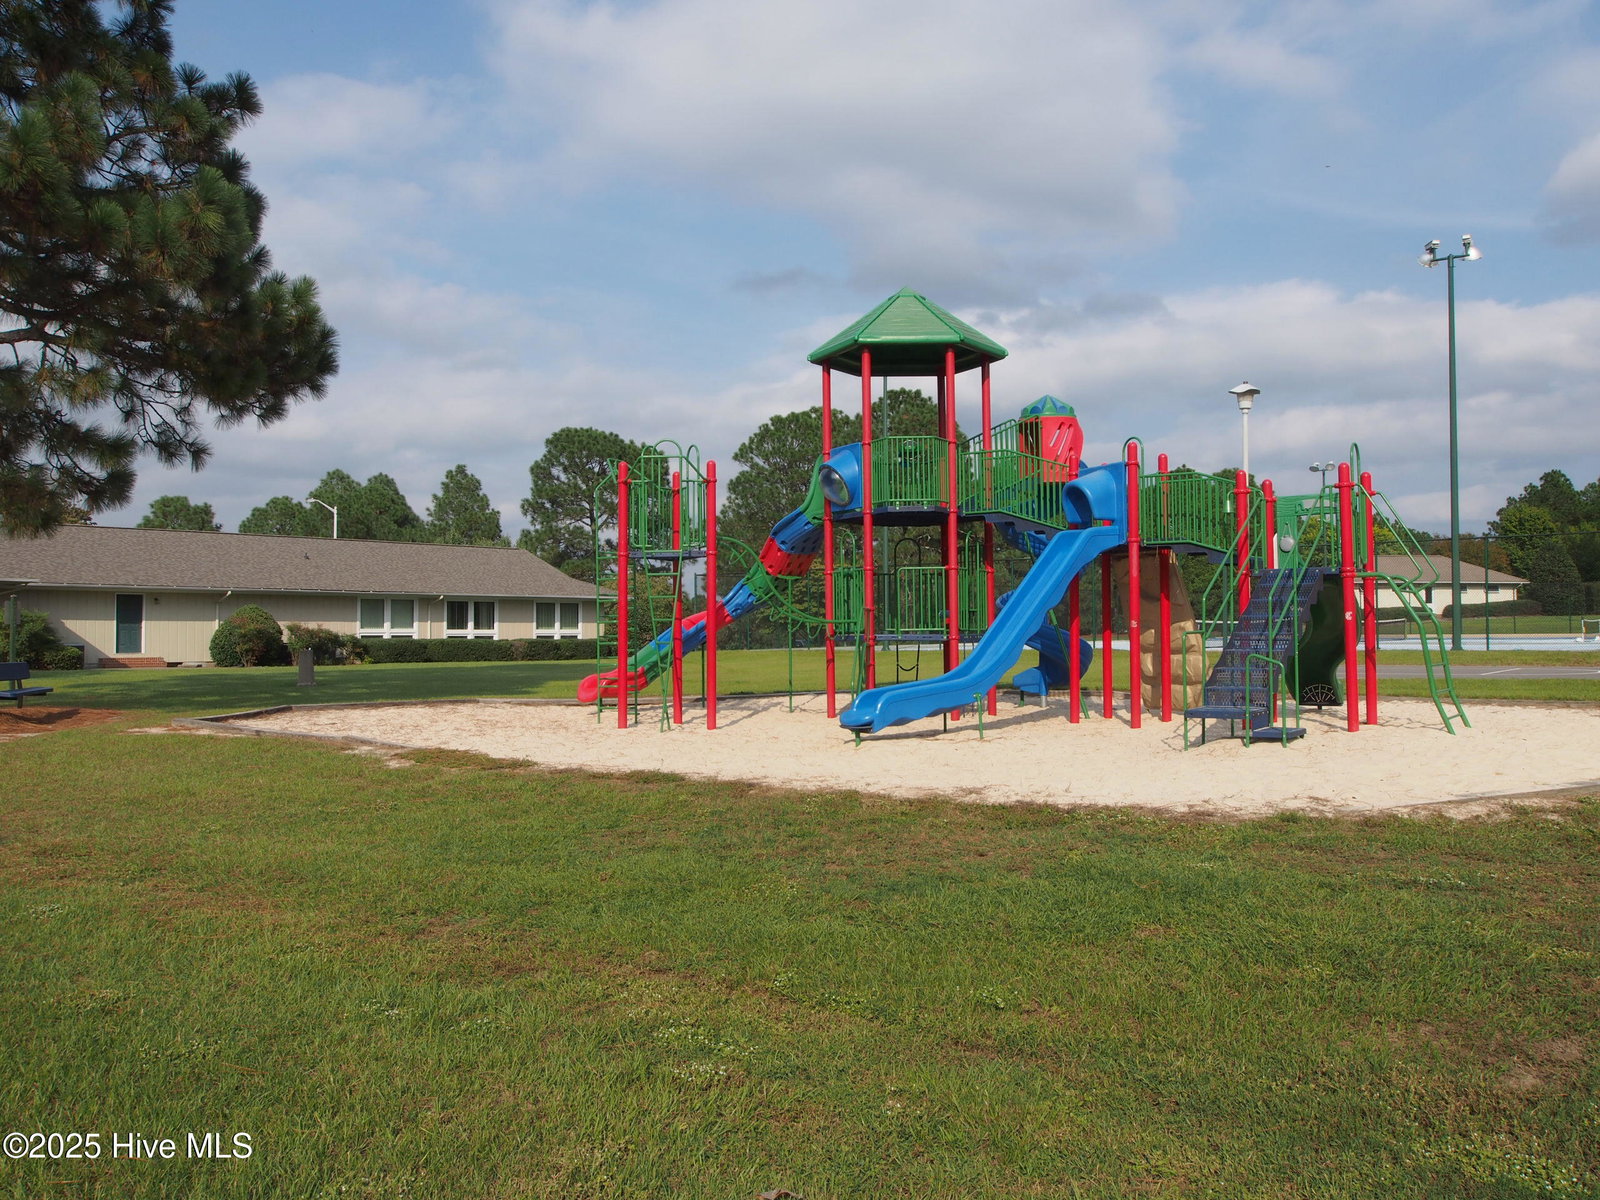
- Basketball Court, Clubhouse, Community Pool, Maintenance Common Areas, Maintenance Roads, Park, Pickleball, Picnic Area, Playground, Security, Tennis Court(s)
- Interior Features
- Walk-In Closet(s), Solid Surface Counter, Ceiling Fans, Walk-In Shower, Drapes/Blinds, Walk-In Closet(s)
- HOA Fee
- $1,300
- Zoning
- GC-SL
- Flooring
- Carpet, Tile, Wood
- Appliances
- Electric Oven, Washer, Refrigerator, Range, Dryer, Dishwasher
- Heating
- Wood Stove, Fireplace, Electric, Heat Pump
- Air Conditioning
- Central Air
- Stories
- 2
- Levels
- One
- Roof
- Composition
- Foundation
- Crawl Space
- Parking Features
- Garage Faces Side, Asphalt, Garage Door Opener
- Garage Spaces
- 2
- School District
- Moore County Schools
- Elementary School
- West End Elementary
- Middle School
- West Pine Middle
- High School
- Pinecrest
- View
- Lake

Copyright 2026 NCRMLS. All rights reserved. North Carolina Regional Multiple Listing Service, (NCRMLS), provides content displayed here (“provided content”) on an “as is” basis and makes no representations or warranties regarding the provided content, including, but not limited to those of non-infringement, timeliness, accuracy, or completeness. Individuals and companies using information presented are responsible for verification and validation of information they utilize and present to their customers and clients. NCRMLS will not be liable for any damage or loss resulting from use of the provided content or the products available through Portals, IDX, VOW, and/or Syndication. Recipients of this information shall not resell, redistribute, reproduce, modify, or otherwise copy any portion thereof without the expressed written consent of NCRMLS.