9409 Mcqueen Rd, Laurinburg, NC 28352
- $825,000
- 5
- BD
- 7
- BA
- 5,766
- SqFt




Courtesy of Hasty Realty
Buyer Representative Coldwell Banker Advantage-Fayetteville
- Sold Price
- $825,000
- List Price
- $875,000
- Status
- CLOSED
- Days on Market
- 102
- Closing Date
- Jan 05, 2026
- MLS#
- 100516896
- Subtype
- Residential
- Year Built
- 2006
- Bedrooms
- 5
- Bathrooms
- 7
- Full Baths
- 4
- Half Baths
- 3
- Living Area
- 5,766
- Lot Size
- 643,817
- Acres
- 14.78
- Subdivision
- Not In Subdivision
- Neighborhood
- Not In Subdivision
Property Description
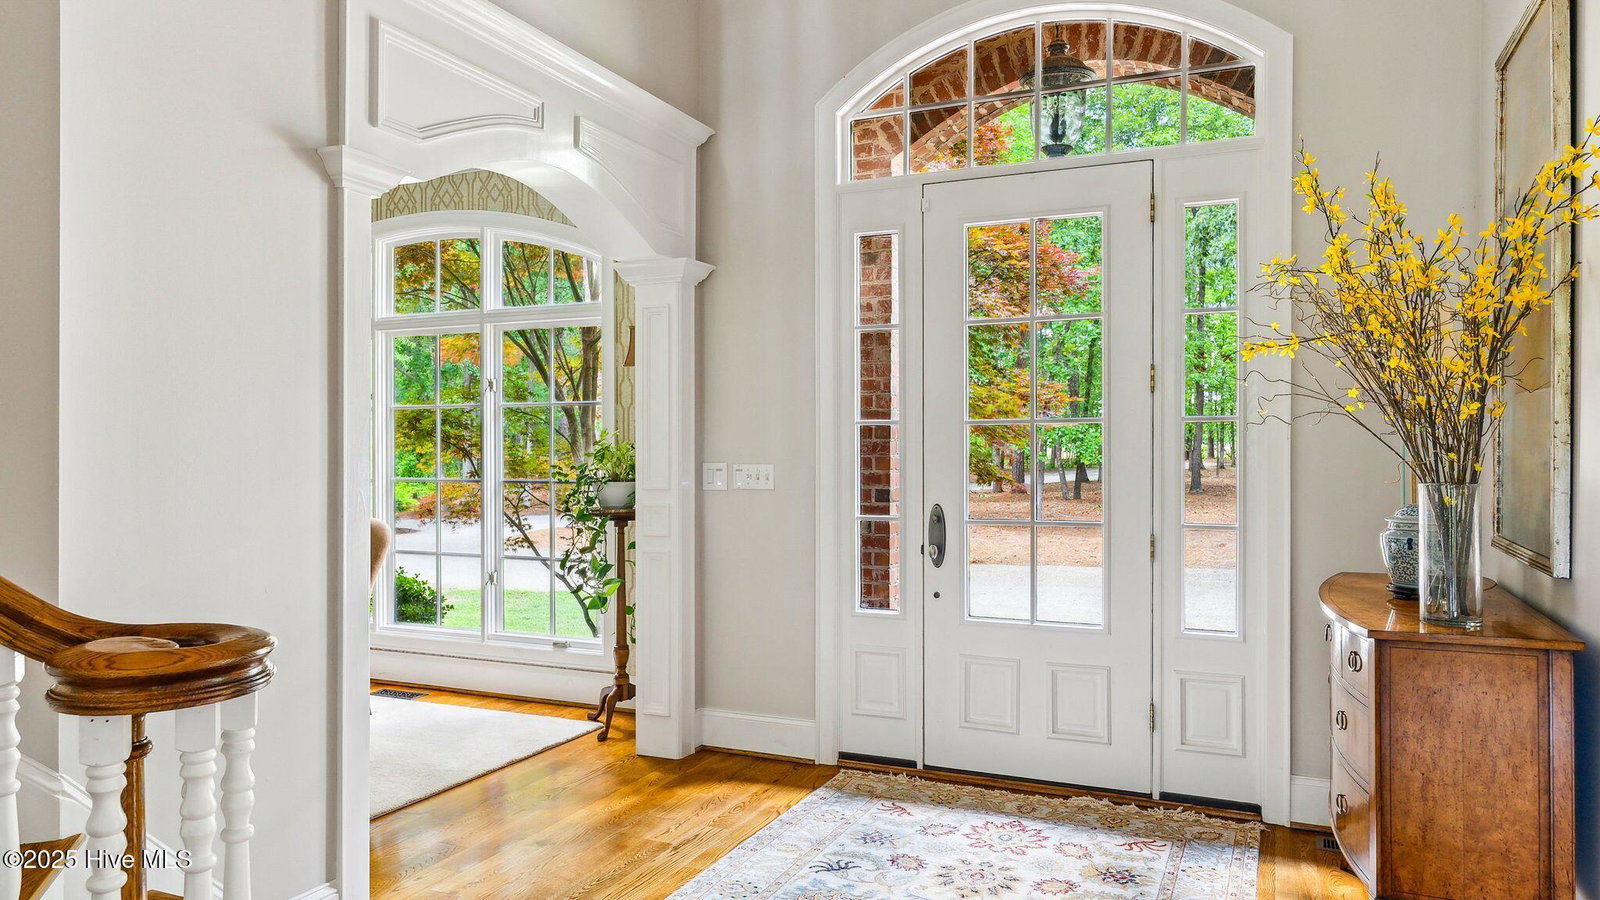
Executive Home on Acreage with a pond - A Rare Opportunity Tucked away in a serene, private setting, this beautifully crafted executive home offers the perfect blend of luxury, privacy, and natural beauty. Situated on 14.78 acres, the property features a well-built, custom residence designed for comfort, function, and timeless style. From the moment you arrive, you'll be drawn in by the scenic views, mature trees, and the tranquil pond—your own private oasis just steps from the back door. Inside, the home boasts spacious living areas, high-end finishes, and thoughtful details throughout. The open-concept layout flows seamlessly from a gourmet kitchen to a welcoming great room, perfect for both everyday living and entertaining. Oversized windows frame breathtaking views of the property, allowing you to enjoy nature year-round. Whether you're sipping coffee on the covered porch, hosting gatherings in the expansive yard, or simply enjoying the quiet sounds of wildlife (bunny rabbits, deer and purple martins to name a few), this home offers the peace and privacy you've been seeking.
/u.realgeeks.media/darkhorsesellsusa/darkhorse_group_logo.png)
Additional Information
- Amenities
- None
- Interior Features
- Speakers, Master Downstairs, Walk-In Closet(s), High Ceilings, Entrance Foyer, Mud Room, Solid Surface Counter, Bookcases, Kitchen Island, Ceiling Fans, Pantry, Walk-In Shower, Bar-Wet, Walk-In Closet(s)
- Zoning
- RA
- Flooring
- Carpet, Tile, Wood
- Appliances
- Vented Exhaust Fan, Gas Cooktop, Built-In Microwave, Refrigerator, Double Oven, Disposal, Dishwasher
- Heating
- Electric, Heat Pump
- Air Conditioning
- Central Air
- Stories
- 2
- Levels
- Two
- Roof
- Architectural
- Foundation
- Crawl Space
- Parking Features
- Garage Faces Side, Circular Driveway, Gravel, Paved
- Garage Spaces
- 3
- Elementary School
- South Scotland
- Middle School
- Springhill Middle
- High School
- Scotland High
- View
- Pond

Copyright 2026 NCRMLS. All rights reserved. North Carolina Regional Multiple Listing Service, (NCRMLS), provides content displayed here (“provided content”) on an “as is” basis and makes no representations or warranties regarding the provided content, including, but not limited to those of non-infringement, timeliness, accuracy, or completeness. Individuals and companies using information presented are responsible for verification and validation of information they utilize and present to their customers and clients. NCRMLS will not be liable for any damage or loss resulting from use of the provided content or the products available through Portals, IDX, VOW, and/or Syndication. Recipients of this information shall not resell, redistribute, reproduce, modify, or otherwise copy any portion thereof without the expressed written consent of NCRMLS.