636 Herons Brook Dr, Whispering Pines, NC 28327
- $630,000
- 4
- BD
- 3
- BA
- 2,740
- SqFt




Courtesy of Keller Williams Pinehurst
Buyer Representative Merit Real Estate Services
- Sold Price
- $630,000
- List Price
- $630,000
- Status
- CLOSED
- Days on Market
- 10
- Closing Date
- Aug 15, 2025
- MLS#
- 100517144
- Subtype
- Residential
- Year Built
- 2017
- Bedrooms
- 4
- Bathrooms
- 3
- Full Baths
- 2
- Half Baths
- 1
- Living Area
- 2,740
- Lot Size
- 22,651
- Acres
- 0.52
- Subdivision
- Heronsbrook
- Neighborhood
- Heronsbrook
Property Description
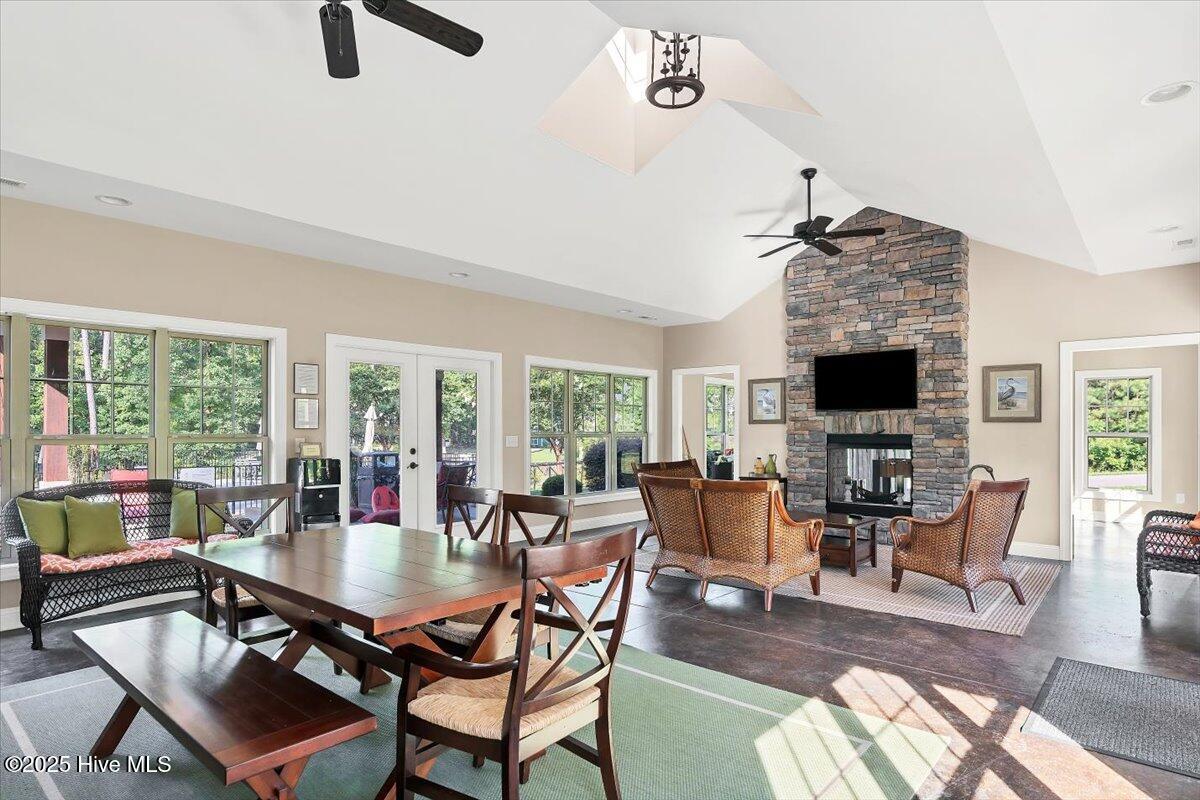
Welcome to this spacious and inviting home in the highly desirable Herons Brook neighborhood of Whispering Pines. Perfectly positioned on a corner lot, this property offers both privacy and a sense of community, just steps from the neighborhood clubhouse, pool, and the scenic public park at Thagard Lake, where you can walk down for a refreshing swim or paddle Enjoy great curb appeal with a side loading garage, large driveway and a covered front porch—a welcoming space to sip your morning coffee or greet neighbors passing by. Inside, you'll find a flexible and functional layout with 4 bedrooms, a loft, and a large recreation room—ideal for family life, guests, hobbies, or working from home. A casual dining area off the kitchen provides a cozy spot for everyday meals, while the more formal dining room at the front of the home offers space for hosting dinners or special occasions. The main living areas are filled with natural light and flow effortlessly for easy living and entertaining. Out back, the screened porch offers a peaceful retreat with views of a manicured lawn and a backdrop of mature trees. Whether you're seeking space, community amenities, or proximity to nature and recreation, this home offers it all in a location that truly delivers.
/u.realgeeks.media/darkhorsesellsusa/darkhorse_group_logo.png)
Additional Information
- Amenities
- Clubhouse, Community Pool, Maintenance Common Areas, Playground
- Interior Features
- Master Downstairs, Walk-In Closet(s), Tray Ceiling(s), High Ceilings, Entrance Foyer, Mud Room, Solid Surface Counter, Ceiling Fans, Pantry, Walk-In Shower, Drapes/Blinds, Gas Logs, Walk-In Closet(s)
- Exterior Features
- Irrigation System
- HOA Fee
- $1,140
- Zoning
- RS
- Flooring
- Carpet, Tile, Wood
- Appliances
- Electric Oven, Electric Cooktop, Built-In Microwave, Refrigerator, Dishwasher
- Heating
- Fireplace, Electric, Forced Air, Heat Pump
- Air Conditioning
- Central Air
- Stories
- 2
- Levels
- Two
- Roof
- Architectural, Composition
- Foundation
- Crawl Space
- Parking Features
- Garage Faces Side, Paved, Garage Door Opener
- Garage Spaces
- 2
- School District
- Moore County Schools
- Elementary School
- Sandhills Farm Life elementary
- Middle School
- New Century Middle
- High School
- Union Pines

Copyright 2026 NCRMLS. All rights reserved. North Carolina Regional Multiple Listing Service, (NCRMLS), provides content displayed here (“provided content”) on an “as is” basis and makes no representations or warranties regarding the provided content, including, but not limited to those of non-infringement, timeliness, accuracy, or completeness. Individuals and companies using information presented are responsible for verification and validation of information they utilize and present to their customers and clients. NCRMLS will not be liable for any damage or loss resulting from use of the provided content or the products available through Portals, IDX, VOW, and/or Syndication. Recipients of this information shall not resell, redistribute, reproduce, modify, or otherwise copy any portion thereof without the expressed written consent of NCRMLS.