565 Fortis Farm Rd, Vass, NC 28394
- $1,384,941
- 5
- BD
- 5
- BA
- 4,023
- SqFt


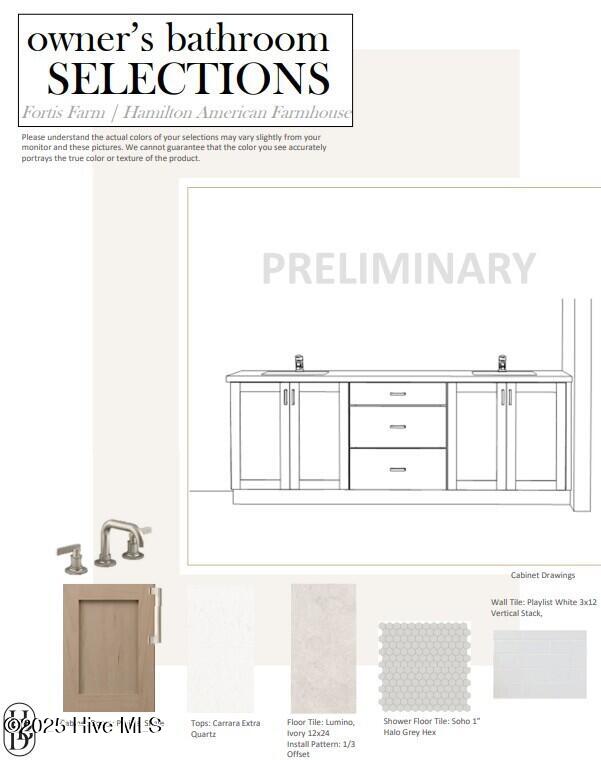

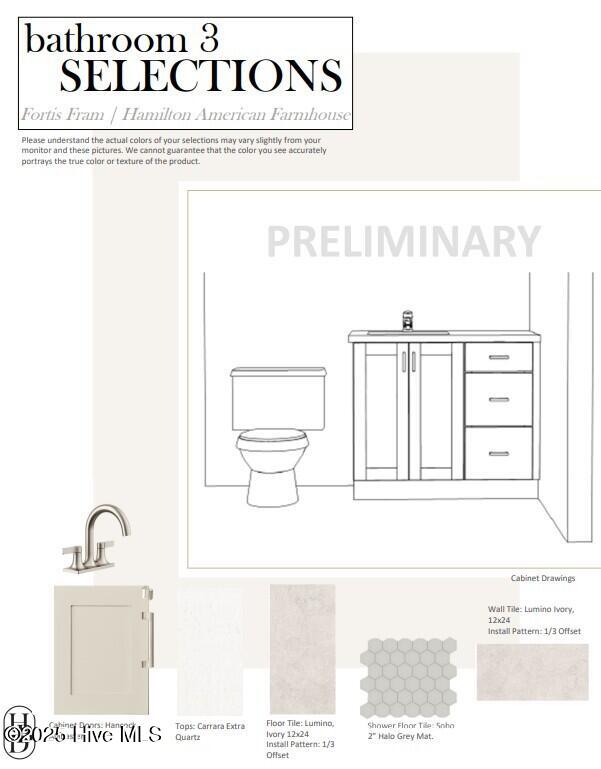

Courtesy of Pines Sotheby's International Realty
Buyer Representative A Non Member
- Sold Price
- $1,384,941
- List Price
- $1,325,000
- Status
- CLOSED
- Days on Market
- 208
- Closing Date
- Jun 19, 2026
- MLS#
- 100517159
- Subtype
- Residential
- New Construction
- Yes
- Year Built
- 2025
- Bedrooms
- 5
- Bathrooms
- 5
- Full Baths
- 4
- Half Baths
- 1
- Living Area
- 4,023
- Lot Size
- 464,350
- Acres
- 10.66
- Subdivision
- Fortis Farm
- Neighborhood
- Fortis Farm
Property Description
Welcome to 565 Fortis Farm Rd, an exceptional custom-built home by Homes by Dickerson, proudly celebrating 50 years of craftsmanship and excellence in 2025. This 4-bedroom, 4.5-bath, 3-car garage estate offers a rare combination of thoughtful design, energy efficiency, and Green Built standards — a signature of Homes by Dickerson's longstanding commitment to quality. Nestled on over 10 acres of gently rolling, wooded terrain in the Fortis Farm neighborhood, this property offers unmatched privacy and a peaceful natural setting, with no HOA restrictions. The land provides the perfect canvas for your dream backyard — imagine a pool, outdoor kitchen, firepit, or more! Inside, the layout is as functional as it is beautiful. The main floor features an large owner's suite, a private guest suite with ensuite bath, a dedicated study, and a separate powder room. Upstairs, you'll find two additional bedrooms, two full bathrooms, and a spacious bonus/rec room. There's also extensive unfinished attic space, ideal for storage or future expansion. Next, on to the screened-in porch with a gorgeous brick fireplace, perfect for year-round relaxation and gatherings. A gas stub out is ready for your outdoor grill. The chef's kitchen impresses with a white Kohler farmhouse sink, JennAir appliance suite including a 36'' gas range, and designer finishes throughout. Comfort and efficiency are prioritized with features like a Rinnai tankless water heater with recirculation, whole-home dehumidifier, 500-gallon owned propane tank, and a whole home generator. Custom homes of this caliber, on land of this size and quality, are truly rare.
/u.realgeeks.media/darkhorsesellsusa/darkhorse_group_logo.png)
Additional Information
- Interior Features
- Master Downstairs, Walk-In Closet(s), High Ceilings, Entrance Foyer, Bookcases, Kitchen Island, Ceiling Fans, Pantry, Walk-In Shower, Gas Logs, Walk-In Closet(s)
- Zoning
- RA-USB
- Appliances
- ENERGY STAR Qualified Appliances, Water Heater
- Heating
- Propane, Natural Gas, Heat Pump, Fireplace, Electric
- Air Conditioning
- Heat Pump
- Stories
- 2
- Levels
- Two
- Roof
- Architectural, Metal
- Foundation
- Block, Permanent, Crawl Space
- Parking Features
- Attached, Gravel, Paved
- Garage Spaces
- 3
- School District
- Moore County Schools
- Elementary School
- Vass Lakeview Elementary
- Middle School
- Crain's Creek Middle
- High School
- Union Pines High

Copyright 2026 NCRMLS. All rights reserved. North Carolina Regional Multiple Listing Service, (NCRMLS), provides content displayed here (“provided content”) on an “as is” basis and makes no representations or warranties regarding the provided content, including, but not limited to those of non-infringement, timeliness, accuracy, or completeness. Individuals and companies using information presented are responsible for verification and validation of information they utilize and present to their customers and clients. NCRMLS will not be liable for any damage or loss resulting from use of the provided content or the products available through Portals, IDX, VOW, and/or Syndication. Recipients of this information shall not resell, redistribute, reproduce, modify, or otherwise copy any portion thereof without the expressed written consent of NCRMLS.