332 Pine Laurel Dr, Carthage, NC 28327
- $549,222
- 3
- BD
- 2
- BA
- 2,625
- SqFt




Courtesy of RE/MAX Southern Properties
Buyer Representative A Non Member
- Sold Price
- $549,222
- List Price
- $549,500
- Status
- CLOSED
- Days on Market
- 9
- Closing Date
- Aug 22, 2025
- MLS#
- 100517330
- Subtype
- Residential
- Year Built
- 2023
- Bedrooms
- 3
- Bathrooms
- 2
- Full Baths
- 2
- Living Area
- 2,625
- Lot Size
- 22,088
- Acres
- 0.51
- Subdivision
- Laurel Ridge
- Neighborhood
- Laurel Ridge
Property Description
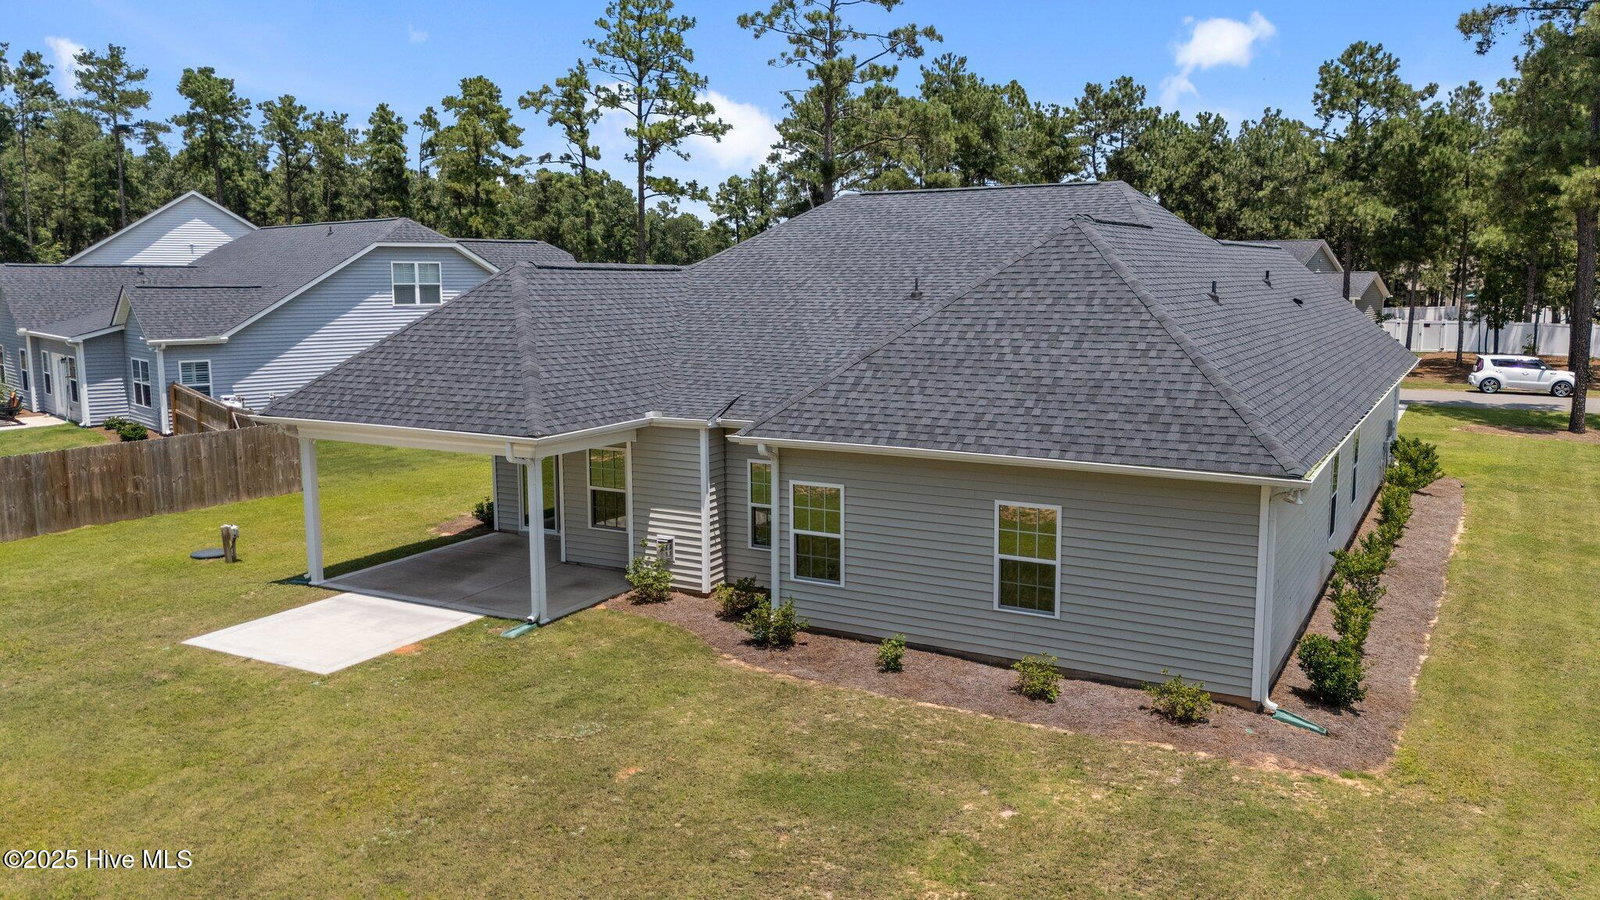
Welcome to Your Dream Home in Laurel Ridge! This gently lived-in home is located in the highly desirable Laurel Ridge community and offers a perfect blend of style, function, and comfort. The open-concept family room and gourmet kitchen create a welcoming space ideal for both relaxing and entertaining. The kitchen features white shaker cabinets, a spacious corner pantry, stainless steel appliances, a smooth cooktop, and a double wall oven—perfect for the home chef. Enjoy meals in the breakfast area with easy access to the covered porch and grill patio, ideal for outdoor entertaining. The formal dining room impresses with a Coffered ceiling and elegant wainscoting detail. The primary suite offers a peaceful retreat with tray ceilings, a walk-in closet, and a luxurious en-suite bath featuring dual sinks, quartz countertops, a tile shower with bench seating, a linen closet, and custom tile flooring. Additional features include: Laundry room just off the garage, complete with washer and dryer Three-car garage with epoxy flooring Irrigation system Septic system with alarm Tinted back windows (first floor) and custom plantation blinds LVP flooring throughout main living areas Gas fireplace in the family room Ring doorbell and security cameras included Bonus room for extra living or workspace Termite bond transferable to the buyer for a small fee Ample storage throughout. Conveniently located, close to Pinehurst, Southern Pines & Fort Bragg. Less than 4 miles to Moore Regional FirstHealth Hospital. This home offers the perfect combination of tranquility and accessibility.
/u.realgeeks.media/darkhorsesellsusa/darkhorse_group_logo.png)
Additional Information
- Amenities
- Street Lights
- Interior Features
- Master Downstairs, Walk-In Closet(s), Tray Ceiling(s), Ceiling Fans, Pantry, Walk-In Shower, Drapes/Blinds, Gas Logs, Walk-In Closet(s)
- Exterior Features
- Irrigation System, Cluster Mailboxes
- HOA Fee
- $300
- Zoning
- RA-40
- Flooring
- Vinyl, Carpet
- Appliances
- Electric Cooktop, Built-In Microwave, Washer, Refrigerator, Dryer, Double Oven, Dishwasher
- Heating
- Heat Pump, Electric
- Air Conditioning
- Central Air, Heat Pump
- Stories
- 2
- Levels
- Two
- Roof
- Shingle
- Foundation
- Slab
- Parking Features
- Paved
- Garage Spaces
- 3
- School District
- Moore County Schools
- Elementary School
- Sandhills Farm Life elementary
- Middle School
- New Century Middle
- High School
- Union Pines High

Copyright 2026 NCRMLS. All rights reserved. North Carolina Regional Multiple Listing Service, (NCRMLS), provides content displayed here (“provided content”) on an “as is” basis and makes no representations or warranties regarding the provided content, including, but not limited to those of non-infringement, timeliness, accuracy, or completeness. Individuals and companies using information presented are responsible for verification and validation of information they utilize and present to their customers and clients. NCRMLS will not be liable for any damage or loss resulting from use of the provided content or the products available through Portals, IDX, VOW, and/or Syndication. Recipients of this information shall not resell, redistribute, reproduce, modify, or otherwise copy any portion thereof without the expressed written consent of NCRMLS.