727 Cape Fear Rd, Raeford, NC 28376
- $275,000
- 3
- BD
- 2
- BA
- 1,571
- SqFt




Courtesy of Carolina Summit Group, LLC
Buyer Representative A Non Member
- Sold Price
- $275,000
- List Price
- $279,900
- Status
- CLOSED
- Days on Market
- 32
- Closing Date
- Sep 12, 2025
- MLS#
- 100517503
- Subtype
- Residential
- Year Built
- 2009
- Bedrooms
- 3
- Bathrooms
- 2
- Full Baths
- 2
- Living Area
- 1,571
- Lot Size
- 14,810
- Acres
- 0.34
- Subdivision
- Riverbrooke
- Neighborhood
- Riverbrooke
Property Description
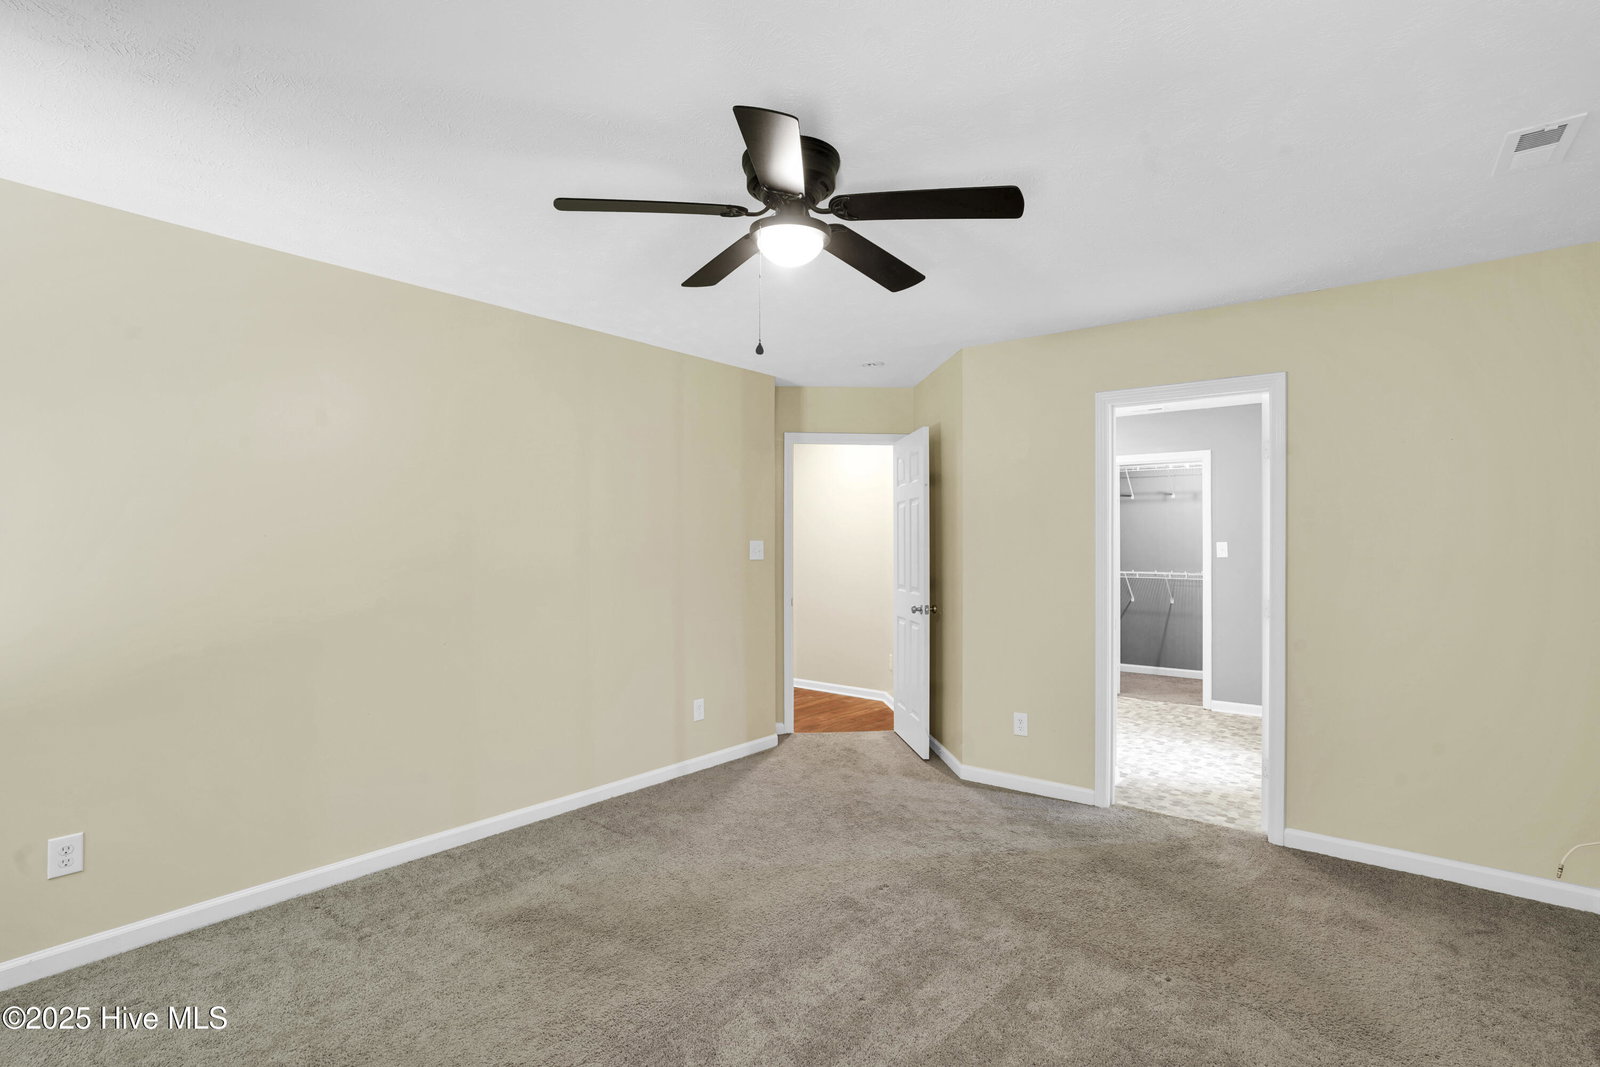
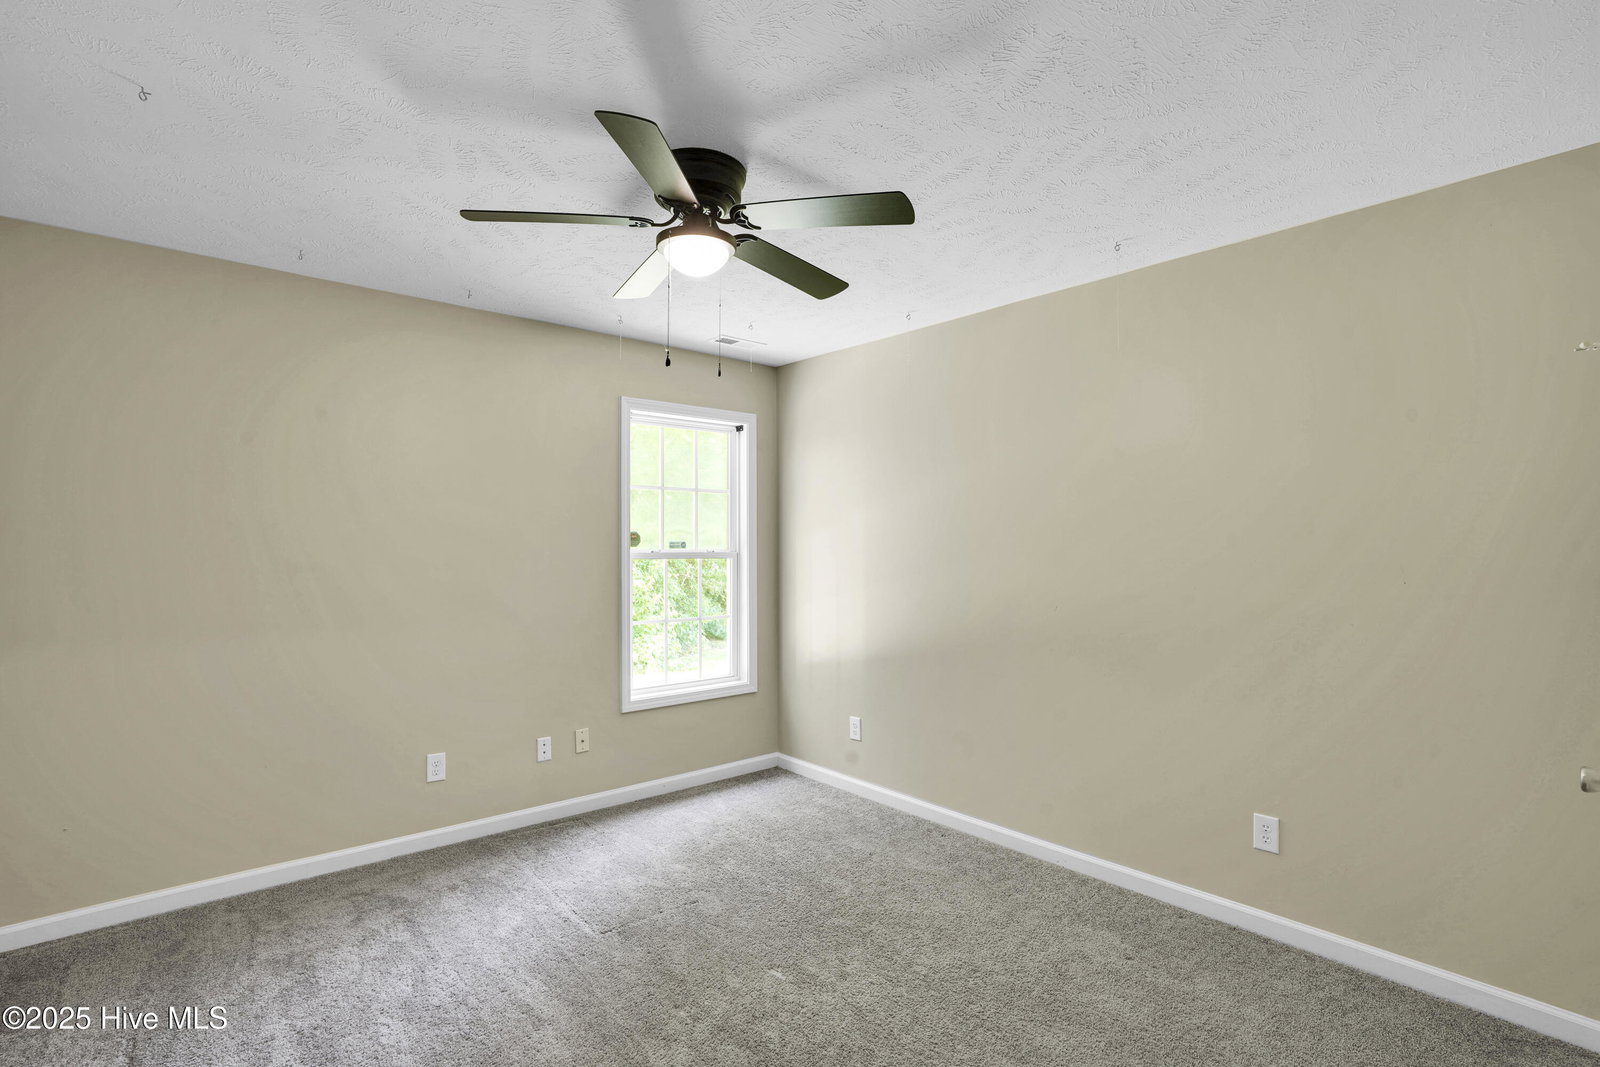
Take advantage of a rare opportunity to assume a low 3.375 percent VA loan with this beautifully renovated home in the sought-after Riverbrook subdivision! This turnkey 3-bedroom, 2-bathroom property has been thoughtfully updated from top to bottom—offering modern style, long-term value, and peace of mind. Major upgrades include a brand new roof (2023), new HVAC system (2025), luxury vinyl plank flooring (2025), and stunning granite countertops in both the kitchen and bathrooms (2025). From the moment you walk in, you'll notice the fresh, updated feel throughout. The open-concept living and dining space is filled with natural light and accented by stylish, durable flooring. The upgraded kitchen boasts granite countertops, ample cabinetry, and a layout that's perfect for daily living and entertaining alike. Both bathrooms feature matching granite surfaces and sleek finishes, creating a cohesive, modern aesthetic throughout the home. Located just minutes from Fort Liberty, Fayetteville, and local shopping and dining, this home offers exceptional convenience for both homeowners and investors. All the big-ticket items have been done—just move in and enjoy. Don't miss your chance to own this beautifully upgraded home with an assumable 3.375 percent VA loan. Schedule your showing today and make 727 Cape Fear Rd your next address!
/u.realgeeks.media/darkhorsesellsusa/darkhorse_group_logo.png)
Additional Information
- Interior Features
- Walk-In Closet(s), Ceiling Fans, Pantry, Drapes/Blinds, Walk-In Closet(s)
- Zoning
- R8
- Flooring
- Vinyl, Carpet
- Heating
- Electric, Heat Pump
- Air Conditioning
- Central Air
- Stories
- 1
- Levels
- One
- Roof
- Architectural
- Foundation
- Slab
- Parking Features
- Paved
- Garage Spaces
- 2
- School District
- Hoke County Schools
- Elementary School
- Scurlock
- Middle School
- East Hoke Middle
- High School
- Hoke County
Mortgage Calculator

Copyright 2026 NCRMLS. All rights reserved. North Carolina Regional Multiple Listing Service, (NCRMLS), provides content displayed here (“provided content”) on an “as is” basis and makes no representations or warranties regarding the provided content, including, but not limited to those of non-infringement, timeliness, accuracy, or completeness. Individuals and companies using information presented are responsible for verification and validation of information they utilize and present to their customers and clients. NCRMLS will not be liable for any damage or loss resulting from use of the provided content or the products available through Portals, IDX, VOW, and/or Syndication. Recipients of this information shall not resell, redistribute, reproduce, modify, or otherwise copy any portion thereof without the expressed written consent of NCRMLS.