116 Pinesage Dr, West End, NC 27376
- $450,000
- 3
- BD
- 3
- BA
- 2,139
- SqFt




Courtesy of Premier Real Estate of the Sandhills LLC
Buyer Representative Redfin Corporation
- Sold Price
- $450,000
- List Price
- $450,000
- Status
- CLOSED
- Days on Market
- 8
- Closing Date
- Aug 15, 2025
- MLS#
- 100517690
- Subtype
- Residential
- Year Built
- 1995
- Bedrooms
- 3
- Bathrooms
- 3
- Full Baths
- 2
- Half Baths
- 1
- Living Area
- 2,139
- Lot Size
- 30,492
- Acres
- 0.70
- Subdivision
- Pinesage
- Neighborhood
- Pinesage
Property Description
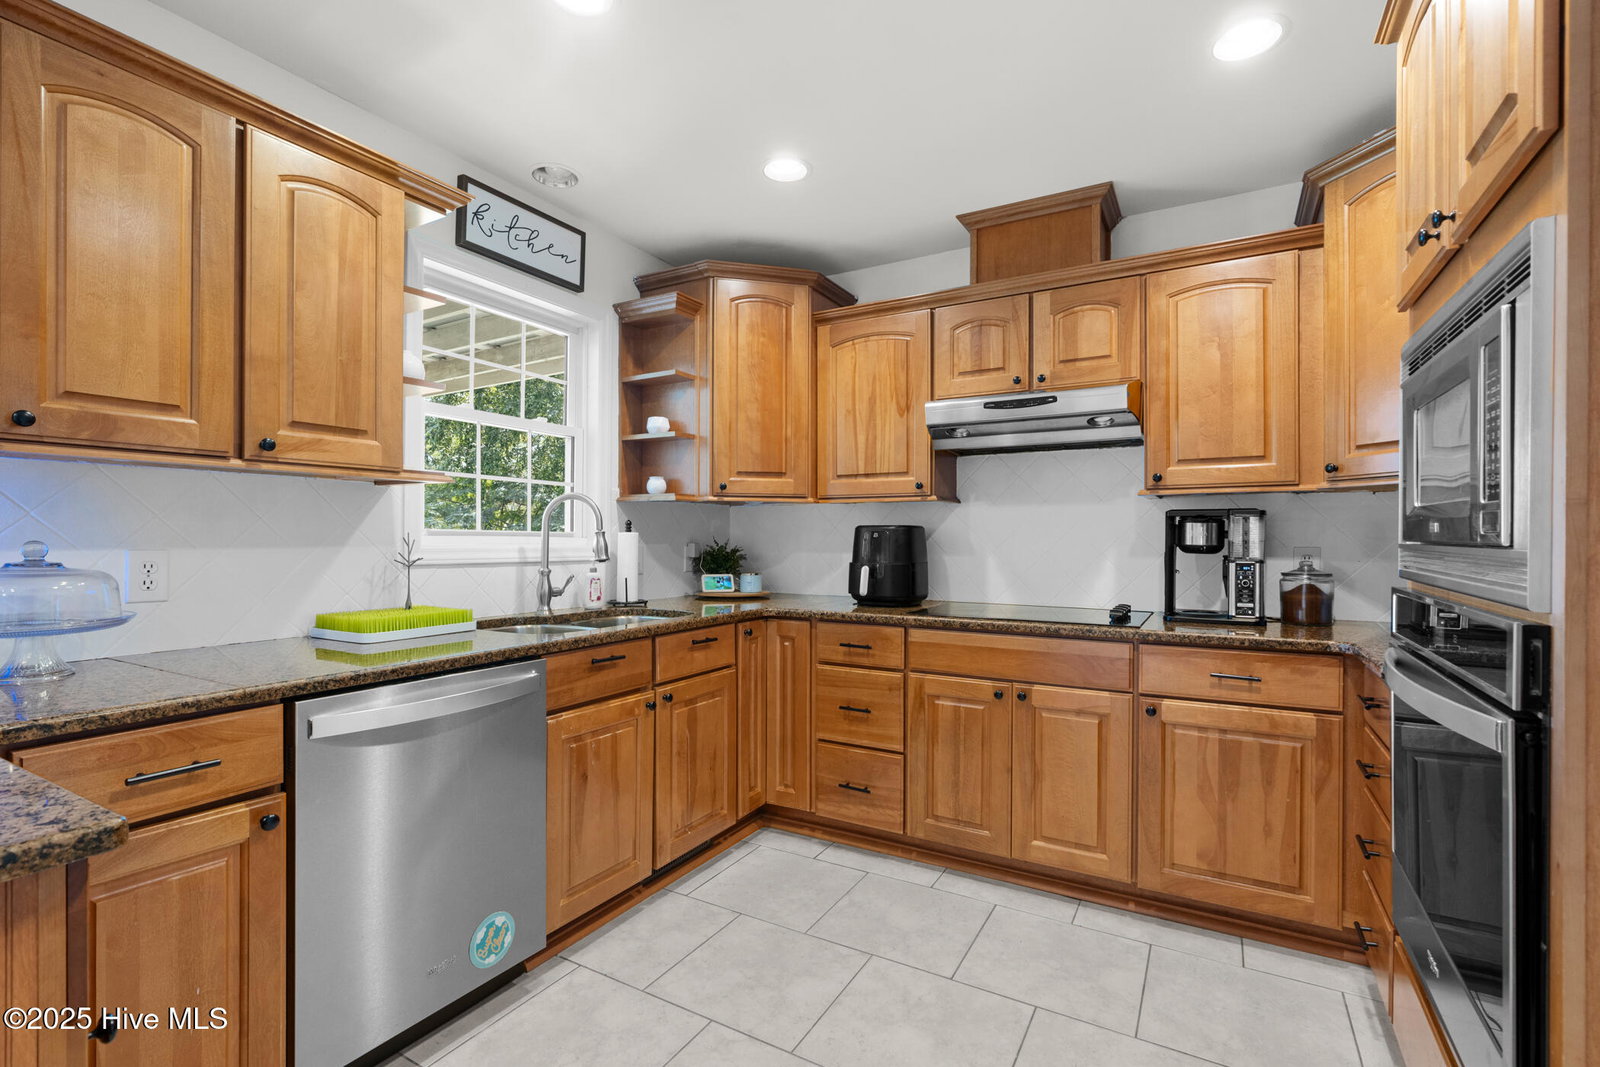
Welcome to this stunning waterfront home in the desirable Pinesage Subdivision! Set in a picturesque location and impeccably maintained, this residence offers a perfect blend of elegance and comfort. Step into the inviting foyer and discover a beautiful dining room and spacious family room featuring soaring ceilings, a cozy fireplace, and gleaming hardwood floors. The open-concept kitchen is a chef's dream, complete with granite countertops, stainless steel appliances, an eat-in area, half bath, and a convenient mudroom. The luxurious main-floor master suite is a true retreat, boasting new flooring, a walk-in closet, double vanity, whirlpool tub, separate stand-up shower, private toilet area, and a dedicated makeup vanity. Upstairs, you'll find two additional bedrooms, a charming play area, and another full bathroom — perfect for family or guests. Outside, enjoy the beautifully landscaped yard, new iron rod fenced-in backyard, and covered back deck — ideal for relaxing or entertaining while taking in the breathtaking water views. Additional features include a two-car attached garage and an attached storage area. This home is truly a rare find!
/u.realgeeks.media/darkhorsesellsusa/darkhorse_group_logo.png)
Additional Information
- Amenities
- Maintenance Common Areas, Picnic Area
- Interior Features
- Master Downstairs, Walk-In Closet(s), Tray Ceiling(s), High Ceilings, Entrance Foyer, Mud Room, Ceiling Fans, Pantry, Walk-In Shower, Drapes/Blinds, Walk-In Closet(s)
- HOA Fee
- $100
- Zoning
- R-20
- Flooring
- Vinyl, Carpet, Wood
- Heating
- Electric, Heat Pump
- Air Conditioning
- Central Air
- Stories
- 2
- Levels
- Two
- Roof
- Architectural
- Foundation
- Crawl Space
- Parking Features
- Garage Faces Side, Additional Parking, Paved
- Garage Spaces
- 2
- School District
- Moore County Schools
- Elementary School
- West Pine Elementary
- Middle School
- West Pine Middle
- High School
- Pinecrest High
- View
- Pond

Copyright 2026 NCRMLS. All rights reserved. North Carolina Regional Multiple Listing Service, (NCRMLS), provides content displayed here (“provided content”) on an “as is” basis and makes no representations or warranties regarding the provided content, including, but not limited to those of non-infringement, timeliness, accuracy, or completeness. Individuals and companies using information presented are responsible for verification and validation of information they utilize and present to their customers and clients. NCRMLS will not be liable for any damage or loss resulting from use of the provided content or the products available through Portals, IDX, VOW, and/or Syndication. Recipients of this information shall not resell, redistribute, reproduce, modify, or otherwise copy any portion thereof without the expressed written consent of NCRMLS.