237 Magnolia Hill Dr, Carthage, NC 28327
- $400,000
- 3
- BD
- 2
- BA
- 2,140
- SqFt






Courtesy of Duchesne Realty Group
Buyer Representative Carolina Property Sales
- Sold Price
- $400,000
- List Price
- $409,000
- Status
- CLOSED
- Days on Market
- 2
- Closing Date
- Jul 30, 2025
- MLS#
- 100518012
- Subtype
- Residential
- Year Built
- 2005
- Bedrooms
- 3
- Bathrooms
- 2
- Full Baths
- 2
- Living Area
- 2,140
- Lot Size
- 20,909
- Acres
- 0.48
- Subdivision
- Cabin Branch
- Neighborhood
- Cabin Branch
Property Description
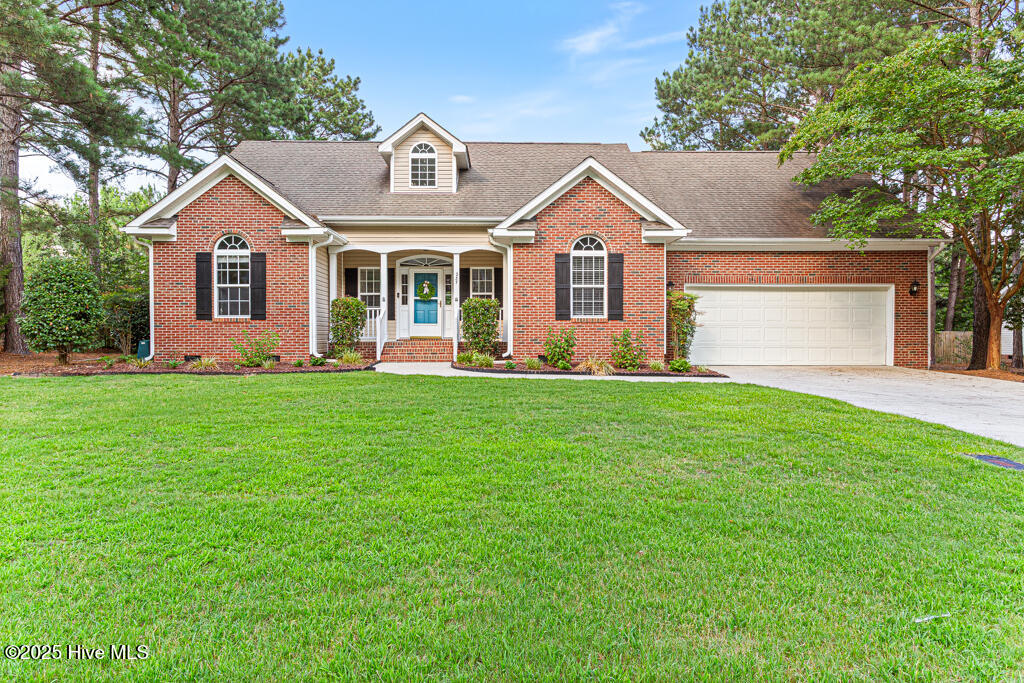
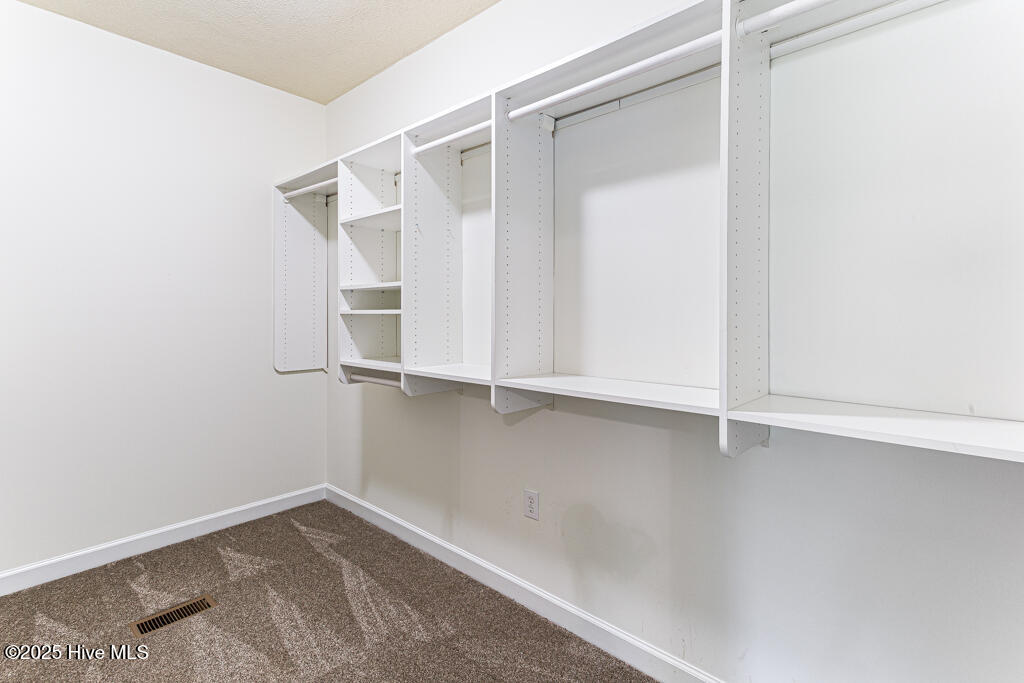
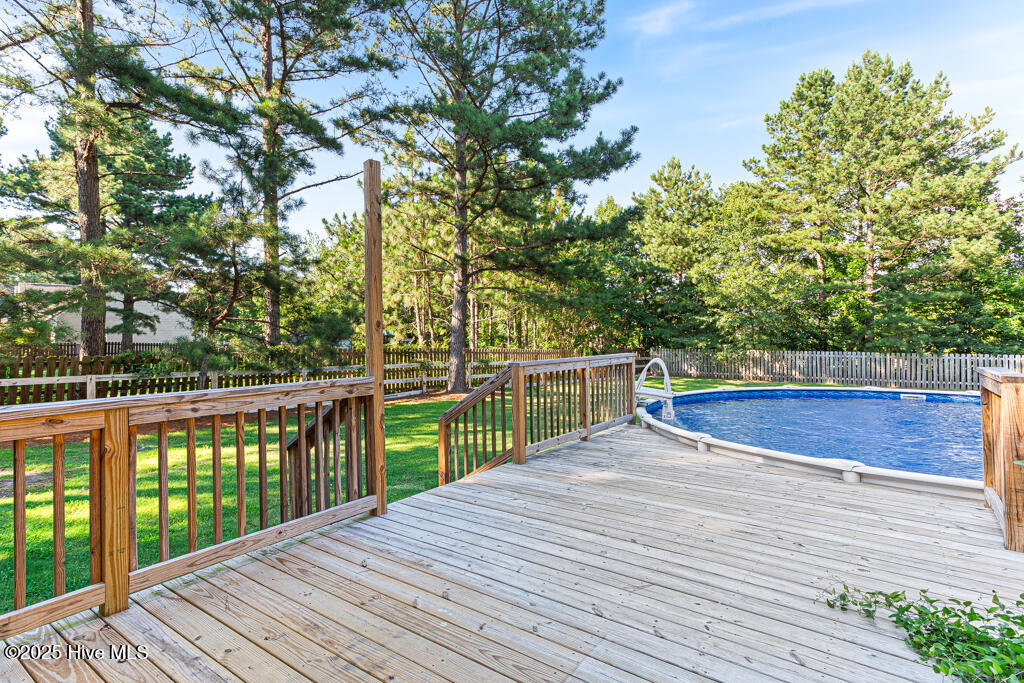
3 PERCENT VA LOAN ASSUMPTION** Southern Charm Meets Modern Luxury-From the moment you step onto the inviting Southern-style front porch, you'll be swept away by timeless charm and effortless elegance! Inside, gleaming hardwood floors warmly welcome you into a home where comfort meets sophistication. The heart of this home is its massive gourmet kitchen—a culinary dream outfitted with luxurious quartz countertops, classic subway tile backsplash, and tall custom cabinetry. Whether you're a seasoned chef or weekend entertainer, this kitchen is sure to impress. Your formal dining room sets the perfect scene for daily meals or unforgettable dinner parties, bathed in natural light and designed with gatherings in mind. This thoughtful split floorplan offers both privacy and functionality. Two generously sized bedrooms and a full bath sit on one side of the home, while the owner's suite reigns supreme on the other. Step into your private retreat, featuring a spa-worthy bathroom with a walk-in tile shower, a luxurious soaking tub, and double vanities—all complemented by a walk-in closet fit for royalty. Need a getaway without leaving home? Head upstairs to your oversized bonus room—the perfect flex space for a game room, teen hangout, home office, or even a private guest suite. Outside, your backyard oasis awaits. Take a dip in the sparkling pool, relax under the sun, or sip your morning espresso on the deck while watching the sunrise. Whether it's serene solitude or summer entertaining, this space delivers it all. Perfectly located near top-rated schools, shopping, churches, and just minutes to Pinehurst, with an easy commute to Fort Bragg, Pope Army Airfield, and Camp Mackall—this home checks every box! Recent upgrades: include fresh interior paint, plush new carpeting, and dazzling quartz countertops. As an added bonus, the seller is gifting buyers a refrigerator and safety screen for the pool—ideal for little ones and furry companions.
/u.realgeeks.media/darkhorsesellsusa/darkhorse_group_logo.png)
Additional Information
- Amenities
- None
- Interior Features
- Walk-In Closet(s), Ceiling Fans, Walk-In Shower, Walk-In Closet(s)
- Zoning
- R-20
- Flooring
- Carpet, Wood
- Appliances
- Electric Oven, Electric Cooktop, Built-In Microwave, Refrigerator, Dishwasher
- Heating
- Heat Pump, Electric
- Air Conditioning
- Central Air, Heat Pump
- Stories
- 1
- Levels
- One and One Half
- Roof
- Composition
- Foundation
- Crawl Space
- Parking Features
- Attached
- Garage Spaces
- 2
- School District
- Moore County Schools
- Elementary School
- Carthage Elementary
- Middle School
- New Century Middle
- High School
- Union Pines

Copyright 2026 NCRMLS. All rights reserved. North Carolina Regional Multiple Listing Service, (NCRMLS), provides content displayed here (“provided content”) on an “as is” basis and makes no representations or warranties regarding the provided content, including, but not limited to those of non-infringement, timeliness, accuracy, or completeness. Individuals and companies using information presented are responsible for verification and validation of information they utilize and present to their customers and clients. NCRMLS will not be liable for any damage or loss resulting from use of the provided content or the products available through Portals, IDX, VOW, and/or Syndication. Recipients of this information shall not resell, redistribute, reproduce, modify, or otherwise copy any portion thereof without the expressed written consent of NCRMLS.