109 Arlee Dr, Hamlet, NC 28345
- $290,000
- 3
- BD
- 2
- BA
- 1,562
- SqFt




Courtesy of EPP Richmond County
Buyer Representative Berkshire Hathaway HS Pinehurst Realty Group/PH
- Sold Price
- $290,000
- List Price
- $295,000
- Status
- CLOSED
- Days on Market
- 43
- Closing Date
- Sep 04, 2025
- MLS#
- 100518017
- Subtype
- Residential
- Year Built
- 2014
- Bedrooms
- 3
- Bathrooms
- 2
- Full Baths
- 2
- Living Area
- 1,562
- Lot Size
- 25,265
- Acres
- 0.58
- Subdivision
- Arlee Place
- Neighborhood
- Arlee Place
Property Description
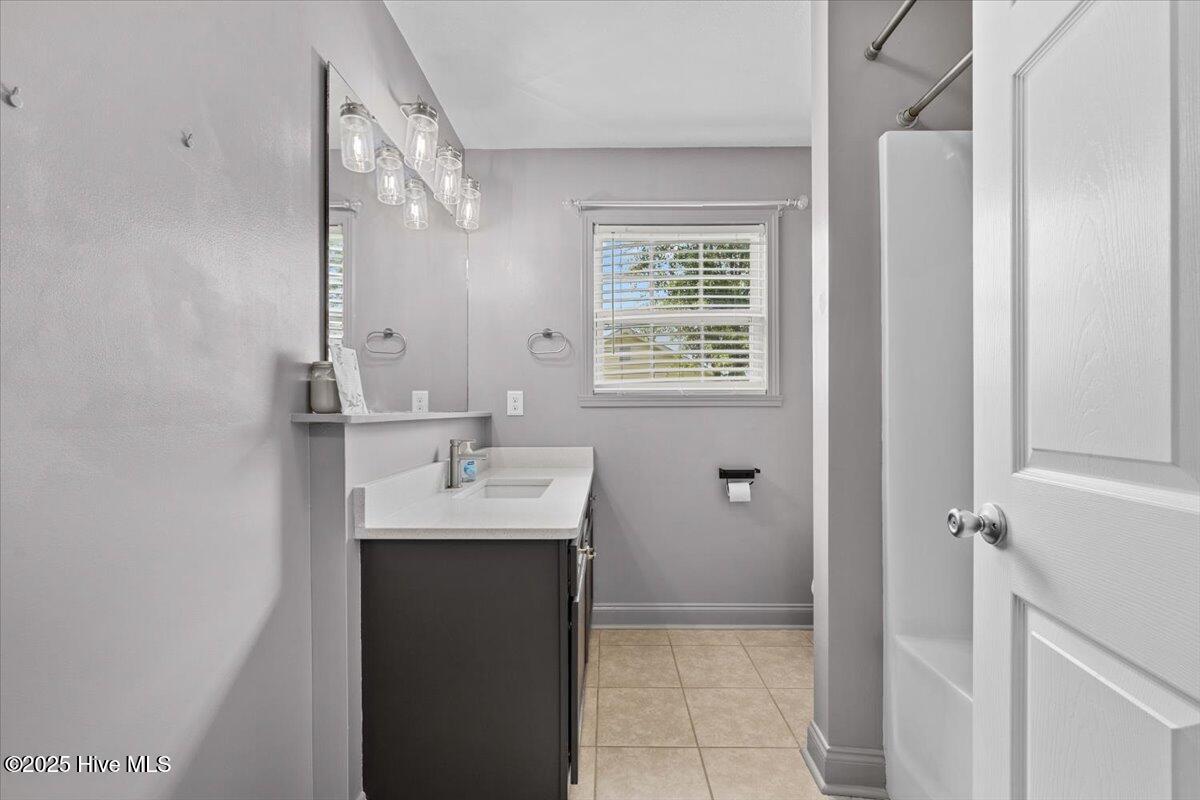
Welcome to 109 Arlee Drive - a well-loved home tucked on a quiet street in Hamlet, offering quick and easy access to town while giving you room to breathe. Situated on over half an acre, the vibrant green lawn and manicured shrubs create an inviting first impression, while a cozy front porch invites you to stay a while. Inside, the spacious Living Room features vaulted ceilings and durable LVP flooring that flows throughout the main living areas and Owner's Suite. The kitchen and dining space are equally impressive with stainless steel appliances, including a smart refrigerator, and a sunny dining nook perfect for casual meals or coffee catch-ups. The Owner's Suite is a true retreat, spacious in size with a tray ceiling, generous walk-in closet, and a roomy tub/shower combo. Two additional bedrooms offer oversized closets and share a full guest bath. You'll also love the large laundry closet, two kitchen pantries, and the thoughtful storage throughout. Step outside to a fully fenced backyard, complete with a covered patio and pergola - perfect for summer barbecues or relaxing evenings under the stars. A detached storage shed with its own paved driveway adds even more functionality for lawn equipment, tools, or outdoor toys. This move-in-ready gem is priced to attract motivated buyers - don't miss your chance to call it home!
/u.realgeeks.media/darkhorsesellsusa/darkhorse_group_logo.png)
Additional Information
- Interior Features
- Walk-In Closet(s), Vaulted/Cathedral Ceilings, Tray Ceiling(s), Ceiling Fans, Pantry, Walk-In Shower, Drapes/Blinds, Walk-In Closet(s)
- Zoning
- Hamlet ETJ
- Flooring
- Vinyl, Carpet, Tile
- Appliances
- Built-In Microwave, Refrigerator, Range, Dishwasher
- Heating
- Electric, Heat Pump
- Air Conditioning
- Central Air
- Stories
- 1
- Levels
- One
- Roof
- Shingle
- Foundation
- Crawl Space
- Parking Features
- Garage Faces Front, Additional Parking, Paved
- Garage Spaces
- 1
- Elementary School
- Fairview Heights Elementary
- Middle School
- Hamlet Middle
- High School
- Richmond Senior High

Copyright 2026 NCRMLS. All rights reserved. North Carolina Regional Multiple Listing Service, (NCRMLS), provides content displayed here (“provided content”) on an “as is” basis and makes no representations or warranties regarding the provided content, including, but not limited to those of non-infringement, timeliness, accuracy, or completeness. Individuals and companies using information presented are responsible for verification and validation of information they utilize and present to their customers and clients. NCRMLS will not be liable for any damage or loss resulting from use of the provided content or the products available through Portals, IDX, VOW, and/or Syndication. Recipients of this information shall not resell, redistribute, reproduce, modify, or otherwise copy any portion thereof without the expressed written consent of NCRMLS.