1340 Whitney Dr, Aberdeen, NC 28315
- $395,000
- 4
- BD
- 2
- BA
- 1,933
- SqFt



Courtesy of Carolina Summit Group, LLC
Buyer Representative LPT Realty
- Sold Price
- $395,000
- List Price
- $394,999
- Status
- CLOSED
- Days on Market
- 39
- Closing Date
- Sep 29, 2025
- MLS#
- 100519373
- Subtype
- Residential
- Year Built
- 2021
- Bedrooms
- 4
- Bathrooms
- 2
- Full Baths
- 2
- Living Area
- 1,933
- Lot Size
- 45,738
- Acres
- 1.05
- Subdivision
- Meadow Ridge
- Neighborhood
- Meadow Ridge
Property Description
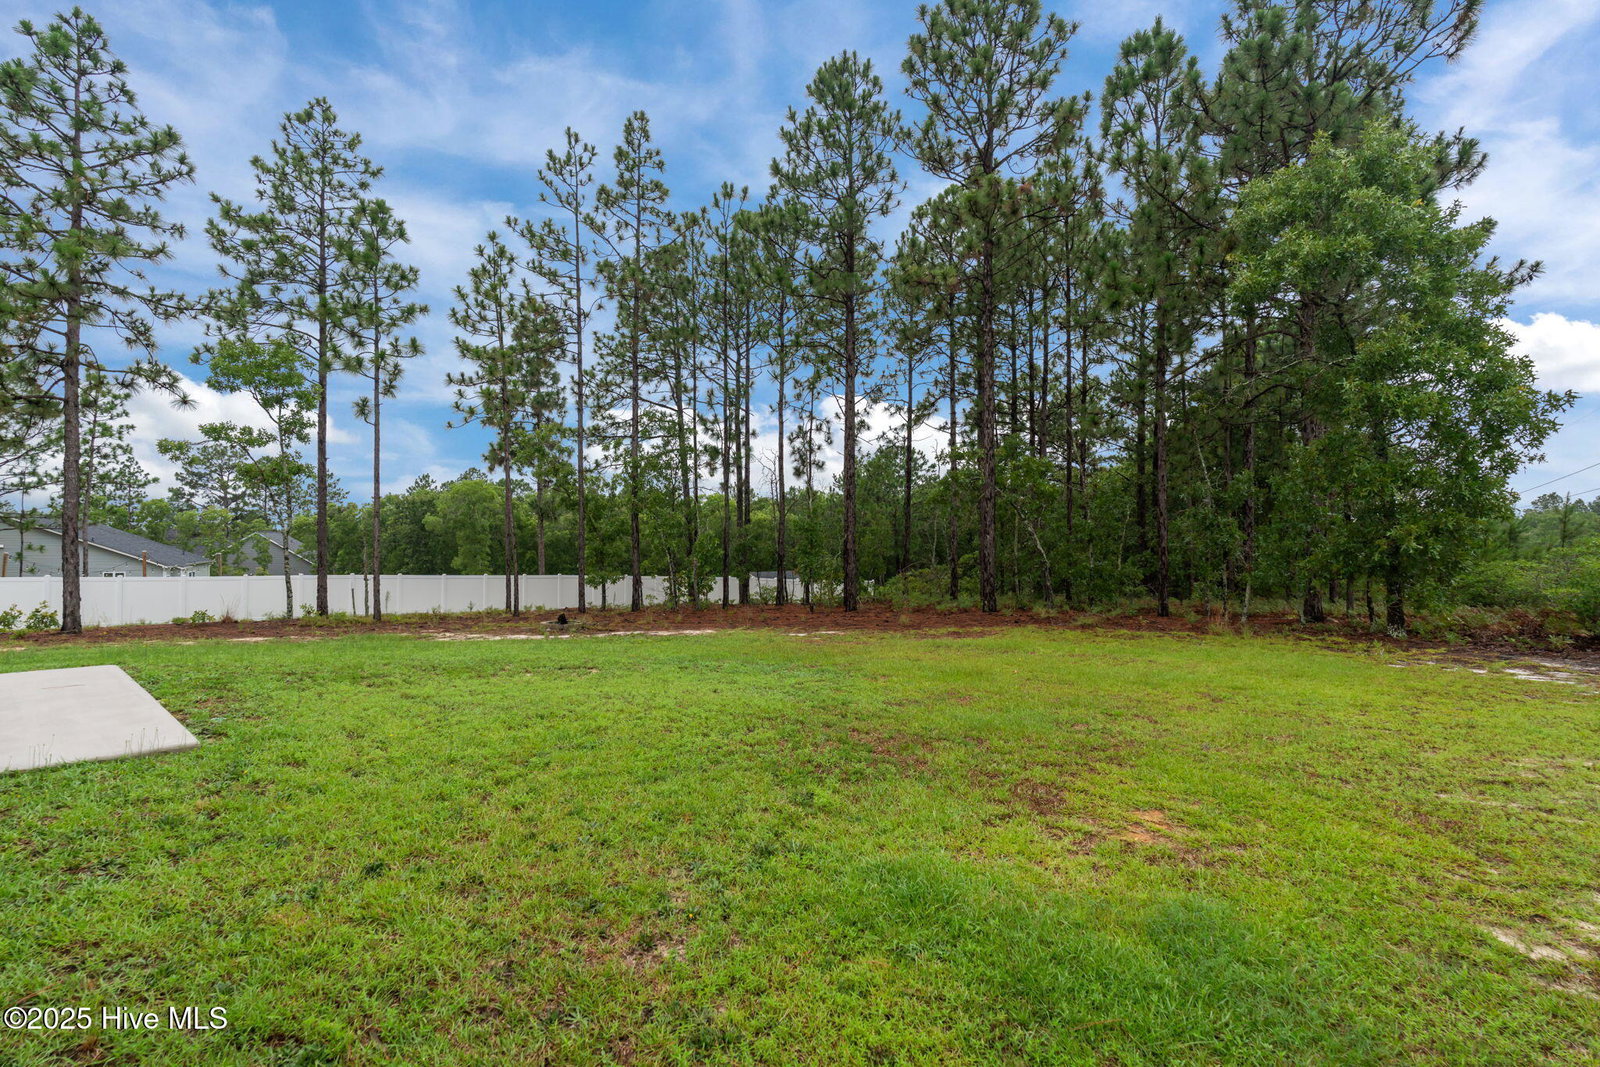
$5K Incentive Now Being offered to help buyer with rate buy down or closings costs! Welcome to 1340 Whitney Drive in beautiful Aberdeen, NC - where charm, space, and comfort come together! This like new move-in-ready home is perfectly tucked in a sought-after neighborhood, offering a seamless blend of modern updates and everyday functionality featuring 4 Bedrooms, 2 Bathrooms, and a 3 car garage! Step inside to find a welcoming open-concept layout with a spacious living room, soaring ceilings, and plenty of natural light. The gourmet kitchen is the true heart-of-the-home, featuring quartz countertops, stainless steel appliances to include a double oven, under cabinet lighting, and a cozy dining area perfect for gatherings. The primary suite offers a peaceful retreat with LVP flooring, a walk-in closet and a spa-like bath complete with a soaking tub, dual vanity, and separate shower. Additional bedrooms provide flexibility for guests, a home office, or whatever fits your lifestyle. And here's the game-changer — the third-car garage is currently set up as a gym lover's dream, with space for equipment, storage, and workouts right at home! Enjoy your mornings on the front porch and evenings relaxing on the back patio, overlooking a spacious yard with room to roam. Conveniently located near shopping, dining, parks, and a short drive to Fort Bragg, and Moore County Schools! This one checks all the boxes — don't miss your chance to call it home!
/u.realgeeks.media/darkhorsesellsusa/darkhorse_group_logo.png)
Additional Information
- Interior Features
- Walk-In Closet(s), Entrance Foyer, Kitchen Island, Ceiling Fans, Walk-In Shower, Walk-In Closet(s)
- Zoning
- R-20
- Flooring
- Vinyl, Carpet
- Appliances
- Electric Cooktop, Built-In Microwave, Double Oven, Dishwasher
- Heating
- Electric, Heat Pump
- Air Conditioning
- Central Air
- Stories
- 1
- Levels
- One
- Roof
- Architectural
- Foundation
- Slab
- Parking Features
- Garage Faces Front, Garage Door Opener, Paved
- Garage Spaces
- 3
- School District
- Moore County Schools
- Elementary School
- Aberdeeen Elementary
- Middle School
- Southern Middle
- High School
- Pinecrest

Copyright 2026 NCRMLS. All rights reserved. North Carolina Regional Multiple Listing Service, (NCRMLS), provides content displayed here (“provided content”) on an “as is” basis and makes no representations or warranties regarding the provided content, including, but not limited to those of non-infringement, timeliness, accuracy, or completeness. Individuals and companies using information presented are responsible for verification and validation of information they utilize and present to their customers and clients. NCRMLS will not be liable for any damage or loss resulting from use of the provided content or the products available through Portals, IDX, VOW, and/or Syndication. Recipients of this information shall not resell, redistribute, reproduce, modify, or otherwise copy any portion thereof without the expressed written consent of NCRMLS.