194 Tamarack Ln, Vass, NC 28394
- $2,850,000
- 5
- BD
- 5
- BA
- 4,786
- SqFt








Courtesy of Better Homes and GardensReal Estate Lifestyle Property Partners/SP
Buyer Representative Colony Partners
- Sold Price
- $2,850,000
- List Price
- $2,995,000
- Status
- CLOSED
- Days on Market
- 80
- Closing Date
- Dec 18, 2025
- MLS#
- 100520450
- Subtype
- Residential
- Year Built
- 1995
- Bedrooms
- 5
- Bathrooms
- 5
- Full Baths
- 4
- Half Baths
- 1
- Living Area
- 4,786
- Lot Size
- 1,069,398
- Acres
- 24.55
- Subdivision
- Horse Country
- Neighborhood
- Horse Country
Property Description
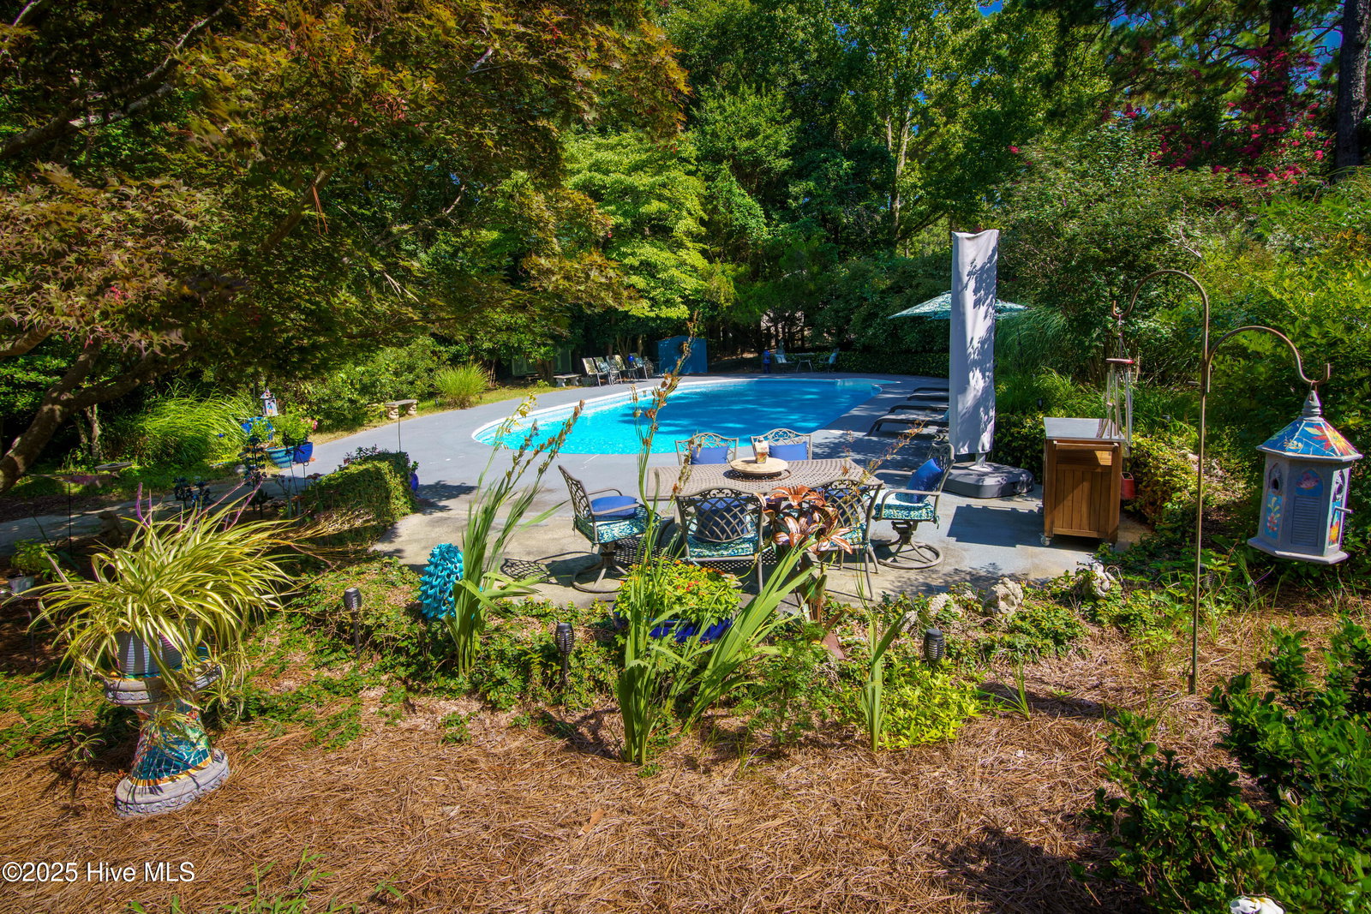
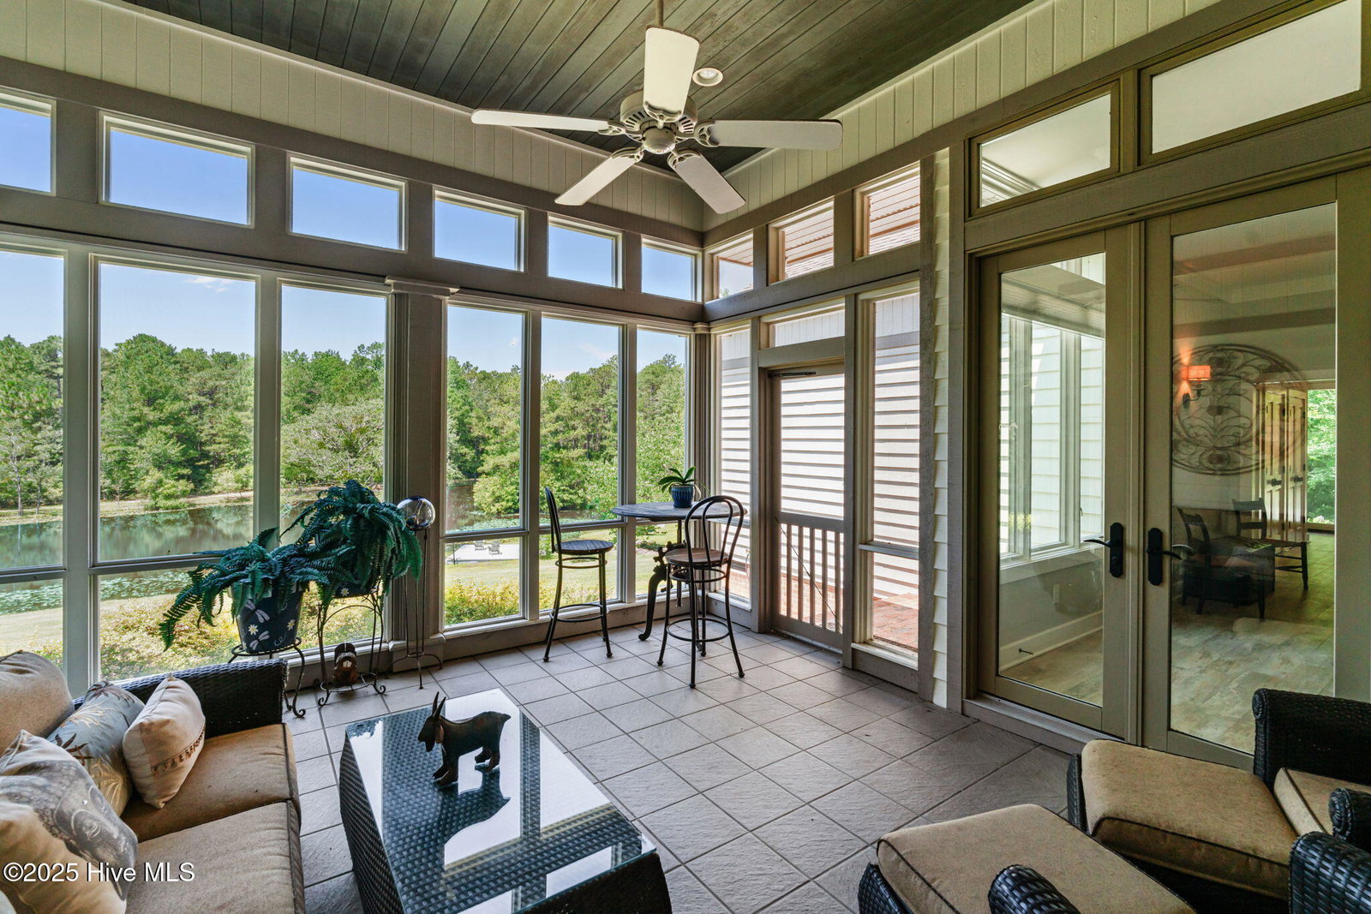
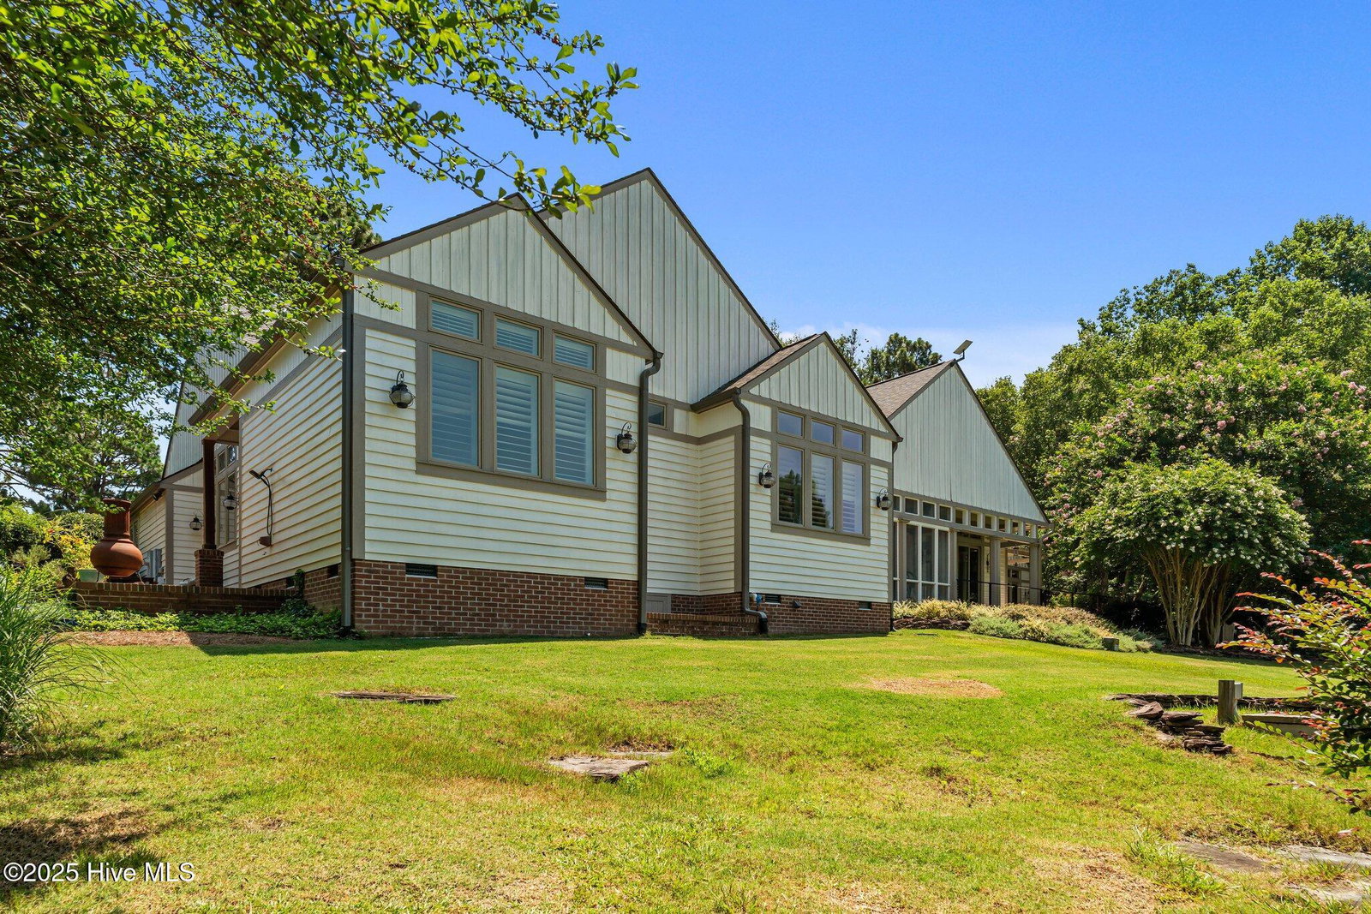
Welcome to Devonshire Farm, an exceptional 24-acre equestrian estate offering a perfect blend of luxury, function, and thoughtful updates throughout. This 5BR/4.5BA, 4,786 sq ft custom home is nestled among rolling pastures and woods with direct access to the Walthour-Moss Foundation. Built in 1995 and extensively renovated between 2005-2020, the property features 12 acres of fenced pasture, a scenic pond, and professionally landscaped grounds with hardscaping, a saltwater pool, and Trek-decked docks. Equestrian amenities include a 6-stall barn (12x14 ft stalls) with fans, Dutch doors, wash stall, feed/laundry rooms, fly system, and 700 sq ft guest quarters. Enjoy a 100x200 ft fully fenced riding arena with gazebo, a covered 50 ft round pen with GGT footing and lighting, 10 paddocks, 5 run-ins, covered shavings bin, and a walk-up manure bin. A 40x50 insulated workshop with loft and a 20x25 ft equipment pole barn complete the utility offerings. The home's spacious interior is rich with custom upgrades—refinished hardwood floors, high-end kitchen appliances, large island, wine bar, and LED lighting throughout. The open-concept living/dining/kitchen connects seamlessly to a screened porch and multiple patios. The owner's suite offers a spa-like bath, private study, and extensive closet space. Guest suites feature remodeled baths, plantation shutters, built-ins, and barn views. Additional highlights include a game room with full kitchen, updated windows and doors, new roof, gutters, and Starlink. This turnkey horse property has been meticulously maintained and thoughtfully improved for both equestrian performance and everyday enjoyment.
/u.realgeeks.media/darkhorsesellsusa/darkhorse_group_logo.png)
Additional Information
- Amenities
- Trail(s)
- Interior Features
- Master Downstairs, Walk-In Closet(s), High Ceilings, Entrance Foyer, Mud Room, Kitchen Island, Second Kitchen, Ceiling Fans, Pantry, Walk-In Closet(s)
- Zoning
- RE
- Appliances
- Mini Fridge, Gas Cooktop, Built-In Microwave, Refrigerator, Range, Dishwasher
- Heating
- Propane, Heat Pump, Electric
- Air Conditioning
- Central Air, Heat Pump
- Stories
- 1
- Levels
- One
- Roof
- Architectural
- Foundation
- Crawl Space
- Parking Features
- Circular Driveway, Additional Parking, Gravel
- Garage Spaces
- 2
- School District
- Moore County Schools
- Elementary School
- McDeeds Creek Elementary
- Middle School
- Crain's Creek Middle
- High School
- Union Pines High
- View
- Pond

Copyright 2026 NCRMLS. All rights reserved. North Carolina Regional Multiple Listing Service, (NCRMLS), provides content displayed here (“provided content”) on an “as is” basis and makes no representations or warranties regarding the provided content, including, but not limited to those of non-infringement, timeliness, accuracy, or completeness. Individuals and companies using information presented are responsible for verification and validation of information they utilize and present to their customers and clients. NCRMLS will not be liable for any damage or loss resulting from use of the provided content or the products available through Portals, IDX, VOW, and/or Syndication. Recipients of this information shall not resell, redistribute, reproduce, modify, or otherwise copy any portion thereof without the expressed written consent of NCRMLS.