408 Redwater Trl Unit 601, Aberdeen, NC 28315
- $433,500
- 3
- BD
- 2
- BA
- 1,715
- SqFt






Courtesy of Better Homes and Gardens Real Estate Lifestyle Property Partners
Buyer Representative Front Runner Realty Group
- Sold Price
- $433,500
- List Price
- $433,500
- Status
- CLOSED
- Days on Market
- 214
- Closing Date
- Mar 31, 2026
- MLS#
- 100521486
- Subtype
- Residential
- New Construction
- Yes
- Year Built
- 2025
- Bedrooms
- 3
- Bathrooms
- 2
- Full Baths
- 2
- Living Area
- 1,715
- Lot Size
- 9,583
- Acres
- 0.22
- Subdivision
- Legacy Lakes
- Neighborhood
- Legacy Lakes
Property Description
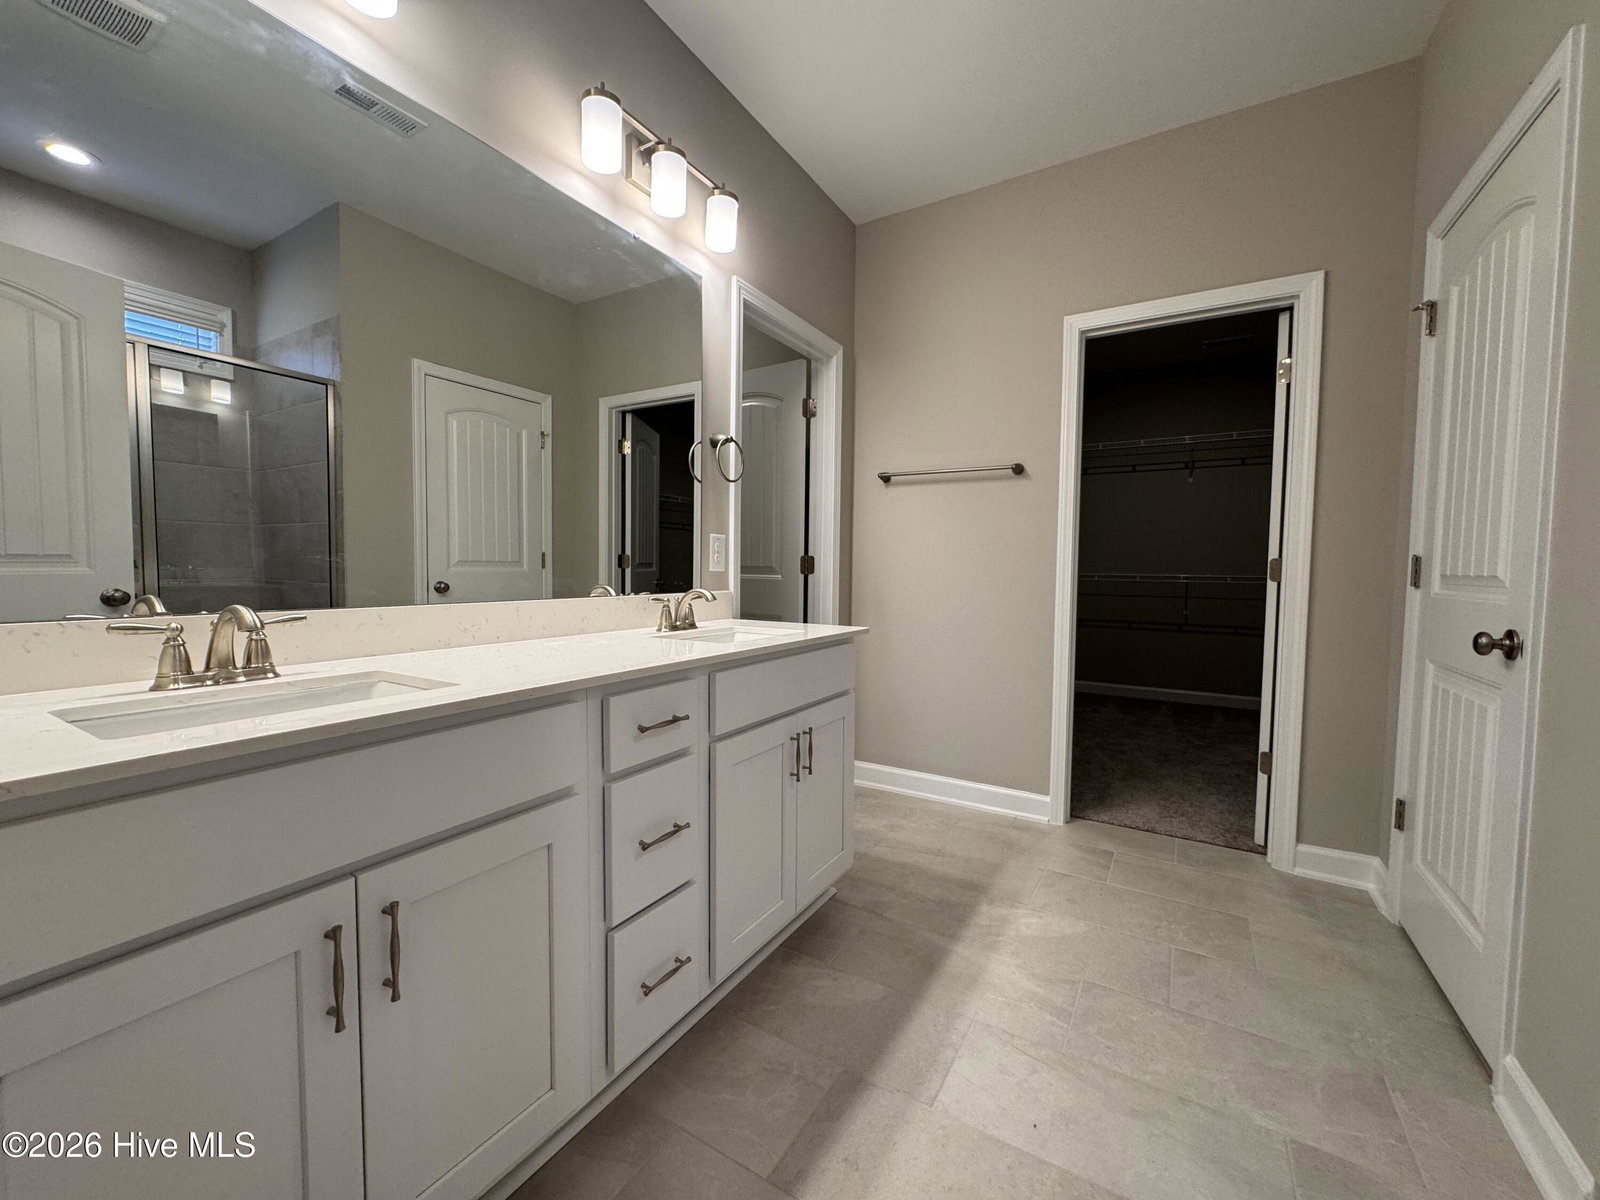
Welcome to the Canton, a thoughtfully designed single-level home offering three bedrooms and two full bathrooms. This floor plan prioritizes comfort and functionality, providing an ideal living space for a variety of lifestyles. Upon entering, you'll find two generously sized bedrooms, each featuring its own walk-in closet. These bedrooms share convenient hall access to a full bathroom equipped with a tub. The heart of the home is the open-concept great room, seamlessly connected to the kitchen. The kitchen is a chef's delight, boasting a central island and a dedicated pantry for ample storage. For ultimate privacy, the primary bedroom is situated at the rear of the house. This private retreat includes a dedicated water closet, a double-sink vanity, and a spacious walk-in shower. You'll also find a convenient extra storage closet and a large walk-in closet within the primary suite. Practicality is key in the Canton, with a well-appointed mudroom that houses the laundry area. This space also includes a useful coat station and an additional storage closet, helping to keep your home organized and clutter-free.
/u.realgeeks.media/darkhorsesellsusa/darkhorse_group_logo.png)
Additional Information
- Amenities
- Clubhouse, Community Pool, Fitness Center, Sidewalks, Tennis Court(s)
- Interior Features
- Walk-In Closet(s), High Ceilings, Mud Room, Kitchen Island, Ceiling Fans, Walk-In Shower, Walk-In Closet(s)
- Exterior Features
- Cluster Mailboxes
- HOA Fee
- $1,704
- Zoning
- ABERDEEN
- Flooring
- Vinyl, Carpet, Tile
- Appliances
- Built-In Microwave, Range, Disposal, Dishwasher
- Heating
- Electric, Heat Pump
- Air Conditioning
- Central Air
- Stories
- 1
- Levels
- One
- Roof
- Architectural
- Foundation
- Slab
- Parking Features
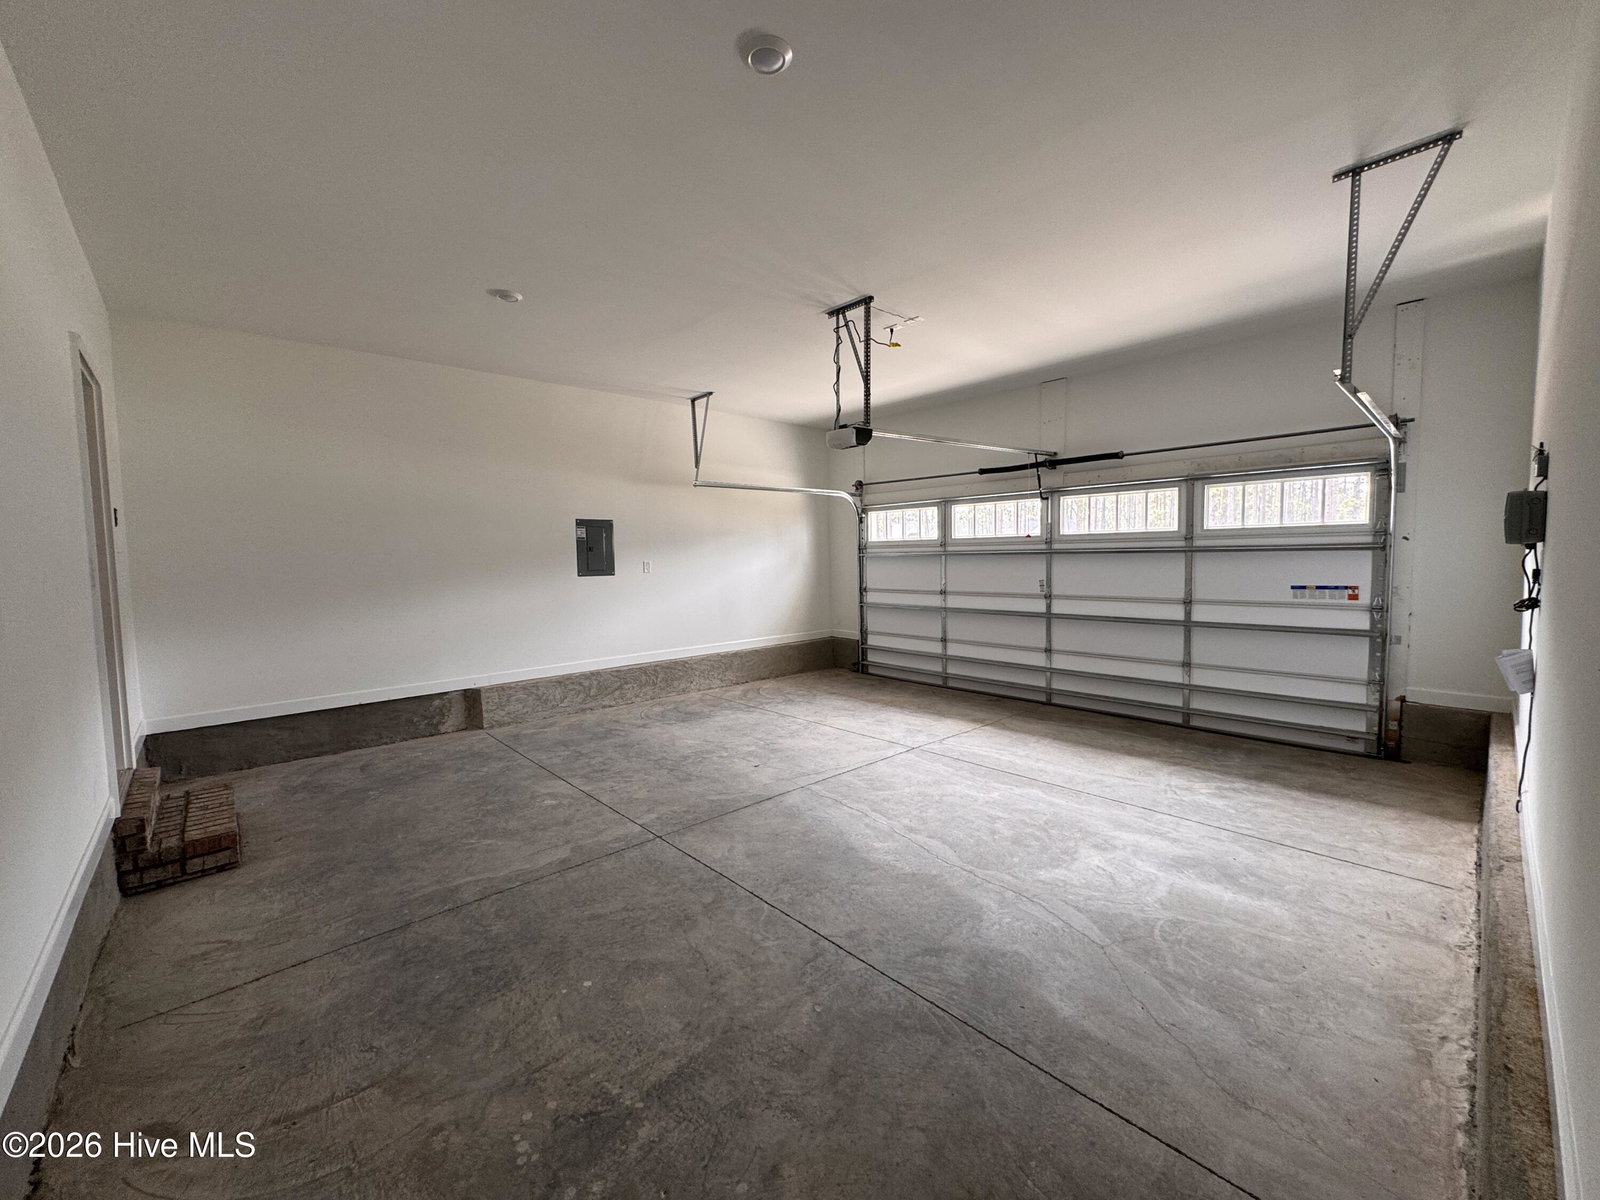
- Workshop in Garage, Garage Faces Front, Attached, Paved, Garage Door Opener, Paved
- Garage Spaces
- 2
- School District
- Moore County Schools
- Elementary School
- Aberdeeen Elementary
- Middle School
- Southern Middle
- High School
- Pinecrest High
- View
- Other
Mortgage Calculator

Copyright 2026 NCRMLS. All rights reserved. North Carolina Regional Multiple Listing Service, (NCRMLS), provides content displayed here (“provided content”) on an “as is” basis and makes no representations or warranties regarding the provided content, including, but not limited to those of non-infringement, timeliness, accuracy, or completeness. Individuals and companies using information presented are responsible for verification and validation of information they utilize and present to their customers and clients. NCRMLS will not be liable for any damage or loss resulting from use of the provided content or the products available through Portals, IDX, VOW, and/or Syndication. Recipients of this information shall not resell, redistribute, reproduce, modify, or otherwise copy any portion thereof without the expressed written consent of NCRMLS.