10 Pine Crescent Dr, Whispering Pines, NC 28327
- $527,000
- 3
- BD
- 3
- BA
- 2,362
- SqFt




Courtesy of Keller Williams Pinehurst
Buyer Representative Adams Real Estate
- Sold Price
- $527,000
- List Price
- $525,000
- Status
- CLOSED
- Days on Market
- 4
- Closing Date
- Sep 15, 2025
- MLS#
- 100522368
- Subtype
- Residential
- Year Built
- 2003
- Bedrooms
- 3
- Bathrooms
- 3
- Full Baths
- 3
- Living Area
- 2,362
- Lot Size
- 18,469
- Acres
- 0.42
- Subdivision
- Not In Subdivision
- Neighborhood
- Not In Subdivision
Property Description
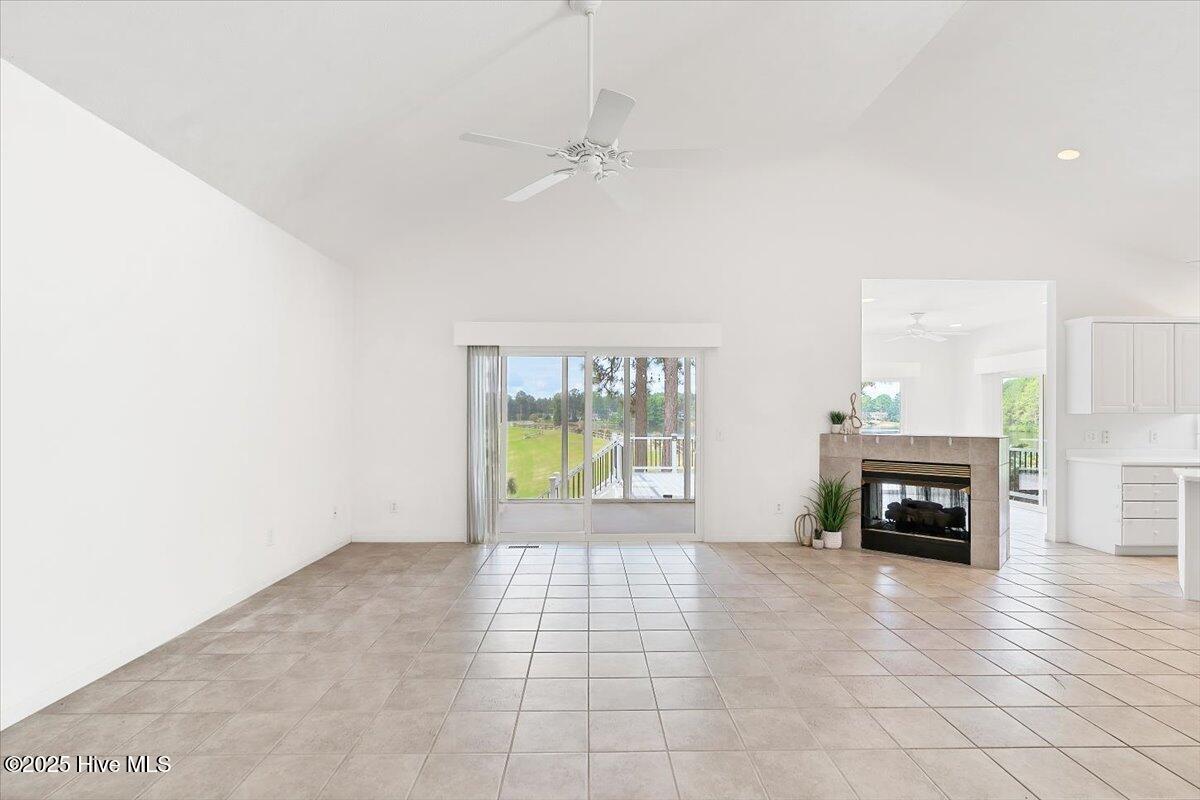
Unmatched Lake Views and Modern Living at the End of the Lane! If you're searching for a home with breathtaking views, this is the one. Perfectly positioned at the end of the street, this one-story home offers panoramic views of Pine Lake from nearly every living space. Whether you're cooking in the kitchen, enjoying a meal in the dining room, relaxing in the vaulted living room, sipping coffee in the breakfast nook, unwinding in the primary suite, or the large screened-in porch—the lake is your backdrop! Large windows and vaulted ceilings flood the home with natural light, making the view the star of the show from the moment you walk in. The modern interior features tile flooring throughout the main living areas, white walls for a fresh, airy feel, and carpeted bedrooms for comfort. Step outside to experience the true highlight—an incredible two-tiered deck, perfectly designed for entertaining, relaxing, or even adding a hot tub, all while taking in the most breathtaking sunsets. With Pine Lake just steps away via the nearby public path, enjoying the water couldn't be easier. Launch your kayak or paddleboard with ease, or take a peaceful stroll along the shoreline—this home offers the best of lakeside living, right at your fingertips. Additional highlights include: Three bedrooms and three full bathrooms, including a guest en-suite Quiet cul-de-sac location with zero through traffic Private, fenced backyard Oversized two-car garage PLUS side-load golf cart bay Walk-in storage space under the home with a concrete pad—ideal for tools, outdoor gear, or hobby space Homes like this—with uninterrupted lake views and effortless access to the water—rarely come to market. This one is a true showstopper.
/u.realgeeks.media/darkhorsesellsusa/darkhorse_group_logo.png)
Additional Information
- Interior Features
- Master Downstairs, Walk-In Closet(s), Vaulted/Cathedral Ceilings, High Ceilings, Entrance Foyer, Solid Surface Counter, Kitchen Island, Ceiling Fans, Pantry, Walk-In Shower, Drapes/Blinds, Gas Logs, Walk-In Closet(s)
- Exterior Features
- Storm Doors
- Zoning
- RS
- Flooring
- Carpet, Tile
- Appliances
- Electric Oven, Built-In Microwave, Refrigerator, Dishwasher
- Heating
- Propane, Fireplace, Fireplace, Electric, Heat Pump
- Air Conditioning
- Central Air
- Stories
- 1
- Levels
- One
- Roof
- Composition
- Foundation
- Crawl Space
- Parking Features
- Garage Faces Front, Circular Driveway, Golf Cart Garage, Paved, Garage Door Opener
- Garage Spaces
- 2
- School District
- Moore County Schools
- Elementary School
- McDeeds Creek Elementary
- Middle School
- New Century Middle
- High School
- Union Pines
- View
- Lake, Water

Copyright 2026 NCRMLS. All rights reserved. North Carolina Regional Multiple Listing Service, (NCRMLS), provides content displayed here (“provided content”) on an “as is” basis and makes no representations or warranties regarding the provided content, including, but not limited to those of non-infringement, timeliness, accuracy, or completeness. Individuals and companies using information presented are responsible for verification and validation of information they utilize and present to their customers and clients. NCRMLS will not be liable for any damage or loss resulting from use of the provided content or the products available through Portals, IDX, VOW, and/or Syndication. Recipients of this information shall not resell, redistribute, reproduce, modify, or otherwise copy any portion thereof without the expressed written consent of NCRMLS.