401 Shepherd Trl, Aberdeen, NC 28315
- $355,000
- 3
- BD
- 3
- BA
- 1,750
- SqFt






Courtesy of Keller Williams Pinehurst
Buyer Representative Berkshire Hathaway HS Pinehurst Realty Group/PH
- Sold Price
- $355,000
- List Price
- $365,000
- Status
- CLOSED
- Days on Market
- 71
- Closing Date
- Nov 06, 2025
- MLS#
- 100522734
- Subtype
- Residential
- Year Built
- 2012
- Bedrooms
- 3
- Bathrooms
- 3
- Full Baths
- 2
- Half Baths
- 1
- Living Area
- 1,750
- Lot Size
- 23,087
- Acres
- 0.53
- Subdivision
- Shepherds Ridge
- Neighborhood
- Shepherds Ridge
Property Description
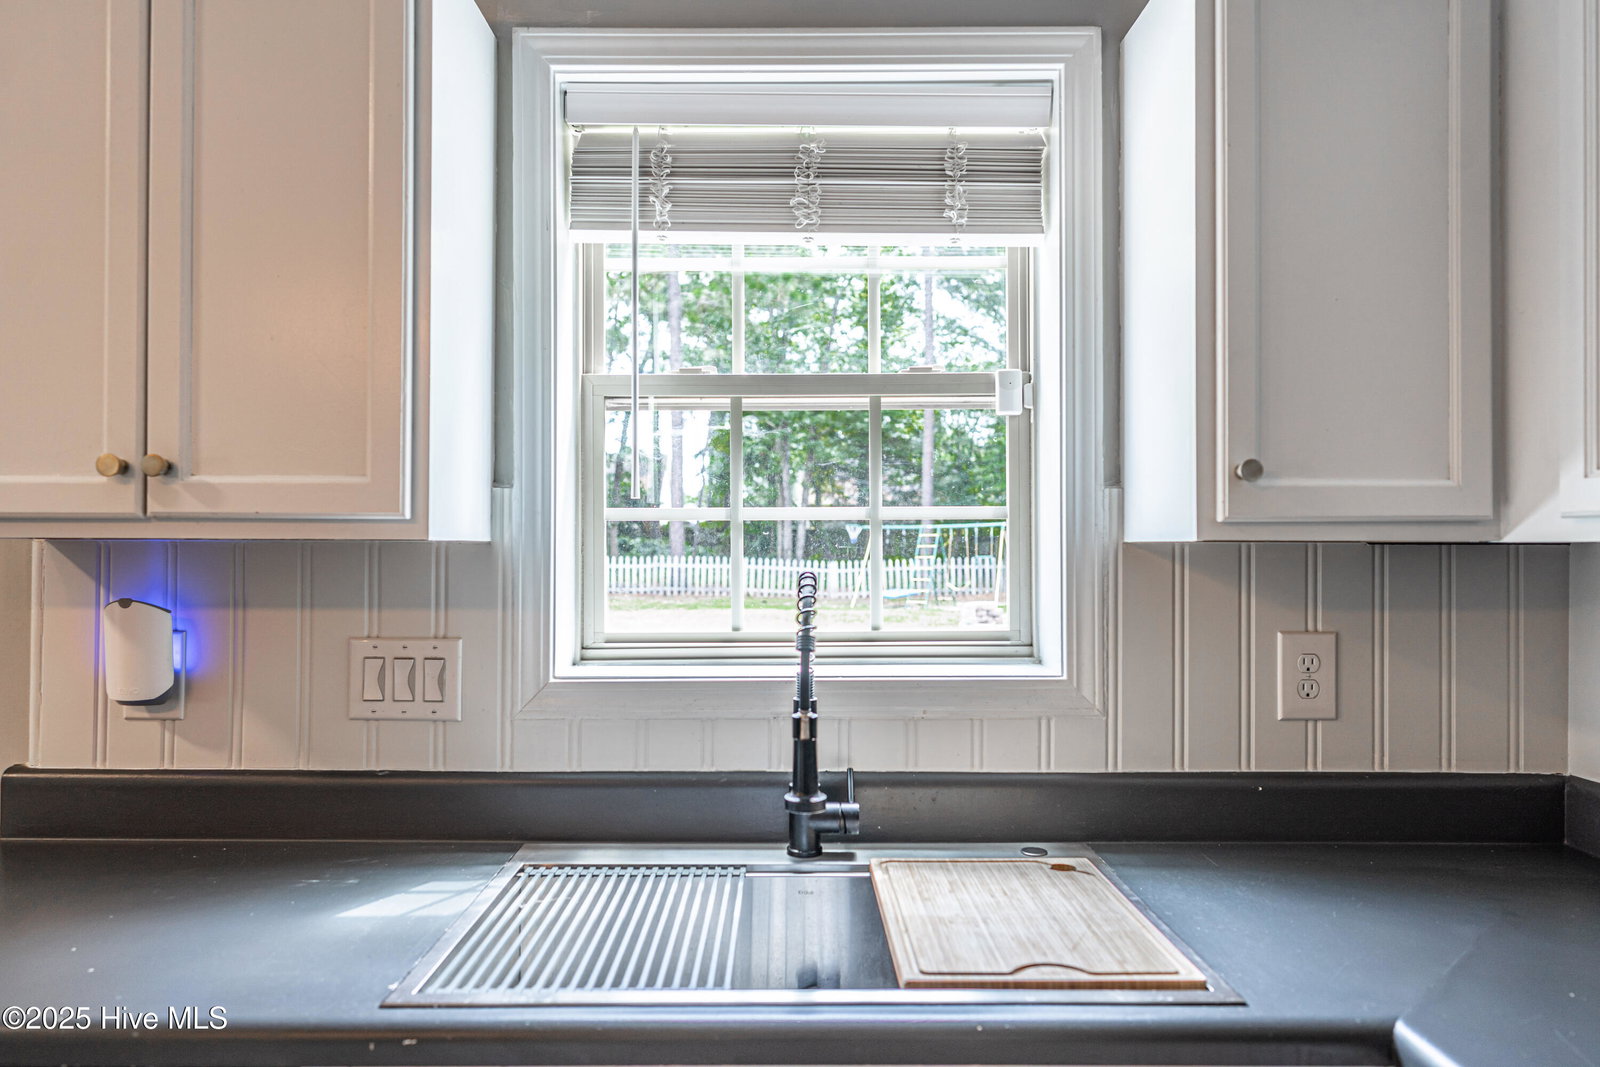
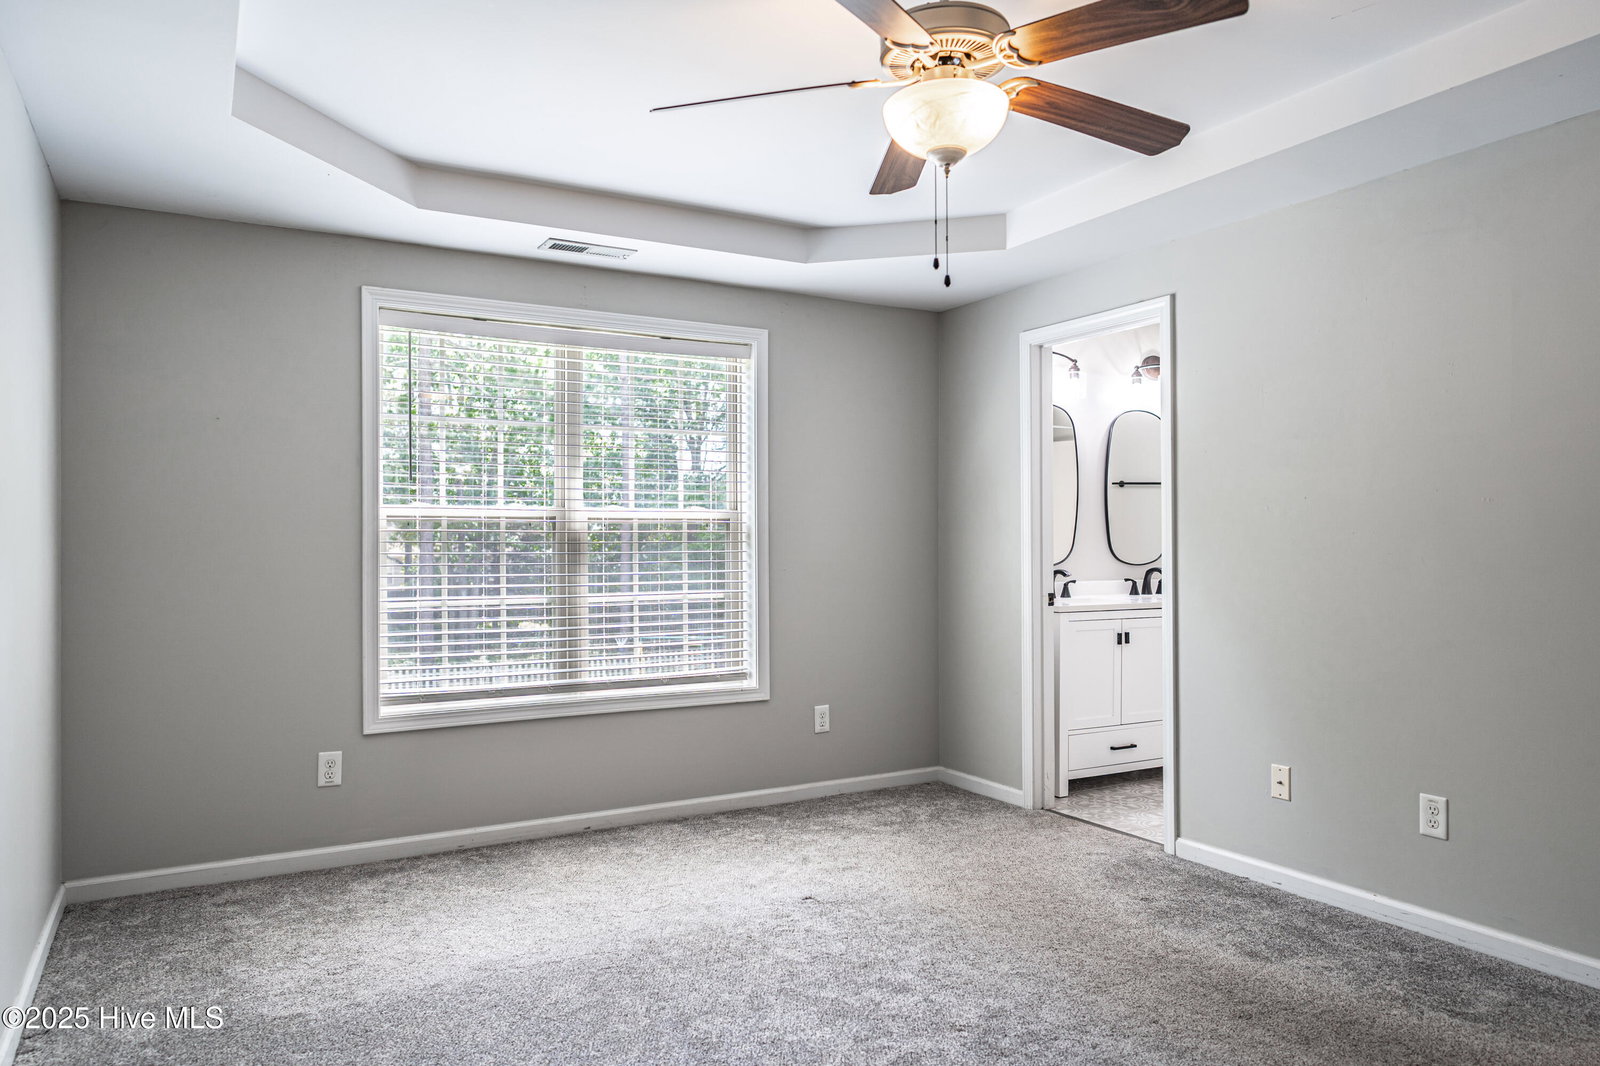
Charming 3- Bedroom Home in Shepherd Trail - Updated & Move-In Ready! Welcome to this beautifully maintained 3-bedroom, 2.5 bath home in the sought-after Shepherd Trail Community in Aberdeen NC. Conveniently located near Aberdeen Elementary School built in 2012 and offering 1,750 square feet of comfortable living space, this home blends modern updates with thoughtful design. Step inside to a spacious living area featuring built-in surround sound speakers, ideal for movie nights or catching the big game. The electric fireplace adds a cozy touch to the open-concept layout. The kitchen and appliances as well as the bathrooms have been tastefully remodeled, and the new roof in 2024 offers peace of mind for years to come. Upstairs, you'll find a flexible loft space - perfect for a home office, reading nook, or play area. The primary suite, with a trayed ceiling and plenty of closet space includes a generous bathroom with a sleek and modern double vanity, a soaking tub, and walk-in shower. The two additional bedrooms share a convenient Jack and Jill bathroom, ideal for family or guests. Enjoy the outdoors in your large fenced-in backyard, perfect for entertaining or relaxing and the property line extends beyond the fence for even more space to enjoy. Don't miss your chance to own this updated gem in a friendly neighborhood, close to schools, shopping, and more. Schedule your showing today! 3 virtually staged photos included in this listing.
/u.realgeeks.media/darkhorsesellsusa/darkhorse_group_logo.png)
Additional Information
- Interior Features
- Walk-In Closet(s), Ceiling Fans, Walk-In Shower, Drapes/Blinds, Walk-In Closet(s)
- Zoning
- R-10
- Heating
- Electric, Heat Pump
- Air Conditioning
- Central Air
- Stories
- 2
- Levels
- Two
- Roof
- Composition
- Foundation
- Slab
- Parking Features
- Paved
- Garage Spaces
- 2
- School District
- Moore County Schools
- Elementary School
- Aberdeeen Elementary
- Middle School
- Southern Middle
- High School
- Pinecrest

Copyright 2026 NCRMLS. All rights reserved. North Carolina Regional Multiple Listing Service, (NCRMLS), provides content displayed here (“provided content”) on an “as is” basis and makes no representations or warranties regarding the provided content, including, but not limited to those of non-infringement, timeliness, accuracy, or completeness. Individuals and companies using information presented are responsible for verification and validation of information they utilize and present to their customers and clients. NCRMLS will not be liable for any damage or loss resulting from use of the provided content or the products available through Portals, IDX, VOW, and/or Syndication. Recipients of this information shall not resell, redistribute, reproduce, modify, or otherwise copy any portion thereof without the expressed written consent of NCRMLS.