7 Aurora Dr, Whispering Pines, NC 28327
- $620,000
- 4
- BD
- 2
- BA
- 3,472
- SqFt






Courtesy of Keller Williams Pinehurst
Buyer Representative Keller Williams Pinehurst
- Sold Price
- $620,000
- List Price
- $650,000
- Status
- CLOSED
- Days on Market
- 101
- Closing Date
- Dec 29, 2025
- MLS#
- 100523799
- Subtype
- Residential
- Year Built
- 2008
- Bedrooms
- 4
- Bathrooms
- 2
- Full Baths
- 2
- Living Area
- 3,472
- Lot Size
- 32,670
- Acres
- 0.75
- Subdivision
- Whispering Pines
- Neighborhood
- Whispering Pines
Property Description
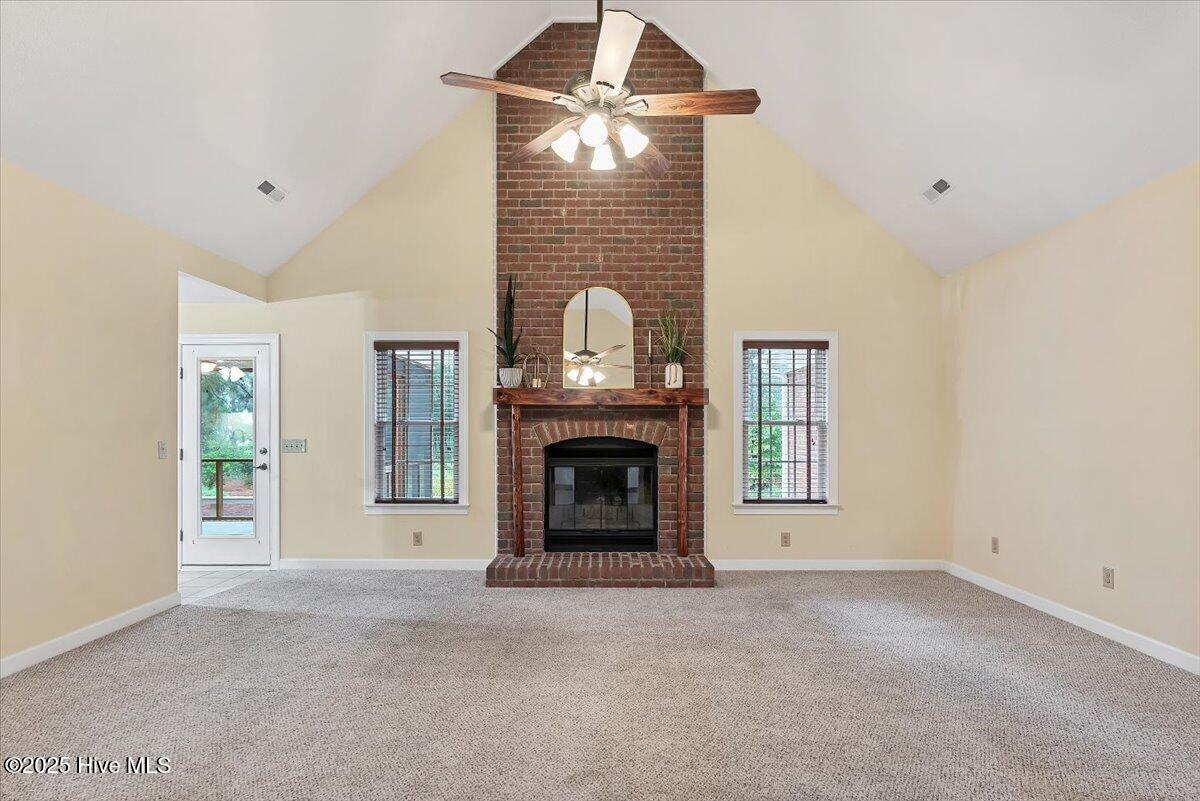
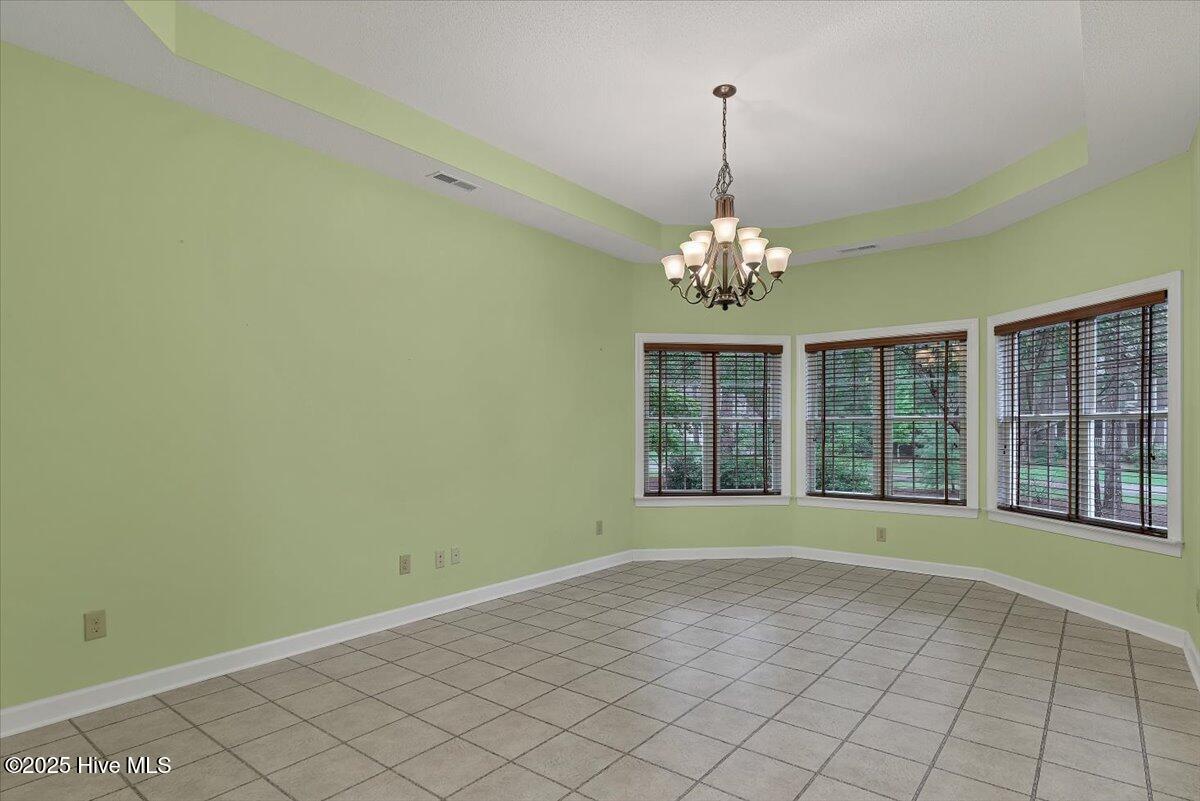
This beautifully designed, custom all-brick home is a rare find in an unbeatable location, just steps from the public park at Shadow and Whisper Lake! Offering a blend of thoughtful layout, amazing space, and an outdoor setting designed for year-round enjoyment. From the moment you arrive, the oversized side-load garage with separate doors and an expansive concrete driveway set the tone for the home's generous proportions and functionality. Step into the private backyard oasis, lushly landscaped and featuring a Trex deck, screened porch, and ample space for entertaining or quiet reflection. The huge yard offers endless possibilities—with plenty of space to possibly add your own in-ground pool. One of the true standouts of this property is the incredible detached workshop. Far more than just a shed or outbuilding, this spacious structure is fully powered, and thoughtfully equipped-with 110/220 volt outlets, a dedicated breaker, and ample space for creative pursuits, fitness equipment or even a pool house one day! Inside the home, every detail speaks to quality and functionality. All doors and hallways throughout the home are handicap accessible. A vaulted living room is anchored by a dramatic floor-to-ceiling brick wood-burning fireplace, flowing into a spacious kitchen, with an abundance of cabinetry, a cozy breakfast nook and a walk-in pantry that's nothing short of jaw-dropping. The formal dining room could easily flex into a home office or additional living area. A split-bedroom layout offers privacy and comfort, with a spacious primary suite on one side and THREE guest bedrooms on the other. The guest bathroom is so roomy it could potentially be reimagined as two bathrooms. Upstairs, a large bonus room over the garage is paired with a huge walk-in attic that presents exciting expansion opportunities.
/u.realgeeks.media/darkhorsesellsusa/darkhorse_group_logo.png)
Additional Information
- Amenities
- None, See Remarks
- Interior Features
- Master Downstairs, Walk-In Closet(s), Vaulted/Cathedral Ceilings, High Ceilings, Entrance Foyer, Solid Surface Counter, Ceiling Fans, Pantry, Drapes/Blinds, Walk-In Closet(s)
- Zoning
- RS
- Flooring
- Carpet, Laminate, Wood
- Appliances
- Electric Oven, Refrigerator, Dishwasher
- Heating
- Wood Stove, Fireplace, Electric, Heat Pump
- Air Conditioning
- Central Air
- Stories
- 2
- Levels
- One and One Half
- Roof
- Architectural, Composition
- Foundation
- Crawl Space
- Parking Features
- Garage Faces Side, Paved, Garage Door Opener
- Garage Spaces
- 2
- School District
- Moore County Schools
- Elementary School
- McDeeds Creek Elementary
- Middle School
- New Century Middle
- High School
- Union Pines

Copyright 2026 NCRMLS. All rights reserved. North Carolina Regional Multiple Listing Service, (NCRMLS), provides content displayed here (“provided content”) on an “as is” basis and makes no representations or warranties regarding the provided content, including, but not limited to those of non-infringement, timeliness, accuracy, or completeness. Individuals and companies using information presented are responsible for verification and validation of information they utilize and present to their customers and clients. NCRMLS will not be liable for any damage or loss resulting from use of the provided content or the products available through Portals, IDX, VOW, and/or Syndication. Recipients of this information shall not resell, redistribute, reproduce, modify, or otherwise copy any portion thereof without the expressed written consent of NCRMLS.