857 Thrush Dr, Vass, NC 28394
- $479,992
- 4
- BD
- 3
- BA
- 2,835
- SqFt








Courtesy of Everything Pines Partners LLC
Buyer Representative Exit Realty Preferred
- Sold Price
- $479,992
- List Price
- $479,992
- Status
- CLOSED
- Days on Market
- 130
- Closing Date
- Jan 25, 2026
- MLS#
- 100525093
- Subtype
- Residential
- New Construction
- Yes
- Year Built
- 2025
- Bedrooms
- 4
- Bathrooms
- 3
- Full Baths
- 2
- Half Baths
- 1
- Living Area
- 2,835
- Lot Size
- 9,300
- Acres
- 0.21
- Subdivision
- Woodlake
- Neighborhood
- Woodlake
Property Description
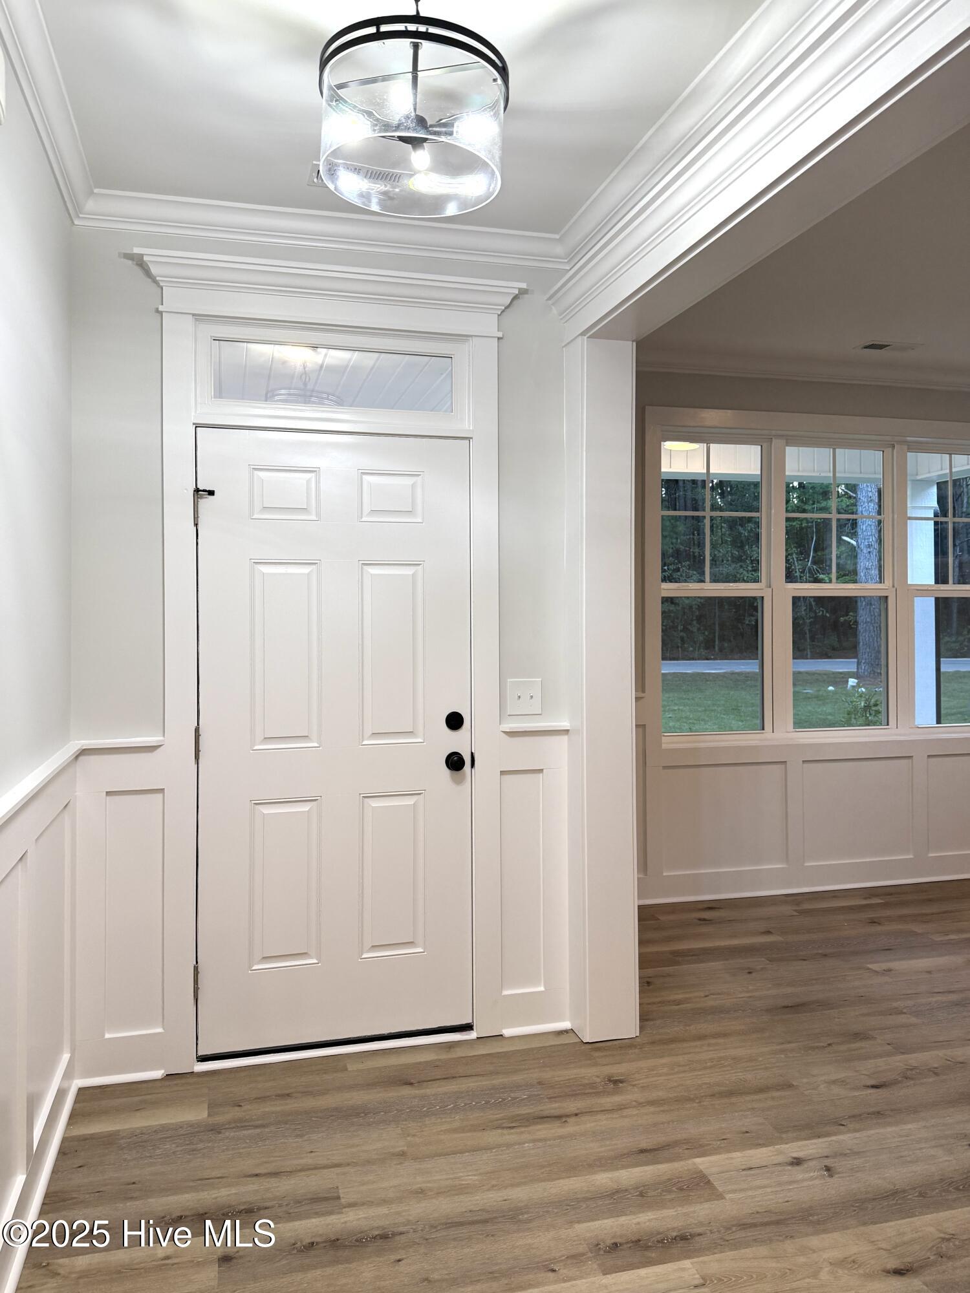
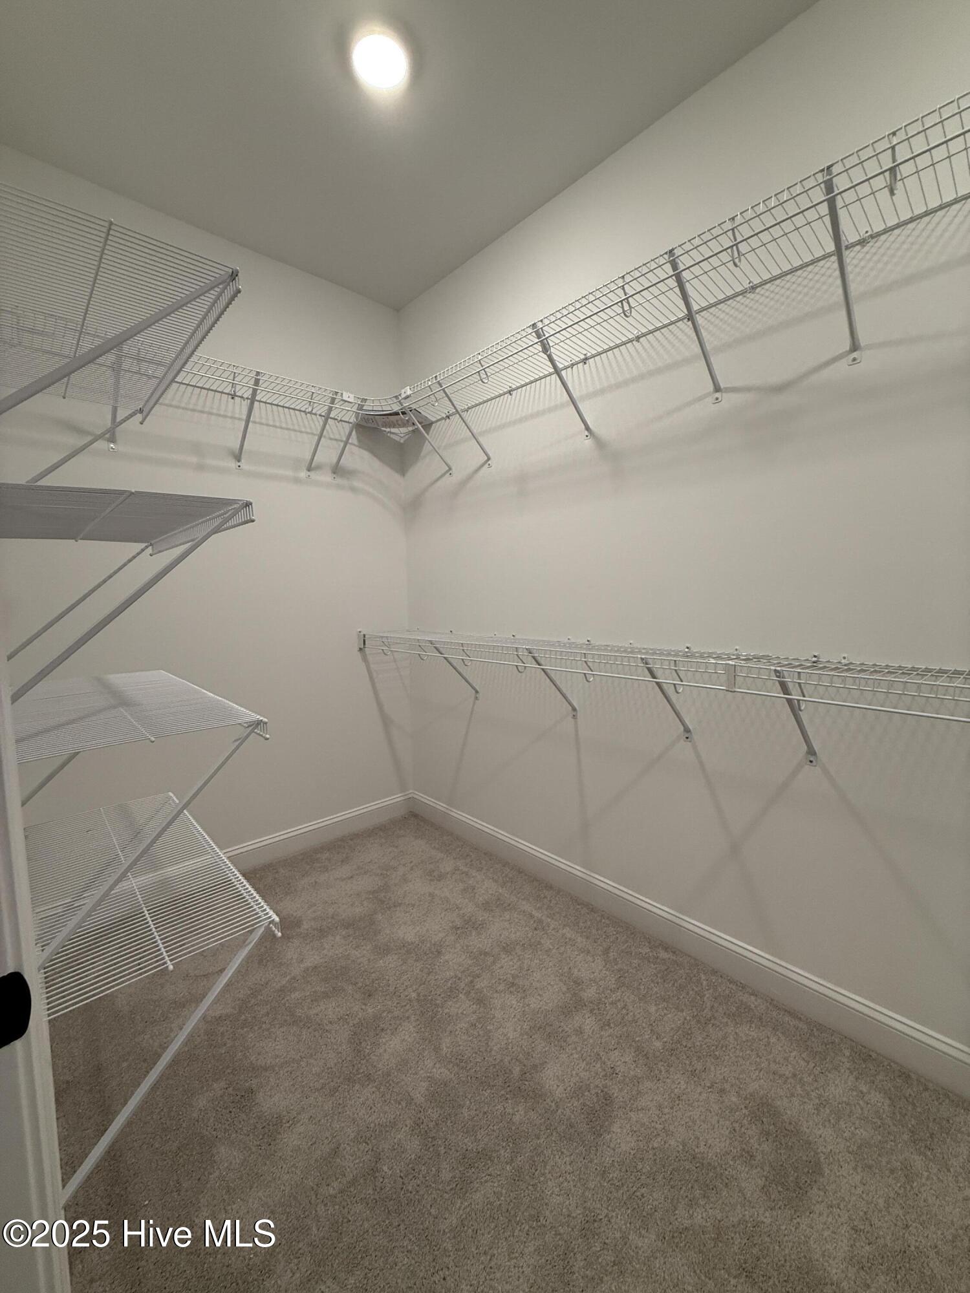
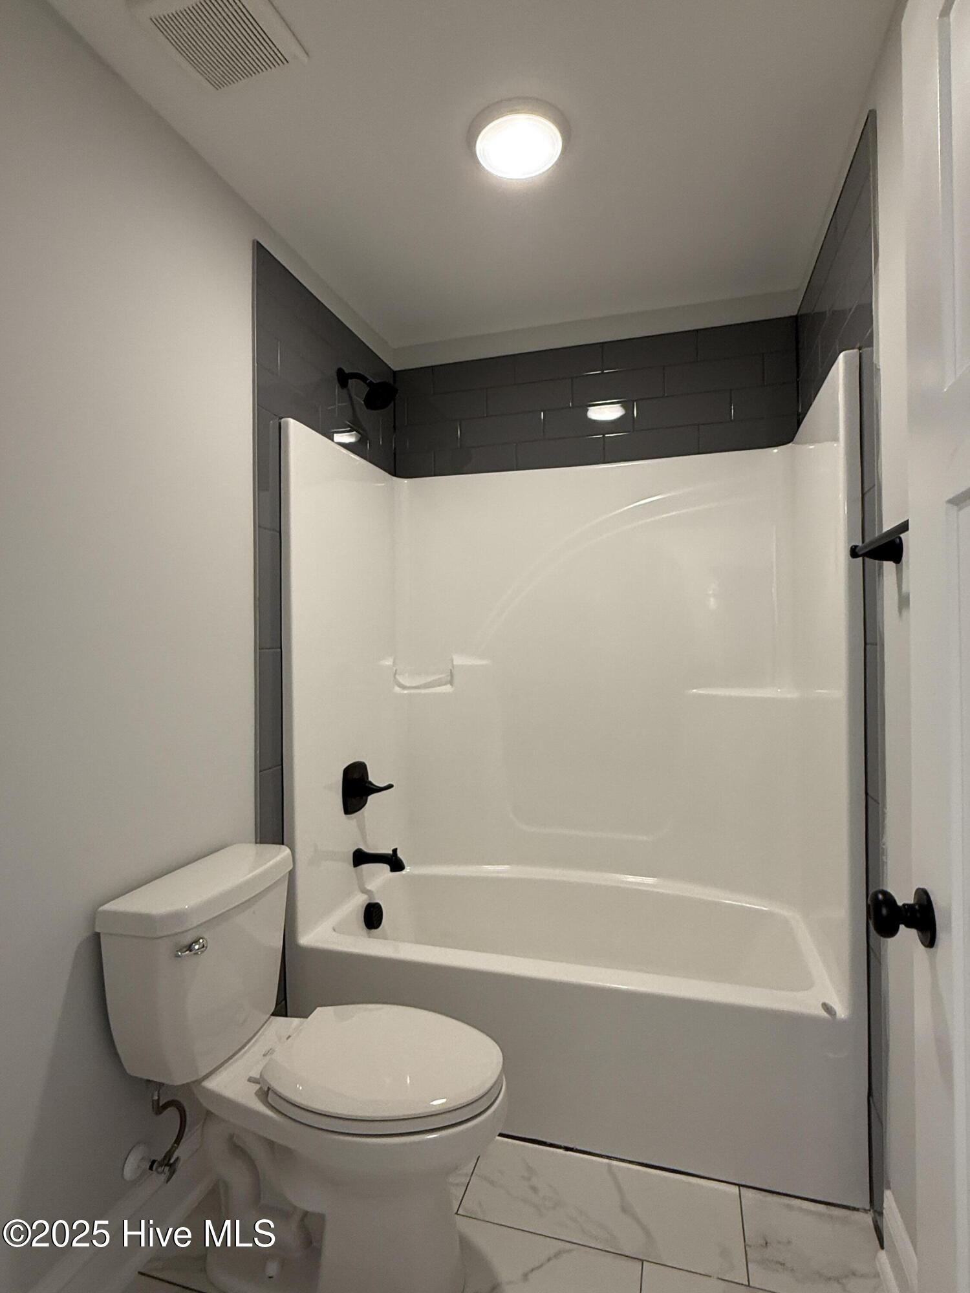
Welcome to The Sapphire plan in Woodlake CC! This home is 2,835 SF of charming details situated within a 2 Story, 4BR/2.5BA home that also includes an office and a 19 x 14 Loft. Covered porches on the front and back, privacy fence in the back yard, and 2-car garage complete the package! The Great Room features an Electric Fireplace to enjoy year-round! The Kitchen features Quartz countertops, USB outlet, under-cabinet lighting, soft-close cabinetry, plenty of storage, and a large pantry. The dining area opens onto your back covered porch, perfect for enjoying a morning cup of coffee or hosting a summer BBQ! The Master Suite has tile floors, dual-sink vanity, a beautiful tiled walk-in shower, soaking tub, private water closet, and large walk-in closet. 3 more bedrooms upstairs with their own WICs, a full bathroom, and a spacious Loft complete the second floor. Enjoy the peace of mind of a gated community. Just a short drive to charming shops, exquisite dining, and world-renowned golf courses! Quick commute to Fort Bragg. Visit https://woodlakecountryclubnc.com/ for information regarding membership.
/u.realgeeks.media/darkhorsesellsusa/darkhorse_group_logo.png)
Additional Information
- Amenities
- Gated, Maintenance Common Areas, Maintenance Roads, Management, Master Insure, Security, Street Lights
- Interior Features
- Master Downstairs, Walk-In Closet(s), High Ceilings, Entrance Foyer, Mud Room, Kitchen Island, Ceiling Fans, Pantry, Walk-In Shower, Walk-In Closet(s)
- Zoning
- GC-WL
- Flooring
- Vinyl, Carpet, Tile
- Appliances
- Built-In Microwave, Range, Disposal, Dishwasher
- Heating
- Electric, Heat Pump
- Air Conditioning
- Central Air
- Stories
- 2
- Levels
- Two
- Roof
- Architectural
- Foundation
- Slab
- Parking Features
- Garage Faces Front, Paved, Garage Door Opener
- Garage Spaces
- 2
- School District
- Moore County Schools
- Elementary School
- Vass Lakeview Elementary
- Middle School
- Crain's Creek Middle
- High School
- Union Pines High
- View
- Other

Copyright 2026 NCRMLS. All rights reserved. North Carolina Regional Multiple Listing Service, (NCRMLS), provides content displayed here (“provided content”) on an “as is” basis and makes no representations or warranties regarding the provided content, including, but not limited to those of non-infringement, timeliness, accuracy, or completeness. Individuals and companies using information presented are responsible for verification and validation of information they utilize and present to their customers and clients. NCRMLS will not be liable for any damage or loss resulting from use of the provided content or the products available through Portals, IDX, VOW, and/or Syndication. Recipients of this information shall not resell, redistribute, reproduce, modify, or otherwise copy any portion thereof without the expressed written consent of NCRMLS.