13 Pine Lake Dr, Whispering Pines, NC 28327
- $799,000
- 5
- BD
- 5
- BA
- 2,932
- SqFt








Courtesy of Formyduval Homes Real Estate, LLC
Buyer Representative Everything Pines Partners LLC
- Sold Price
- $799,000
- List Price
- $799,000
- Status
- CLOSED
- Days on Market
- 210
- Closing Date
- Jun 09, 2026
- MLS#
- 100526005
- Subtype
- Residential
- New Construction
- Yes
- Year Built
- 2026
- Bedrooms
- 5
- Bathrooms
- 5
- Full Baths
- 4
- Half Baths
- 1
- Living Area
- 2,932
- Lot Size
- 27,007
- Acres
- 0.62
- Subdivision
- Whispering Pines
- Neighborhood
- Whispering Pines
Property Description
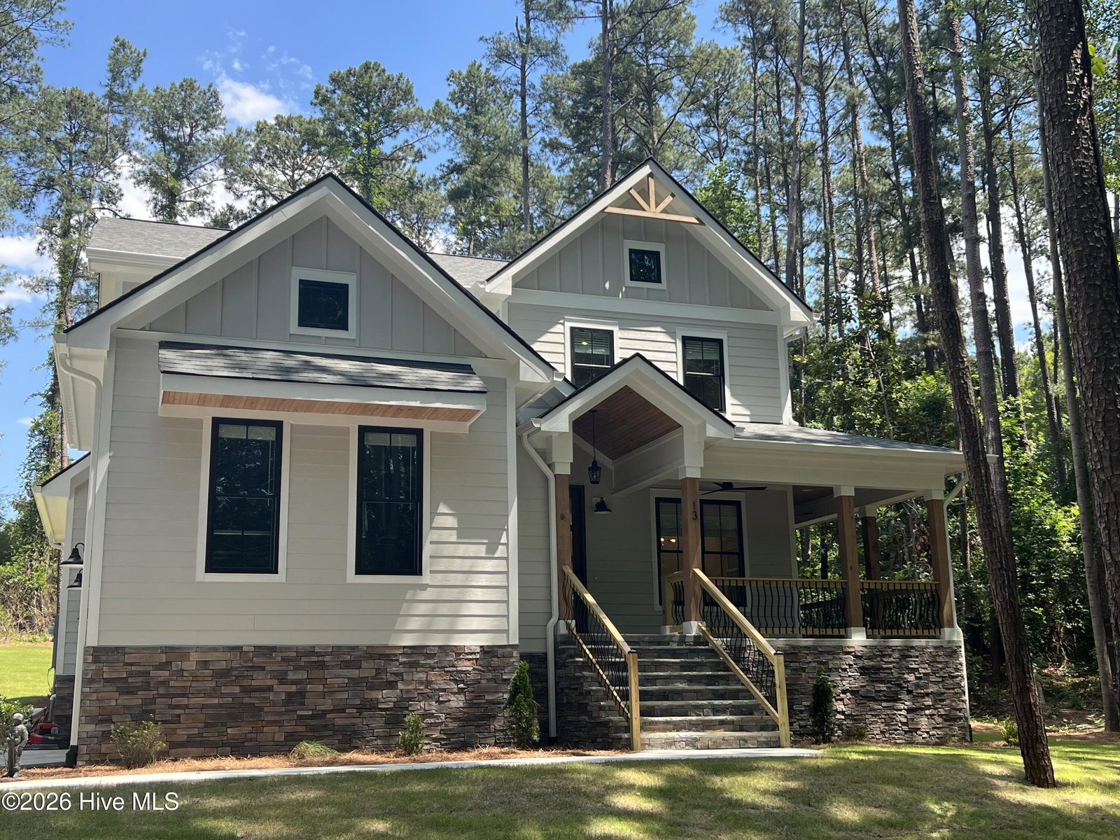
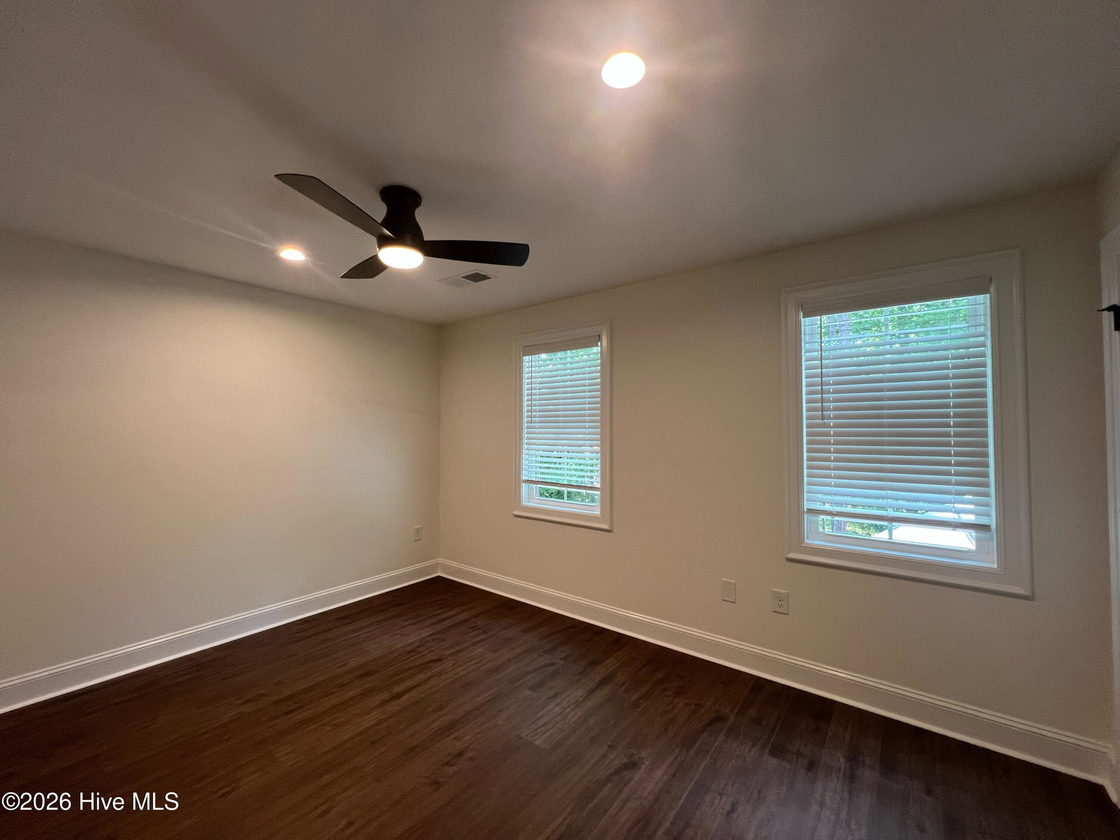
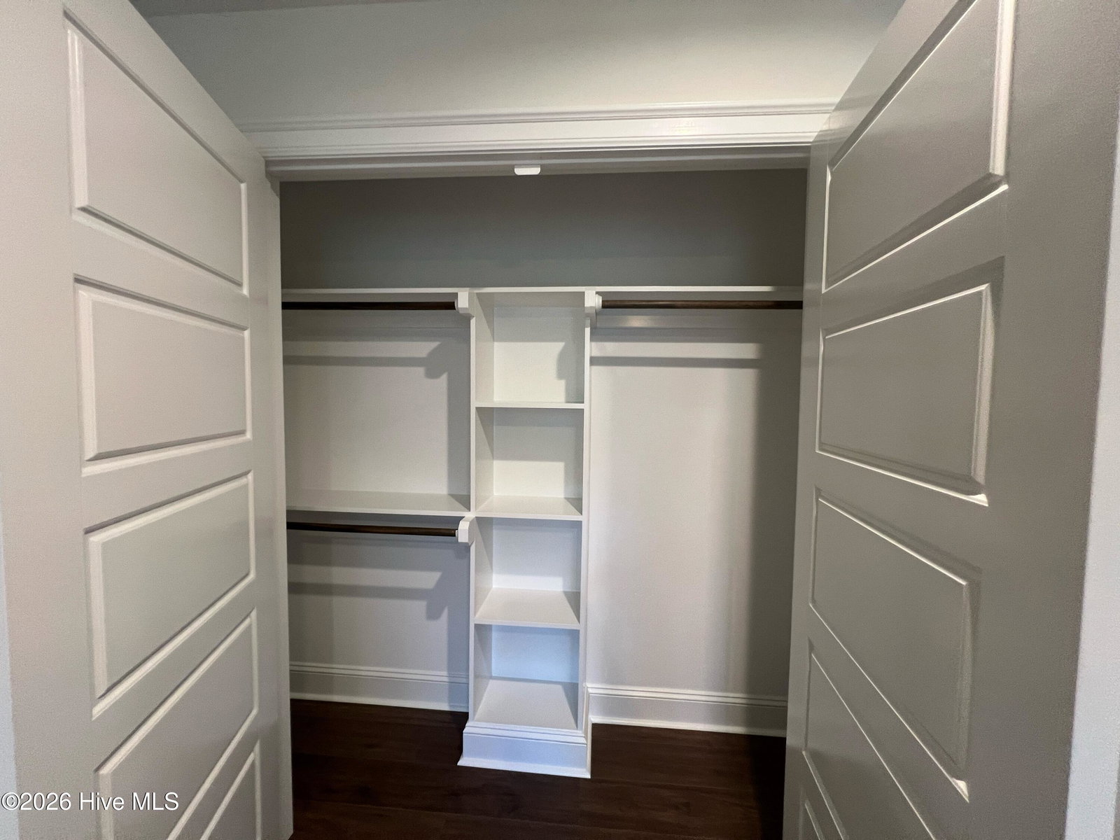
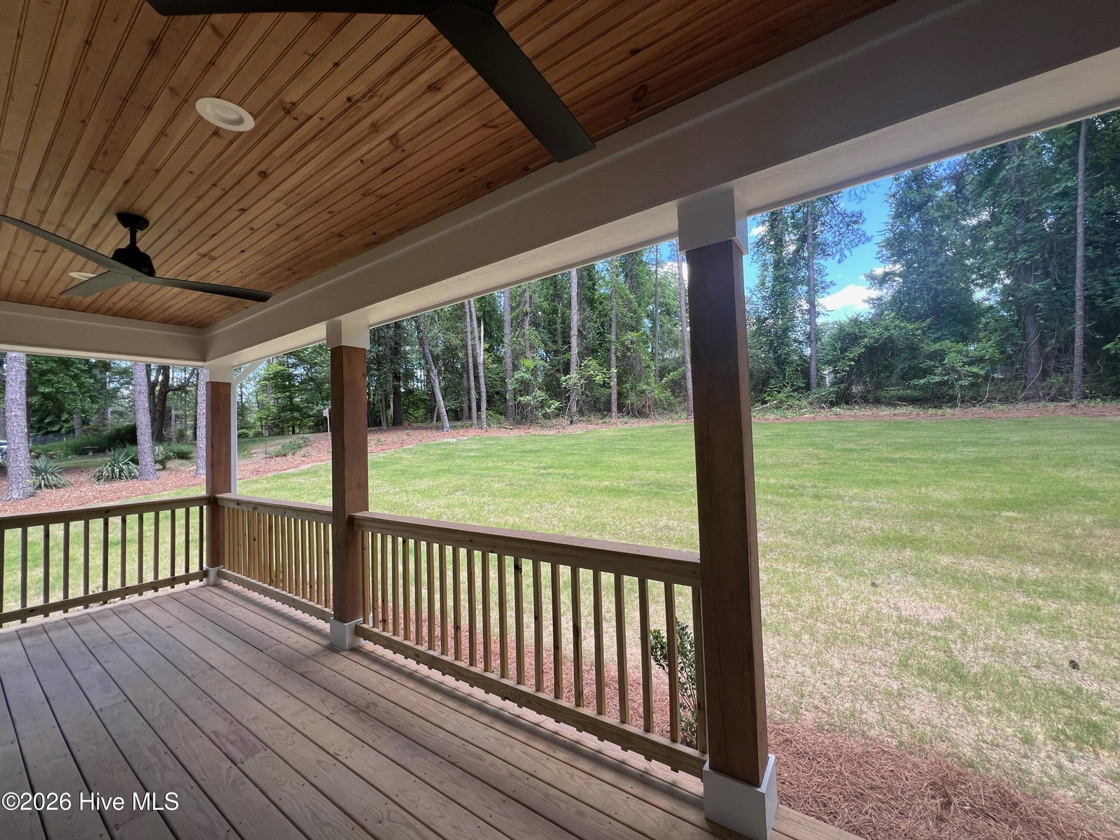
Welcome to your dream home by local builder Formyduval Homes LLC! This beautifully crafted 2,932 sqft new construction home offers 5 spacious bedrooms and 4.5 luxurious bathrooms, thoughtfully laid out to provide comfort, functionality, and style. On the main level, step into a welcoming foyer that flows into a bright, open-concept kitchen and family room, perfect for entertaining. Enjoy cozy evenings by the fireplace, or host elegant dinners in the formal dining room with convenient access to a butler's pantry. Step outside to a full-length covered back deck, ideal for year-round outdoor living. The primary suite is also located on the main floor, featuring double vanities, a separate tub and shower, and an expansive walk-in closet. You'll also find a mudroom/laundry room off the 3-car garage. Upstairs, discover 4 additional bedrooms, 3 full bathrooms, and a versatile game room or second living area—plus a 2nd laundry room for added convenience. Don't miss the chance to own this 1-of-a-kind property. Schedule your tour today! During the construction process the final material, colors, finishes & textures are subject to change, & may vary, based on availability. Also, if under contract before the selections are ordered, you may be able to make changes.
/u.realgeeks.media/darkhorsesellsusa/darkhorse_group_logo.png)
Additional Information
- Interior Features
- Master Downstairs, Walk-In Closet(s), Mud Room, Kitchen Island, Ceiling Fans, Pantry, Walk-In Shower, Walk-In Closet(s)
- Zoning
- RS
- Heating
- Heat Pump, Fireplace, Electric, Forced Air
- Air Conditioning
- Central Air, Heat Pump
- Stories
- 2
- Levels
- Two
- Roof
- Architectural, Metal
- Foundation
- Crawl Space
- Parking Features
- Garage Faces Side, Paved, Garage Door Opener
- Garage Spaces
- 2
- School District
- Moore County Schools
- Elementary School
- McDeeds Creek Elementary
- Middle School
- New Century Middle
- High School
- Union Pines High
- View
- Lake

Copyright 2026 NCRMLS. All rights reserved. North Carolina Regional Multiple Listing Service, (NCRMLS), provides content displayed here (“provided content”) on an “as is” basis and makes no representations or warranties regarding the provided content, including, but not limited to those of non-infringement, timeliness, accuracy, or completeness. Individuals and companies using information presented are responsible for verification and validation of information they utilize and present to their customers and clients. NCRMLS will not be liable for any damage or loss resulting from use of the provided content or the products available through Portals, IDX, VOW, and/or Syndication. Recipients of this information shall not resell, redistribute, reproduce, modify, or otherwise copy any portion thereof without the expressed written consent of NCRMLS.