279 Elijah Way, Vass, NC 28394
- $469,997
- 4
- BD
- 4
- BA
- 2,345
- SqFt




Courtesy of Everything Pines Partners LLC
Buyer Representative Everything Pines Partners LLC
- Sold Price
- $469,997
- List Price
- $469,997
- Status
- CLOSED
- Days on Market
- 304
- Closing Date
- Jul 15, 2026
- MLS#
- 100526852
- Subtype
- Residential
- New Construction
- Yes
- Year Built
- 2025
- Bedrooms
- 4
- Bathrooms
- 4
- Full Baths
- 4
- Living Area
- 2,345
- Lot Size
- 24,014
- Acres
- 0.55
- Subdivision
- Long Point Reserve
- Neighborhood
- Long Point Reserve
Property Description
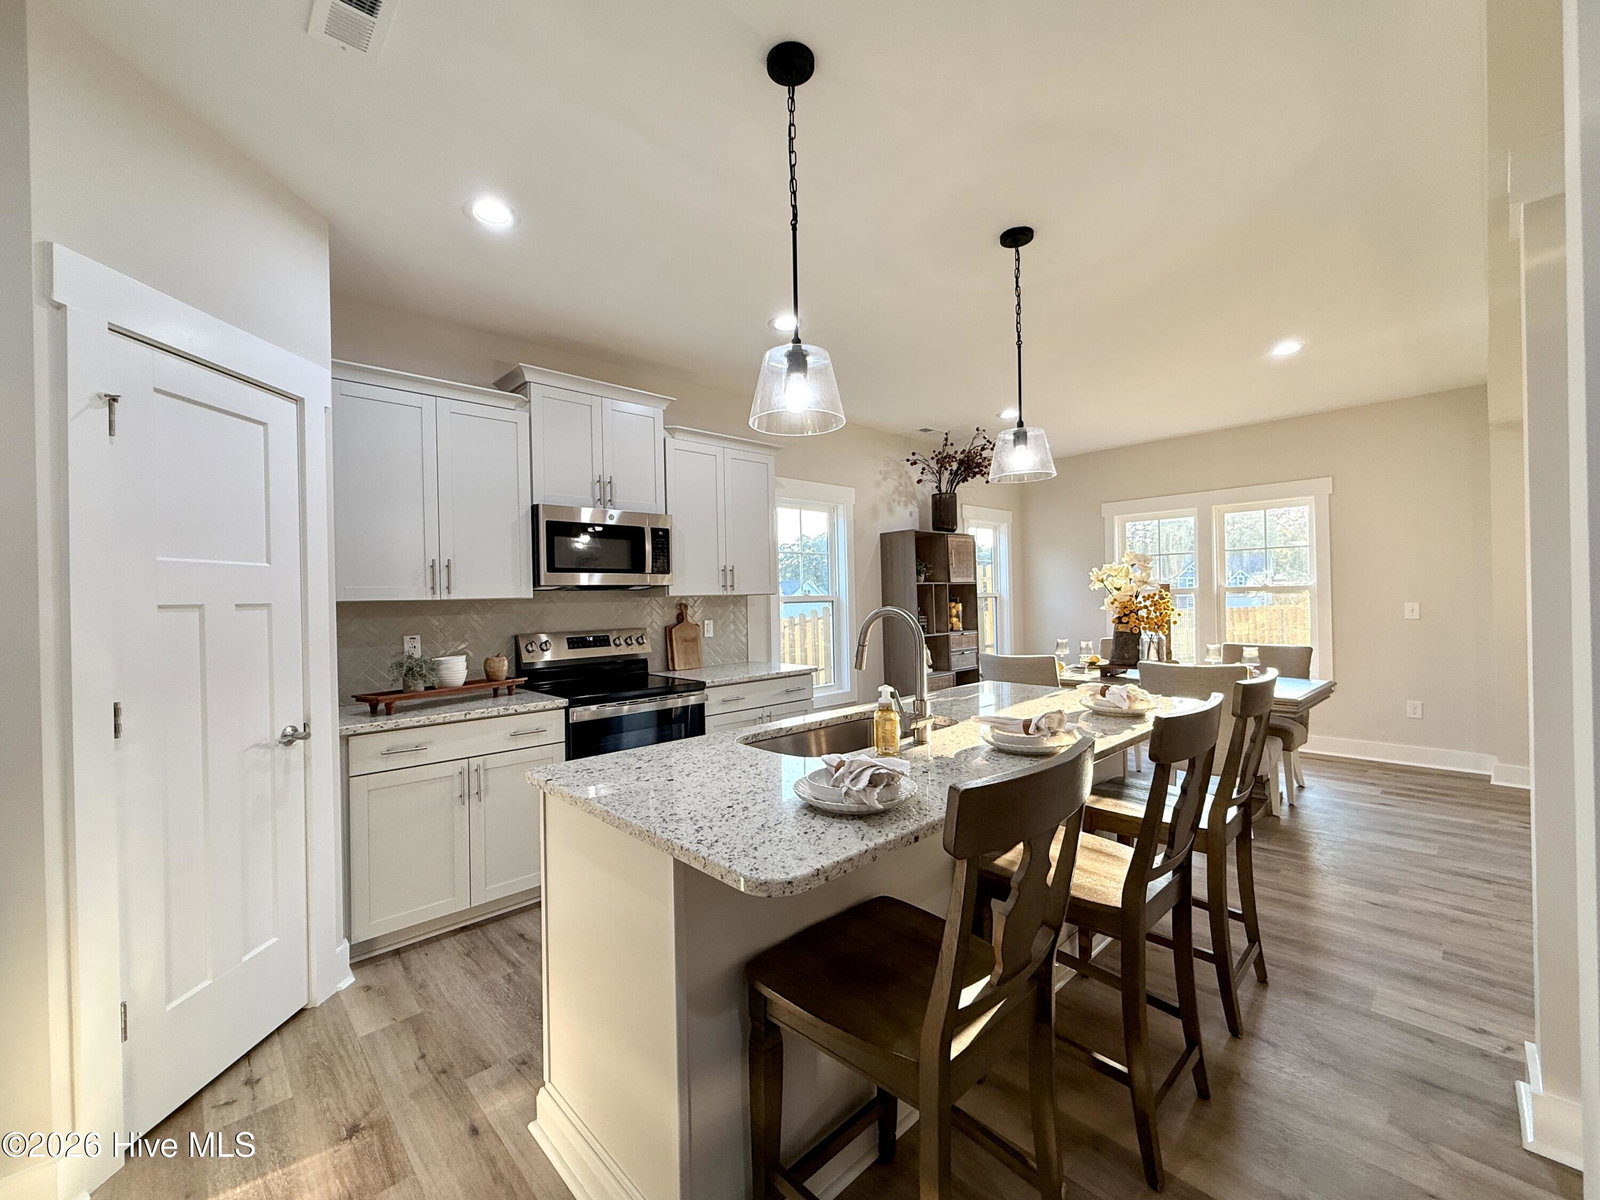
*** $5,000 Seller Credit & Fenced-In Back Yard! *** Welcome to the Thorne Plan, built by trusted builder, Legacy Homes. Discover timeless style and modern comfort in this beautifully crafted new construction home, ideally situated on a spacious 0.5-acre lot in the brand-new community of Long Point Reserve in Vass. With 2 stories and 2,345 square feet of thoughtfully designed living space, this home offers the perfect blend of elegance and functionality. The heart of the home is the soaring vaulted ceiling in the great room, featuring a stunning electric fireplace that creates a warm and inviting focal point. The open-concept layout seamlessly connects the living room, dining area, and a chef-inspired kitchen -- complete with a large center island, granite countertops, and a corner walk-in pantry that offers ample storage space. The main level features a spacious guest bedroom and a luxurious master suite, designed for relaxation with dual closets and a spa-like tiled walk-in shower with built-in bench. Upstairs, you'll find two additional bedrooms, a versatile loft area, two full bathrooms, and an unfinished bonus room -- perfect for future expansion, a media room, or extra storage. Step outside to enjoy your covered porch overlooking your generous fenced-in back yard. A 2-car garage and fenced in backyard rounds out this exceptional home. Nestled in a vibrant community loaded with upscale amenities, including a pool with pool house, dog park, scenic walking trails, and a covered mail kiosk, this home combines luxury living with everyday convenience. Experience modern living with room to grow -- schedule your private tour today!
/u.realgeeks.media/darkhorsesellsusa/darkhorse_group_logo.png)
Additional Information
- Amenities
- Community Pool, Dog Park, Jogging Path, Maintenance Common Areas, Management, Master Insure, Street Lights, Taxes
- Interior Features
- Master Downstairs, Walk-In Closet(s), Vaulted/Cathedral Ceilings, High Ceilings, Entrance Foyer, Kitchen Island, Ceiling Fans, Pantry, Walk-In Shower, Walk-In Closet(s)
- HOA Fee
- $1,200
- Zoning
- R-2-CZ
- Flooring
- Vinyl, Carpet, Tile
- Appliances
- Built-In Microwave, Range, Disposal, Dishwasher
- Heating
- Electric, Heat Pump
- Air Conditioning
- Central Air
- Stories
- 2
- Levels
- Two
- Roof
- Architectural
- Foundation
- Slab
- Parking Features
- Garage Faces Front, Paved, Garage Door Opener
- Garage Spaces
- 2
- School District
- Moore County Schools
- Elementary School
- Vass Lakeview Elementary
- Middle School
- Crain's Creek Middle
- High School
- Union Pines High
- View
- Other
Mortgage Calculator

Copyright 2026 NCRMLS. All rights reserved. North Carolina Regional Multiple Listing Service, (NCRMLS), provides content displayed here (“provided content”) on an “as is” basis and makes no representations or warranties regarding the provided content, including, but not limited to those of non-infringement, timeliness, accuracy, or completeness. Individuals and companies using information presented are responsible for verification and validation of information they utilize and present to their customers and clients. NCRMLS will not be liable for any damage or loss resulting from use of the provided content or the products available through Portals, IDX, VOW, and/or Syndication. Recipients of this information shall not resell, redistribute, reproduce, modify, or otherwise copy any portion thereof without the expressed written consent of NCRMLS.