457 N Prince Henry Way, Cameron, NC 28326
- $350,000
- 4
- BD
- 4
- BA
- 2,660
- SqFt






Courtesy of Realty World Properties of the Pines
Buyer Representative Carolina Property Sales
- Sold Price
- $350,000
- List Price
- $359,000
- Status
- CLOSED
- Days on Market
- 280
- Closing Date
- Jun 29, 2026
- MLS#
- 100527528
- Subtype
- Residential
- Year Built
- 2014
- Bedrooms
- 4
- Bathrooms
- 4
- Full Baths
- 3
- Half Baths
- 1
- Living Area
- 2,660
- Lot Size
- 18,295
- Acres
- 0.42
- Subdivision
- Sinclair
- Neighborhood
- Sinclair
Property Description
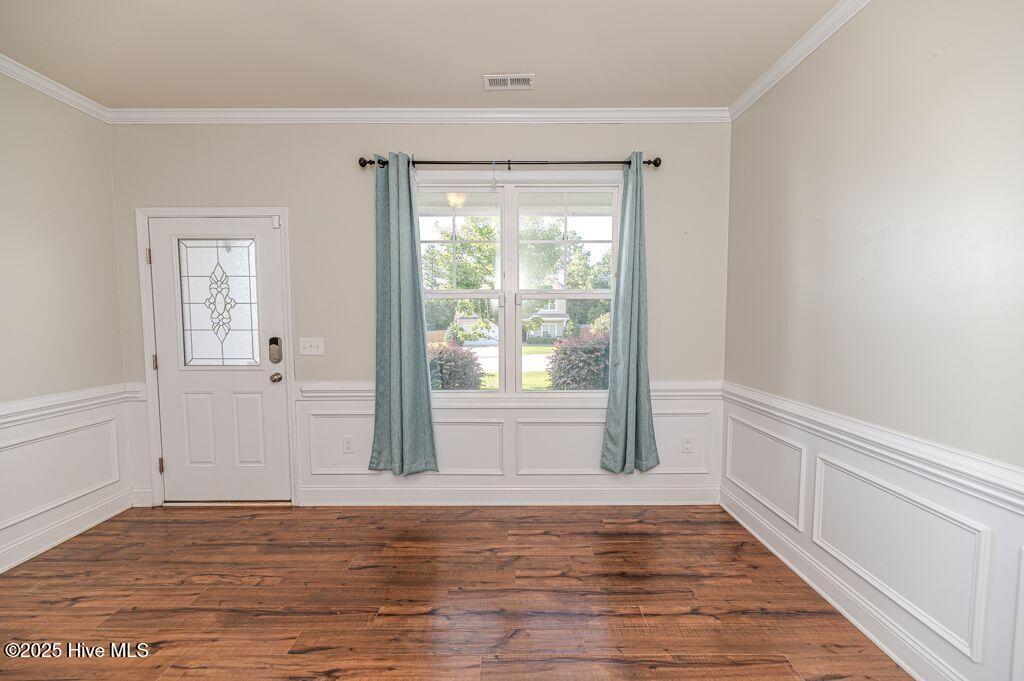
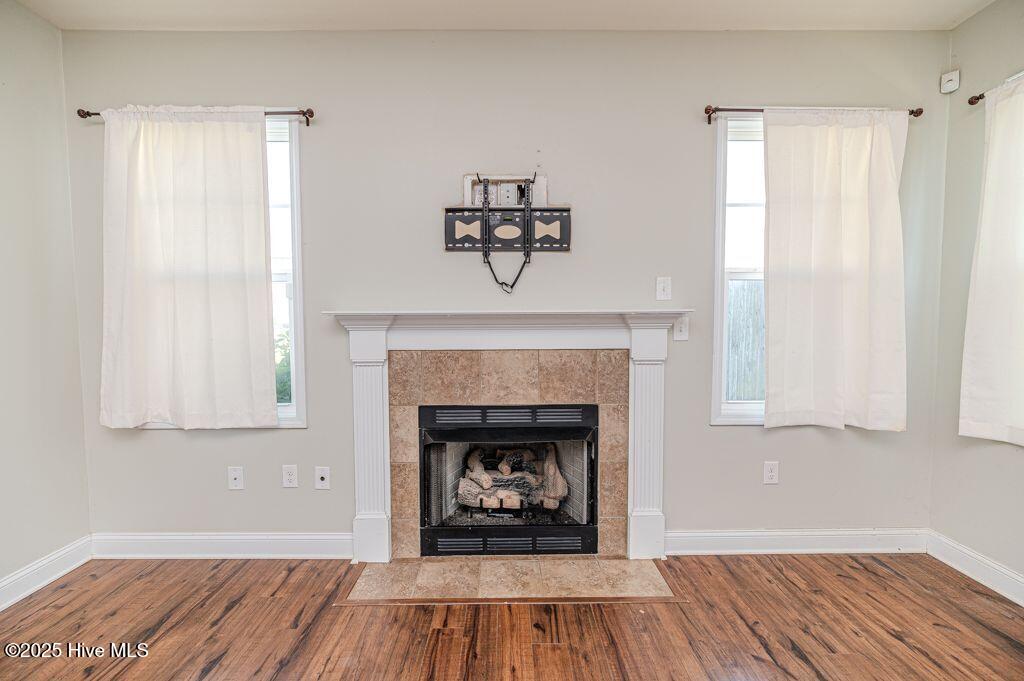
Welcome to your dream home nestled in one of the most sought-after neighborhoods! This beautifully maintained residence features a highly desirable open floorplan, perfect for entertaining and everyday living. All bedrooms are conveniently located upstairs, offering enhanced privacy and a peaceful retreat from the main living areas. Each room is generously sized, with ample natural light and plenty of space to grow, work, or relax. The seamless flow from the living room to the kitchen and dining areas makes this home both functional and inviting for modern lifestyles. One of the standout features of this property is the expansive third-floor bonus space — ideal as a 5th bedroom, recreation room, home office, or the ultimate man cave. Whether you're hosting movie nights or looking for a quiet place to unwind, this versatile area adapts to your needs. Step outside to a high, fenced-in backyard that offers privacy and security, complete with a handy shed for extra storage. This home combines comfort, space, and flexibility in a location that can't be beat. Don't miss your opportunity to own this exceptional property!
/u.realgeeks.media/darkhorsesellsusa/darkhorse_group_logo.png)
Additional Information
- Amenities
- None
- Interior Features
- Walk-In Closet(s), Kitchen Island, Ceiling Fans, Pantry, Walk-In Closet(s)
- HOA Fee
- $336
- Zoning
- RA
- Appliances
- Electric Oven, Built-In Microwave, Refrigerator, Dishwasher
- Heating
- Electric, Heat Pump
- Air Conditioning
- Central Air
- Stories
- 3
- Levels
- Three Or More
- Roof
- Composition
- Foundation
- Slab
- Parking Features
- Garage Faces Front, Paved
- Garage Spaces
- 2
- School District
- Moore County Schools
- Elementary School
- Vass Lakeview
- Middle School
- Crain's Creek Middle
- High School
- Union Pines High
- View
- Other

Copyright 2026 NCRMLS. All rights reserved. North Carolina Regional Multiple Listing Service, (NCRMLS), provides content displayed here (“provided content”) on an “as is” basis and makes no representations or warranties regarding the provided content, including, but not limited to those of non-infringement, timeliness, accuracy, or completeness. Individuals and companies using information presented are responsible for verification and validation of information they utilize and present to their customers and clients. NCRMLS will not be liable for any damage or loss resulting from use of the provided content or the products available through Portals, IDX, VOW, and/or Syndication. Recipients of this information shall not resell, redistribute, reproduce, modify, or otherwise copy any portion thereof without the expressed written consent of NCRMLS.