42 Knoll Way, Sanford, NC 27332
- $285,270
- 3
- BD
- 3
- BA
- 1,496
- SqFt





Seller Representative SDH Raleigh LLC
Buyer Representative
- Sold Price
- $285,270
- List Price
- $285,270
- Status
- CLOSED
- Days on Market
- 156
- Closing Date
- Feb 17, 2025
- MLS#
- 10052758
- Subtype
- Residential
- Style
- Craftsman, Traditional
- New Construction
- Yes
- Year Built
- 2024
- Bedrooms
- 3
- Bathrooms
- 3
- Full Baths
- 2
- Half Baths
- 1
- Living Area
- 1,496
- Lot Size
- 27,007
- Acres
- 0.62
- Subdivision
- Briarwood Bluff
Property Description
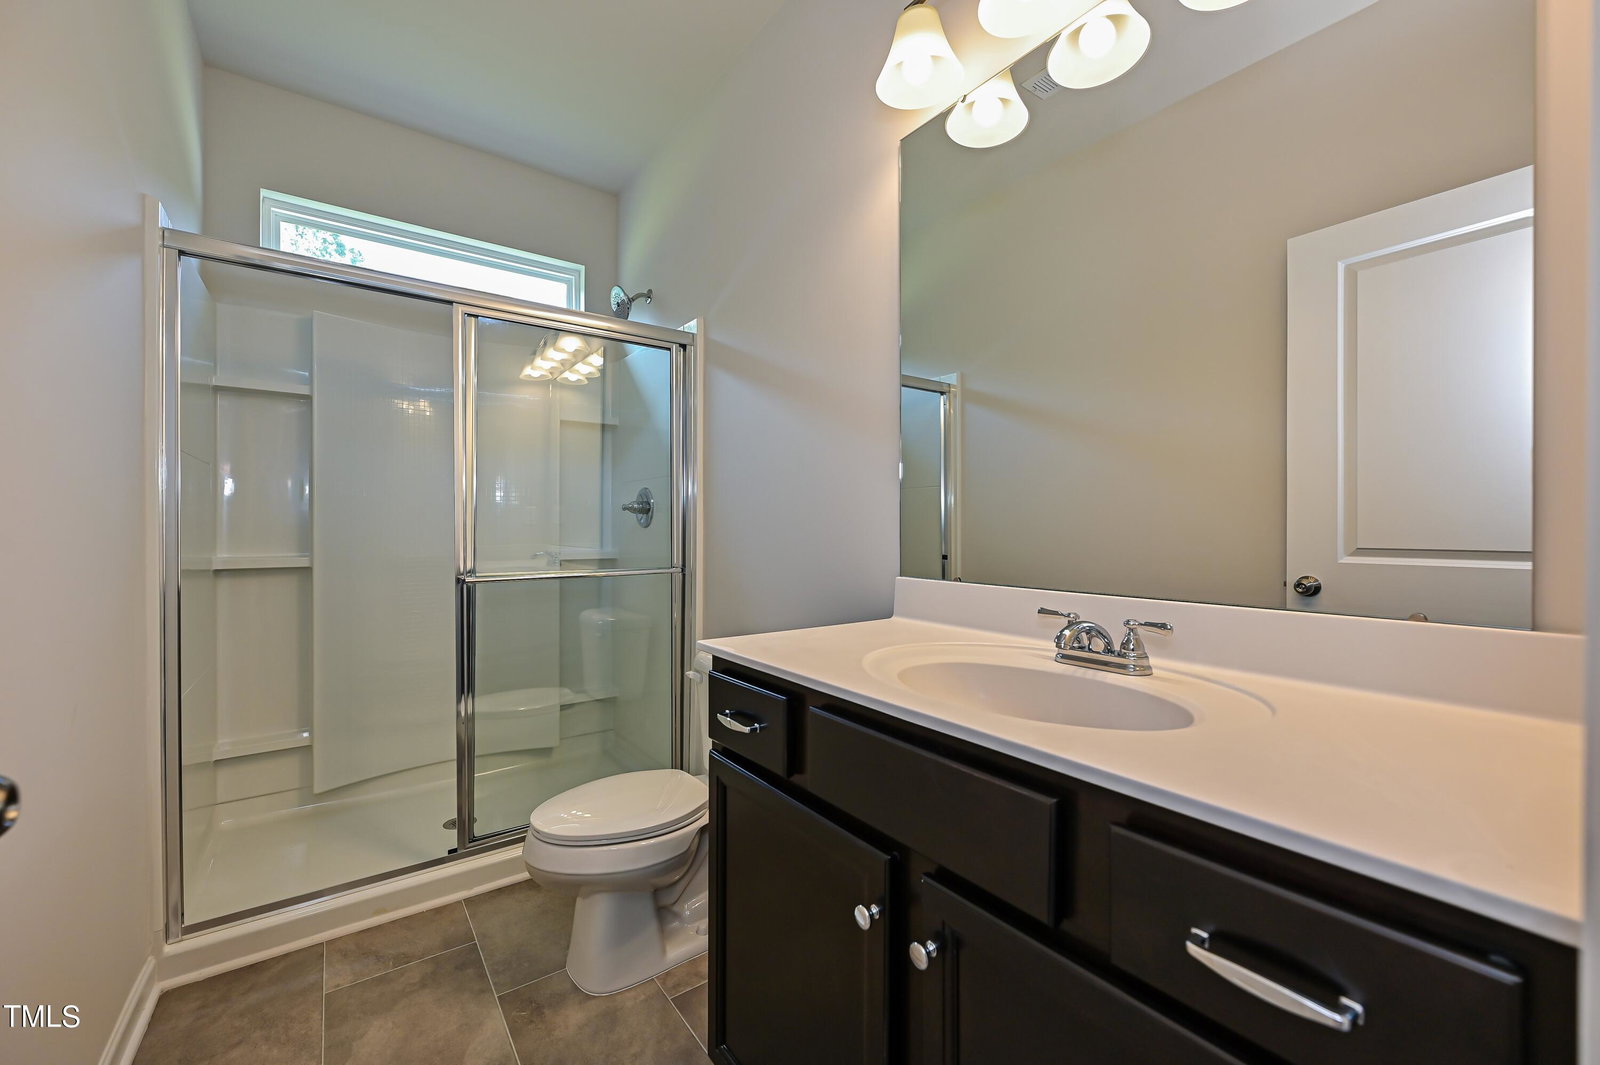
Smith Douglas Homes presents The Grayson B at Briarwood Bluff. Immediately welcomes you with its uniquely beautiful curb appeal. As you enter this impressive light filled foyer with chair railing and shadow box detailing, you're lead through to a connected living-dining-kitchen layout that spans the entire width of the main floor. The added kitchen windows make the upgraded luxury vinyl plank floors shine laid throughout the first floor. An open living and dining area connects the kitchen and the rear yard for effortless entertaining. Upgraded cabinets, faucet, countertops, backsplash and hardware really enhance the chief inspired kitchen. Upstairs, you'll find three generous bedrooms, a laundry room, and spacious closets. The owner's suite also enjoys views of the rear yard and is separated from two other bedrooms equipped with oversized walk-in closet with natural light. The elegant owners bathroom allows you to unwind with the large tile shower, luxury vinyl plank matching the main level and upgraded vanity. The breathtaking 0.62 acre lot and picturesque surroundings await.
/u.realgeeks.media/darkhorsesellsusa/darkhorse_group_logo.png)
Additional Information
- Interior Features
- Double Vanity, Entrance Foyer, Eat-In Kitchen, High Ceilings, Kitchen Island, Low Flow Plumbing Fixtures, Open Floor Plan, Pantry, Walk-In Closet(s), Dining Combo, Shower Only, Bathtub/Shower Combination, Quartz/Quartzite Counters, Smooth Ceilings
- Exterior Features
- Rain Gutters
- HOA Fee
- $600
- Financing
- None
- Property Description
- Craftsman, Traditional
- Flooring
- Carpet, Vinyl
- Appliances
- Dishwasher, Electric Water Heater, Electric Range, Microwave, Stainless Steel Appliance(s)
- Heating
- Central, Electric, Heat Pump, Zoned
- Air Conditioning
- Central Air, Electric, Heat Pump, Zoned
- Stories
- 2
- Levels
- Two
- Roof
- Asphalt, Shingle
- Foundation
- Slab
- Parking Features
- Attached, Driveway, Garage Faces Front, Garage, Garage Door Opener
- Garage Spaces
- 2
- Elementary School
- Harnett - Benhaven
- Middle School
- Harnett County Schools
- High School
- Harnett County Schools
- View
- Trees/Woods, Trees/Woods
Mortgage Calculator
Listings provided courtesy of Triangle MLS, Inc. of NC, Internet Data Exchange Database. Information deemed reliable but not guaranteed. © 2026 Triangle MLS, Inc. of North Carolina. Data last updated .