103 Pittman Rd, West End, NC 27376
- $669,000
- 3
- BD
- 4
- BA
- 3,036
- SqFt








Courtesy of The Gentry Team
- List Price
- $669,000
- Status
- ACTIVE
- Days on Market
- 339
- Price Change
- ▼ $6,000 1783541029
- MLS#
- 100528051
- Subtype
- Residential
- New Construction
- Yes
- Year Built
- 2025
- Bedrooms
- 3
- Bathrooms
- 4
- Full Baths
- 3
- Half Baths
- 1
- Living Area
- 3,036
- Lot Size
- 21,780
- Acres
- 0.50
- Subdivision
- Seven Lakes West
- Neighborhood
- Seven Lakes West
Property Description
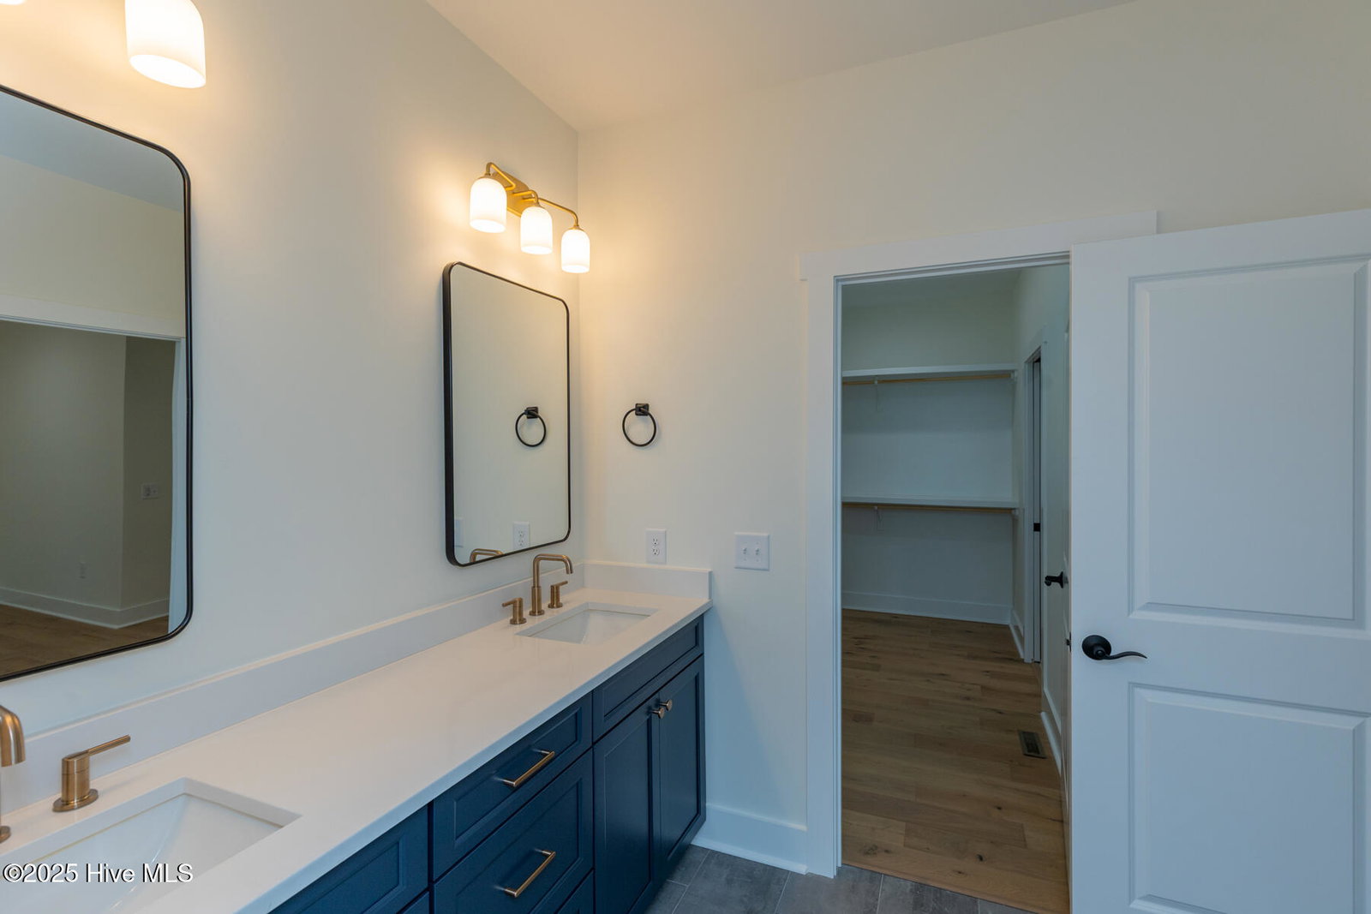
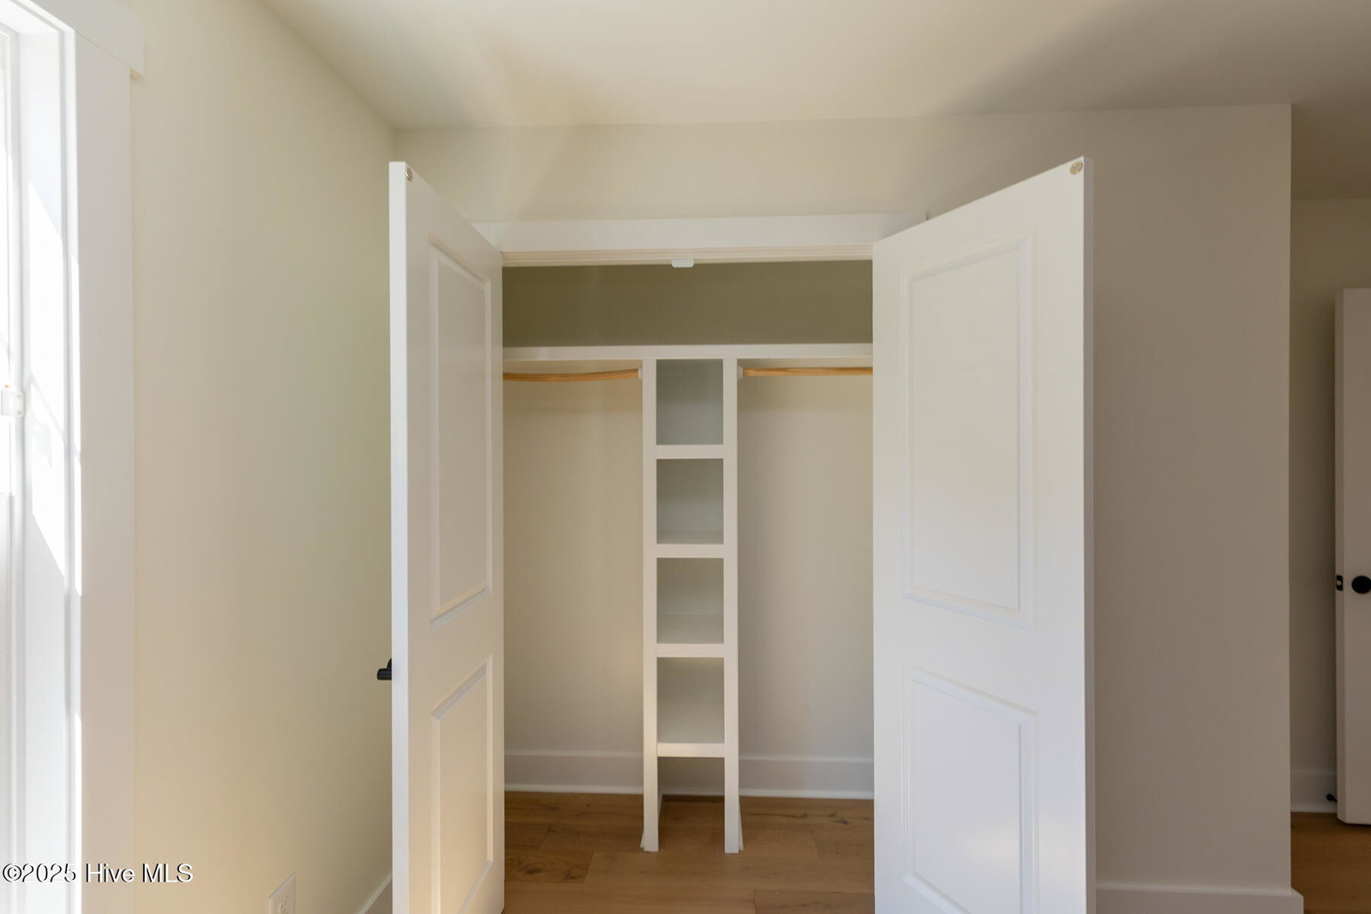
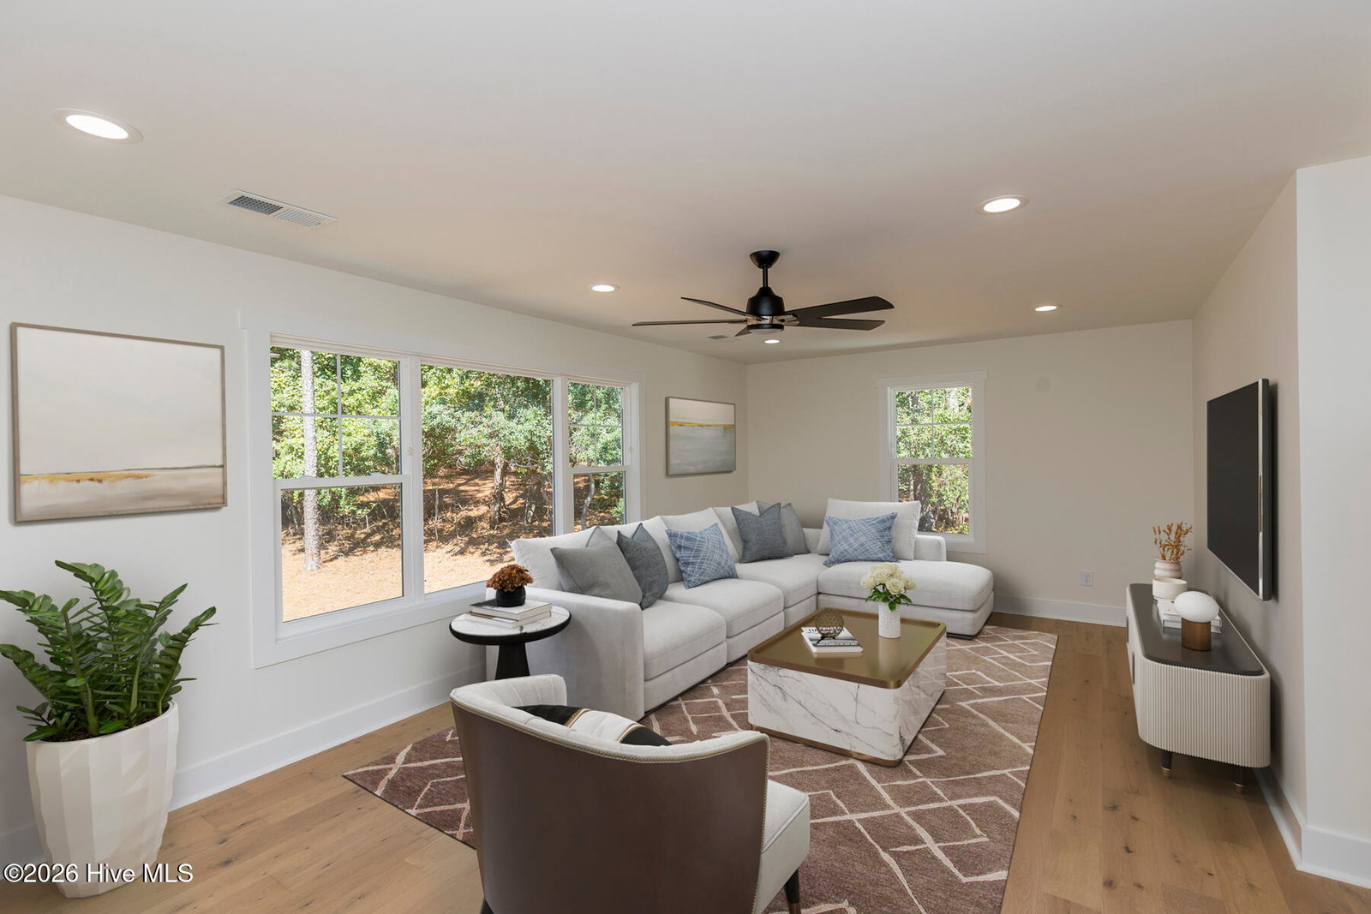
$5K CLOSING COST CONCESSION! Welcome to your dream home in the premier lake and golf community of Seven Lakes West! It is just across the street from Lake Auman and offers water views. This brand-new construction offers exceptional craftsmanship and fine finishes throughout. Set on a beautiful half-acre lot, the home is bright, open, and stylish--perfect for modern living. Step inside to find rich wood flooring throughout the main level, including the spacious primary suite, along with elegant crown molding and abundant natural light. A welcoming foyer with a white mudroom bench leads into the expansive living and dining areas, anchored by a dramatic floor-to-ceiling stacked stone fireplace and large glass doors that open to a covered back porch with wood-stained beadboard ceiling--ideal for relaxing or entertaining. The chef's kitchen features custom cabinetry with crown molding, quartz countertops, subway tile backsplash, and a large breakfast bar. Enjoy top-of-the-line KitchenAid stainless steel appliances, including a gas cooktop and a custom white wood vent hood. The secluded primary suite offers a spacious bedroom with a ceiling fan, en-suite bath with a double sink vanity with quartz counters, and a separate room with a large step-in tiled shower, and a generously sized walk-in closet with built-in shelving and direct access to the laundry room. Upstairs, you'll find a huge bonus/family room with a picture window, two large bedrooms, two full bathrooms, and walk-in attic storage--perfect for guests, kids, or relatives. Enjoy the lifestyle you've been dreaming of in this vibrant gated community with resort-style amenities including a 1,000-acre spring-fed Lake Auman for swimming, boating, and fishing, a marina with beach area, community pool, tennis and basketball courts, playground, community center, and Beacon Ridge Country Club with its scenic 18-hole golf course.
/u.realgeeks.media/darkhorsesellsusa/darkhorse_group_logo.png)
Additional Information
- Amenities
- Basketball Court, Clubhouse, Community Pool, Gated, Maintenance Common Areas, Maintenance Roads, Marina, Party Room, Pickleball, Playground, Tennis Court(s)
- Interior Features
- Master Downstairs, High Ceilings, Ceiling Fans
- HOA Fee
- $1,947
- Zoning
- GC-SL
- Heating
- Fireplace, Electric, Heat Pump
- Air Conditioning
- Central Air
- Stories
- 2
- Levels
- Two
- Roof
- Composition
- Foundation
- Crawl Space
- Parking Features
- Garage Faces Side, Paved, Garage Door Opener
- Garage Spaces
- 2
- School District
- Moore County Schools
- Elementary School
- West End Elementary
- Middle School
- West Pine Middle
- High School
- Pinecrest
- View
- Other
Mortgage Calculator

Copyright 2026 NCRMLS. All rights reserved. North Carolina Regional Multiple Listing Service, (NCRMLS), provides content displayed here (“provided content”) on an “as is” basis and makes no representations or warranties regarding the provided content, including, but not limited to those of non-infringement, timeliness, accuracy, or completeness. Individuals and companies using information presented are responsible for verification and validation of information they utilize and present to their customers and clients. NCRMLS will not be liable for any damage or loss resulting from use of the provided content or the products available through Portals, IDX, VOW, and/or Syndication. Recipients of this information shall not resell, redistribute, reproduce, modify, or otherwise copy any portion thereof without the expressed written consent of NCRMLS.