1150 Whitney Dr, Aberdeen, NC 28315
- $420,000
- 4
- BD
- 3
- BA
- 2,452
- SqFt





Courtesy of LPT Realty
Buyer Representative RE/MAX Southern Realty
- Sold Price
- $420,000
- List Price
- $430,000
- Status
- CLOSED
- Days on Market
- 20
- Closing Date
- Oct 27, 2025
- MLS#
- 100528121
- Subtype
- Residential
- Year Built
- 2016
- Bedrooms
- 4
- Bathrooms
- 3
- Full Baths
- 2
- Half Baths
- 1
- Living Area
- 2,452
- Lot Size
- 29,621
- Acres
- 0.68
- Subdivision
- Meadow Ridge
- Neighborhood
- Meadow Ridge
Property Description
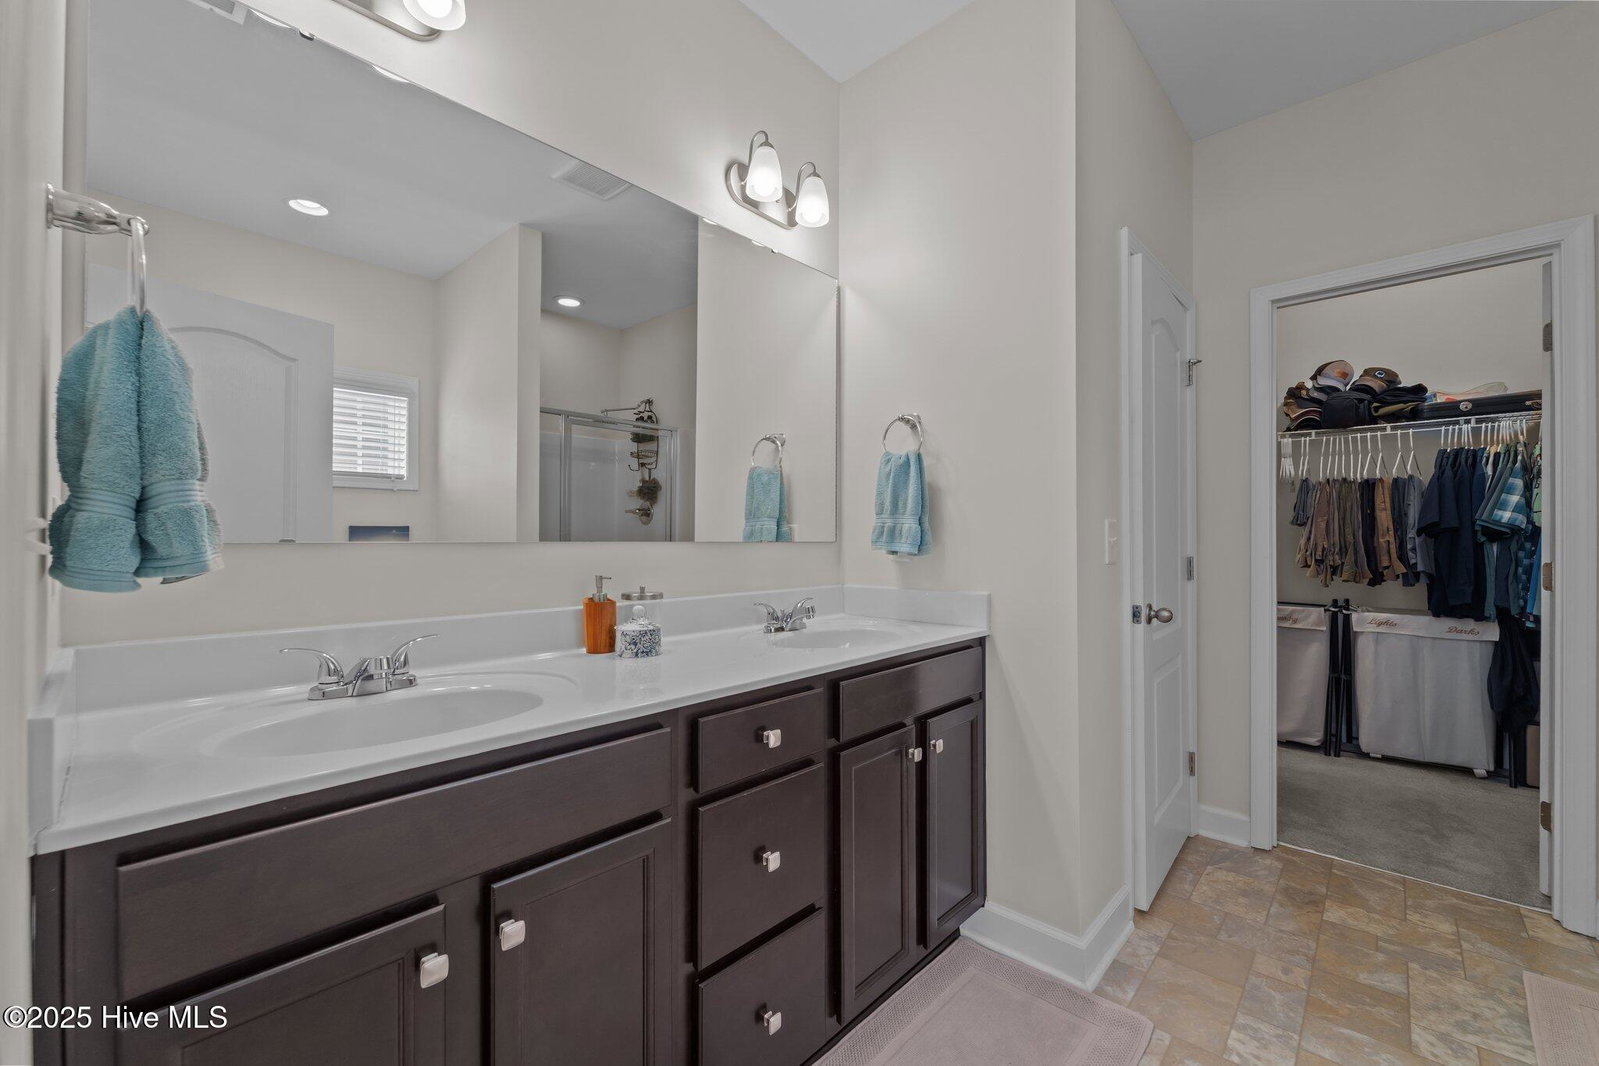
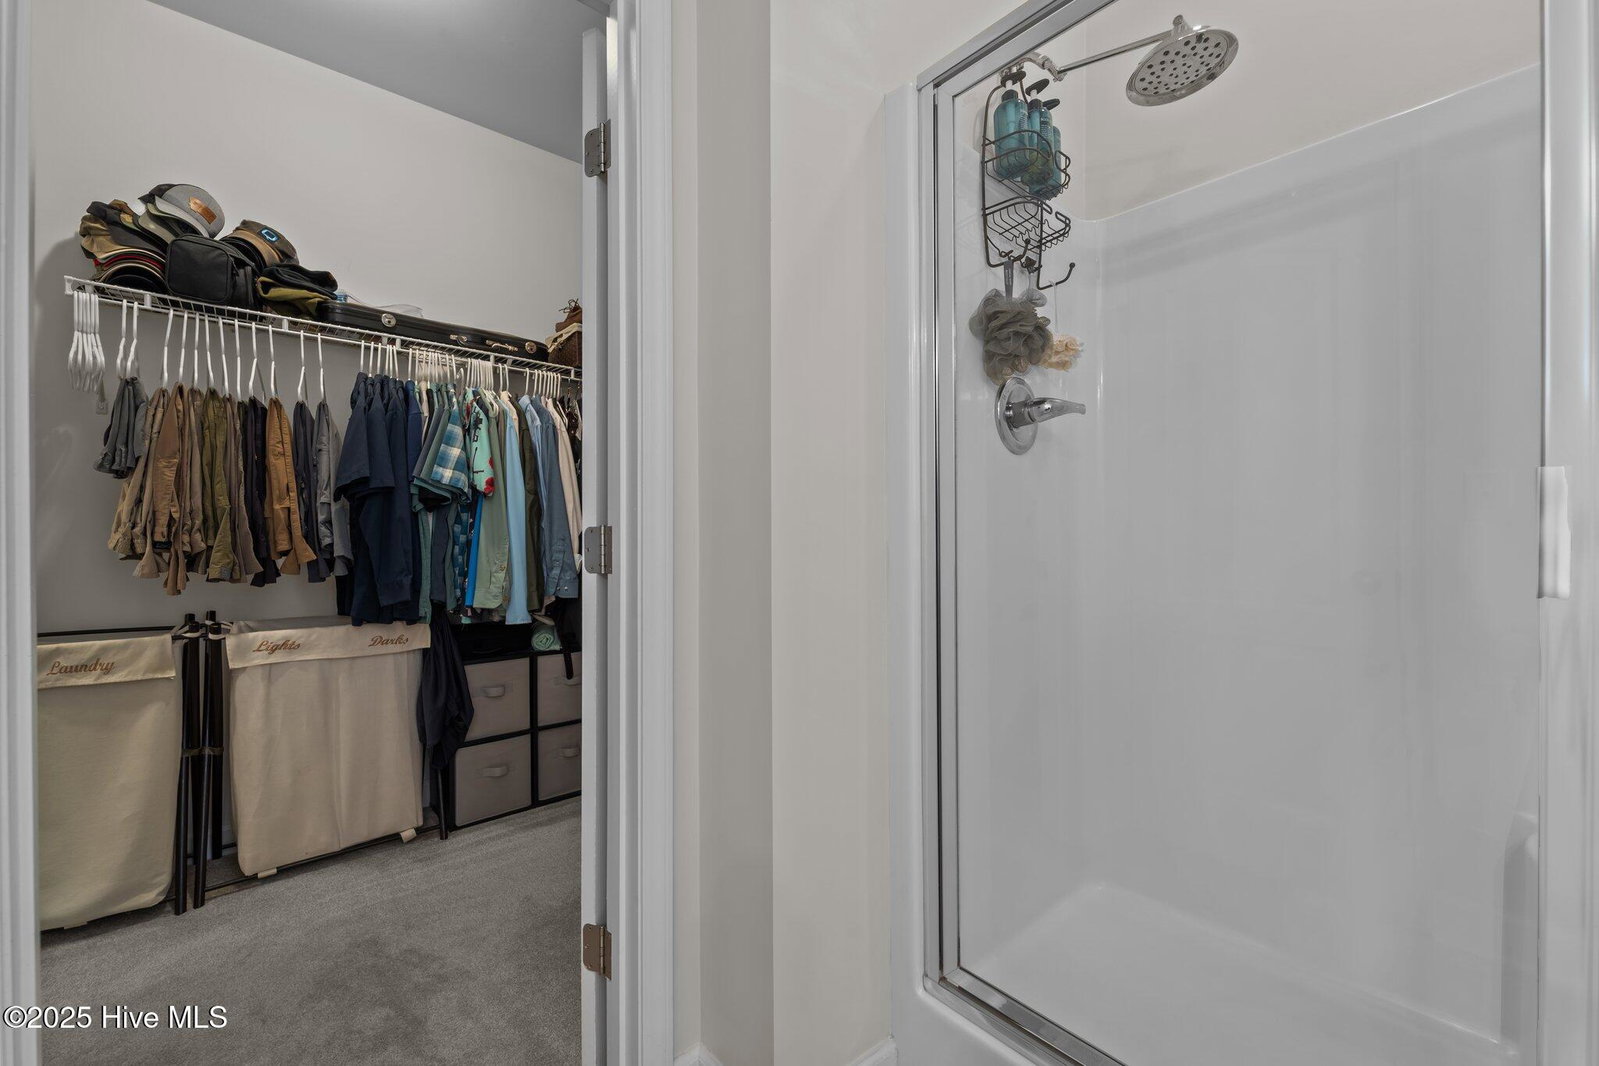
Welcome home to this well-maintained and thoughtfully designed 4-bedroom, 2.5-bath residence located in the sought-after neighborhood of Meadow Ridge. Featuring a spacious first-floor Owner Suite, convenient laundry, and a 2-car garage, this home blends comfort, convenience, and timeless style. The elegant dining room showcases a coffered ceiling and opens to a gourmet kitchen with upgraded cabinetry, granite countertops, and a large island—perfect for entertaining. The kitchen flows seamlessly into a stunning two-story family room, creating an open and airy living space. Upstairs, you'll find three additional bedrooms and a LARGE versatile loft—ideal for a home office, playroom, or media area. The home sits on a slab, it offers a stamped rear patio and a large fenced backyard with a pedestrian gate on one side and utility gate on the other side, perfect for outdoor entertaining, pets, and fun. Chicken Coop will convey with Chickens. Additional features include laminate flooring throughout the foyer, dining room, and kitchen. NO HOA. Septic was pumped and inspected in July 2025. Documents have been uploaded Location is key—enjoy an easy commute to Fort Bragg, Camp Mackall, and Raleigh, with Pinehurst Country Club just minutes away. This well-maintained home truly has it all—space, style, and a prime location!
/u.realgeeks.media/darkhorsesellsusa/darkhorse_group_logo.png)
Additional Information
- Amenities
- None
- Interior Features
- Master Downstairs, Walk-In Closet(s), High Ceilings, Kitchen Island, Ceiling Fans, Pantry, Walk-In Shower, Drapes/Blinds, Walk-In Closet(s)
- Zoning
- R-20
- Flooring
- Vinyl, Carpet, Vinyl
- Appliances
- Built-In Microwave, Washer, Refrigerator, Range, Dryer, Dishwasher
- Heating
- Heat Pump, Fireplace, Electric
- Air Conditioning
- Heat Pump
- Stories
- 2
- Levels
- Two
- Roof
- Composition
- Foundation
- Slab
- Parking Features
- Garage Faces Front, Attached, Garage Door Opener, On Site, Paved
- Garage Spaces
- 2
- School District
- Moore County Schools
- Elementary School
- Aberdeeen Elementary
- Middle School
- Southern Middle
- High School
- Pinecrest High

Copyright 2026 NCRMLS. All rights reserved. North Carolina Regional Multiple Listing Service, (NCRMLS), provides content displayed here (“provided content”) on an “as is” basis and makes no representations or warranties regarding the provided content, including, but not limited to those of non-infringement, timeliness, accuracy, or completeness. Individuals and companies using information presented are responsible for verification and validation of information they utilize and present to their customers and clients. NCRMLS will not be liable for any damage or loss resulting from use of the provided content or the products available through Portals, IDX, VOW, and/or Syndication. Recipients of this information shall not resell, redistribute, reproduce, modify, or otherwise copy any portion thereof without the expressed written consent of NCRMLS.