256 Elijah Way, Vass, NC 28394
- $473,488
- 4
- BD
- 4
- BA
- 2,508
- SqFt


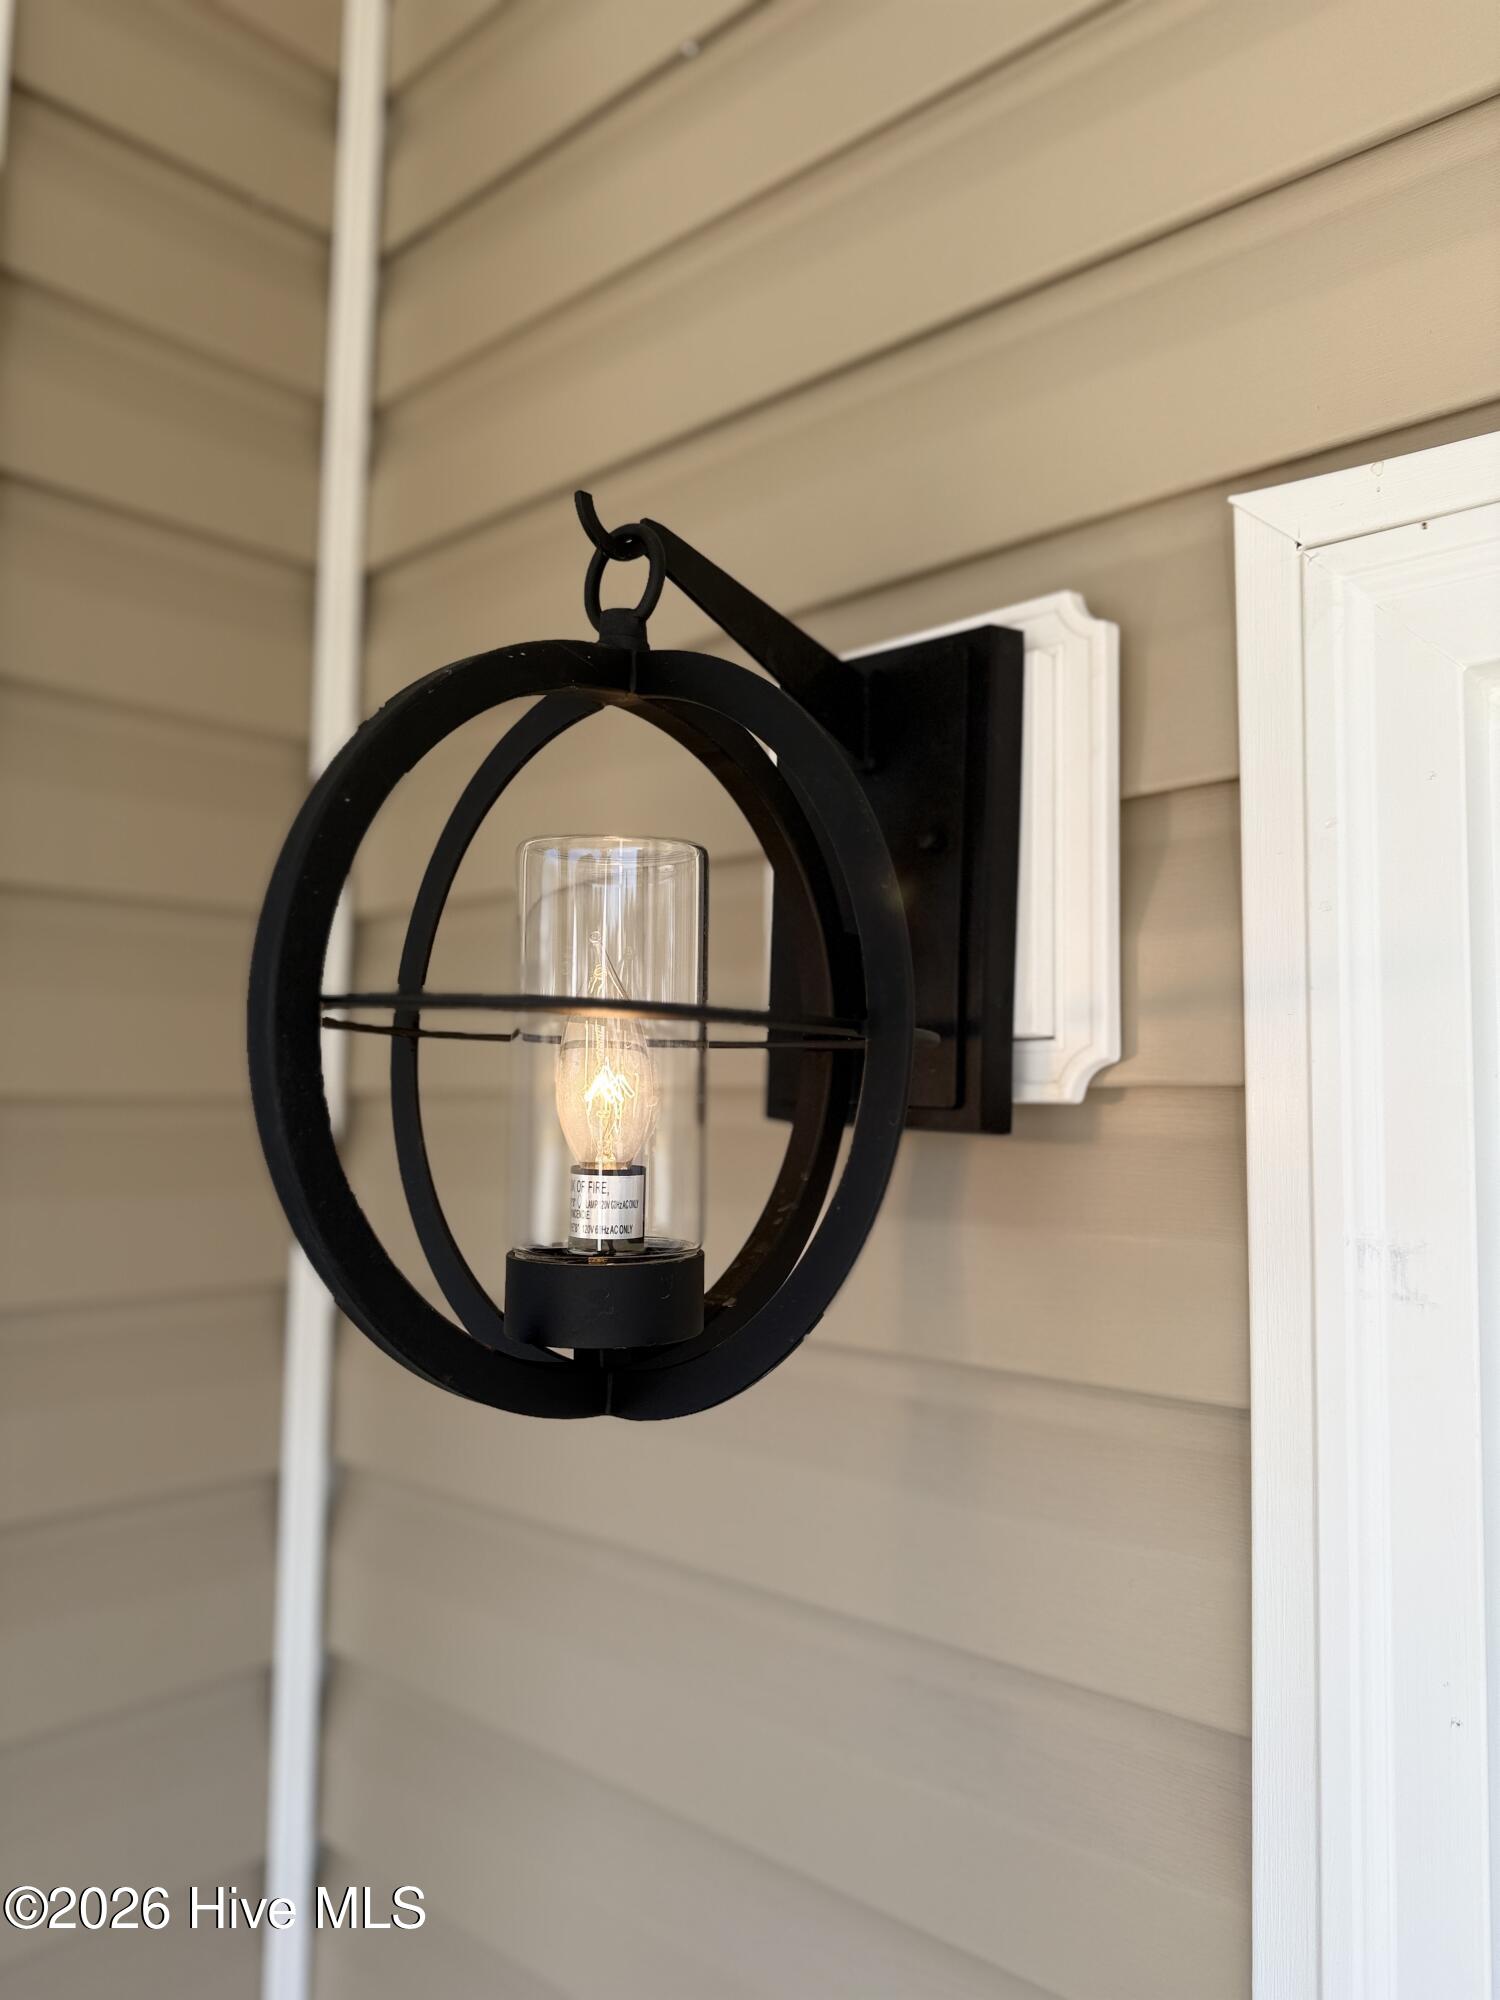


Courtesy of Everything Pines Partners LLC
Buyer Representative Keller Williams Pinehurst
- Sold Price
- $473,488
- List Price
- $473,468
- Status
- CLOSED
- Days on Market
- 201
- Closing Date
- Apr 29, 2026
- MLS#
- 100528631
- Subtype
- Residential
- New Construction
- Yes
- Year Built
- 2025
- Bedrooms
- 4
- Bathrooms
- 4
- Full Baths
- 3
- Half Baths
- 1
- Living Area
- 2,508
- Lot Size
- 24,014
- Acres
- 0.55
- Subdivision
- Long Point Reserve
- Neighborhood
- Long Point Reserve
Property Description
*** $5,000 Seller Credit & Fenced-In Back Yard! *** Welcome to the Oakley Plan in Long Point Reserve - a brand-new community designed for comfort, convenience, and lifestyle! This neighborhood offers outstanding amenities, including a sparkling community pool with shower house, a walking/jogging trail perfect for active living, and a dog park for four-legged friends. This Oakley Floor Plan, from builder Legacy Homes, is perfectly situated on a spacious 0.55-acre lot. With 2 stories and 2,508 square feet of thoughtfully designed living space, this home offers the perfect blend of elegance and functionality. In the heart of the home lies the Great Room, Dining Room, and Kitchen - the Open Concept layout seamlessly connects them allowing plenty of space to gather while maintaining functionality. The Great Room features a stunning electric fireplace that creates a warm and inviting focal point. Fall in love with this chef-inspired kitchen -- complete with a large center island, granite countertops, USB outlet, and a corner walk-in pantry that offers ample storage space! The main level features a spacious office, guest bath, and laundry room. Upstairs you'll find your luxurious master suite, designed for relaxation with elegant trey ceiling detail, large walk-in closet, dual vanity, and a walk-in shower with built-in bench. You'll also find 3 additional bedrooms, a versatile loft area, two full bathrooms, and an unfinished bonus room -- perfect for future expansion, a media room, or extra storage. Step outside to enjoy your covered deck, ideal for entertaining or quiet evenings overlooking your generous fenced in back yard. A 2-car garage rounds out this exceptional home. With its thoughtful layout, luxury finishes, and access to all the amenities Long Point Reserve has to offer, this home is designed for the way you live today, plus room to grow. Don't miss out -- schedule your private tour today!
/u.realgeeks.media/darkhorsesellsusa/darkhorse_group_logo.png)
Additional Information
- Amenities
- Community Pool, Dog Park, Jogging Path, Maintenance Common Areas, Master Insure, Street Lights, Taxes
- Interior Features
- Walk-In Closet(s), Tray Ceiling(s), High Ceilings, Entrance Foyer, Kitchen Island, Ceiling Fans, Pantry, Walk-In Shower, Walk-In Closet(s)
- Exterior Features
- Cluster Mailboxes
- HOA Fee
- $1,200
- Zoning
- R-2-CZ
- Flooring
- Vinyl, Carpet, Tile
- Appliances
- Built-In Microwave, Range, Disposal, Dishwasher
- Heating
- Electric, Heat Pump
- Air Conditioning
- Central Air
- Stories
- 2
- Levels
- Two
- Roof
- Architectural
- Foundation
- Slab
- Parking Features
- Garage Faces Front, Attached, Paved, Garage Door Opener
- Garage Spaces
- 2
- School District
- Moore County Schools
- Elementary School
- Vass Lakeview Elementary
- Middle School
- Crain's Creek Middle
- High School
- Union Pines High
- View
- Other

Copyright 2026 NCRMLS. All rights reserved. North Carolina Regional Multiple Listing Service, (NCRMLS), provides content displayed here (“provided content”) on an “as is” basis and makes no representations or warranties regarding the provided content, including, but not limited to those of non-infringement, timeliness, accuracy, or completeness. Individuals and companies using information presented are responsible for verification and validation of information they utilize and present to their customers and clients. NCRMLS will not be liable for any damage or loss resulting from use of the provided content or the products available through Portals, IDX, VOW, and/or Syndication. Recipients of this information shall not resell, redistribute, reproduce, modify, or otherwise copy any portion thereof without the expressed written consent of NCRMLS.