140 Mitchell Rd, Southern Pines, NC 28387
- $635,000
- 3
- BD
- 4
- BA
- 3,010
- SqFt




Courtesy of Everything Pines Partners LLC
Buyer Representative ERA Strother RE #5
- Sold Price
- $635,000
- List Price
- $700,000
- Status
- CLOSED
- Days on Market
- 45
- Closing Date
- Feb 27, 2026
- MLS#
- 100529420
- Subtype
- Residential
- Year Built
- 1977
- Bedrooms
- 3
- Bathrooms
- 4
- Full Baths
- 3
- Half Baths
- 1
- Living Area
- 3,010
- Lot Size
- 35,284
- Acres
- 0.81
- Subdivision
- James Creek
- Neighborhood
- James Creek
Property Description
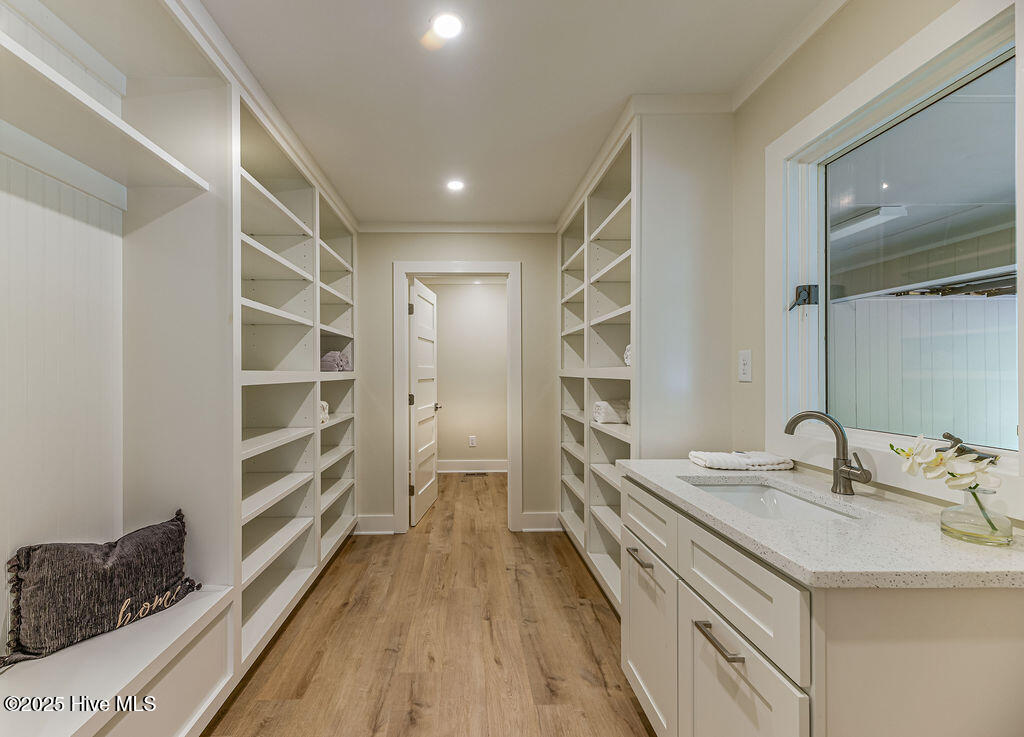
You will call this your 'private sanctuary' in the sought-after James Creek neighborhood—where large wooded lots, no HOA, and ultimate convenience come together. This beautifully remodeled and move-in ready home offers the perfect blend of modern comfort and tranquil living, just minutes from Southern Pines, Aberdeen, and Pinehurst. Inside, you'll find three spacious bedrooms, each with its own en suite bathroom boasting stunning quartz counters, offering privacy and comfort for all. The main-level primary suite and a guest bedroom provide ease of access, while the second guest suite upstairs is accompanied by an open loft—perfect for a home office, reading nook, or creative space. Soaring ceilings and abundant natural light create a warm, inviting atmosphere, while thoughtful details throughout make everyday living a breeze. Enjoy generous walk-in closets, a mudroom, and a laundry room that truly impresses with walls of built-in shelving—offering storage solutions for everything. Outdoor living is endless on the oversized screened porch, with its warm 21-foot vaulted ceiling and easy walk-out to the open deck—an ideal spot to soak in the sights and sounds of nature. Don't miss the opportunity to live in a peaceful, tree-filled setting without sacrificing location or convenience. This is more than a home—it's a retreat.
/u.realgeeks.media/darkhorsesellsusa/darkhorse_group_logo.png)
Additional Information
- Interior Features
- Master Downstairs, Walk-In Closet(s), Vaulted/Cathedral Ceilings, High Ceilings, Mud Room, Bookcases, Ceiling Fans, Pantry, Walk-In Shower, Walk-In Closet(s)
- Zoning
- RS-3
- Flooring
- Vinyl, Carpet, Tile
- Appliances
- Gas Oven, Gas Cooktop, Built-In Microwave, Refrigerator, Double Oven
- Heating
- Other, Heat Pump, Electric
- Air Conditioning
- Other, Central Air, Heat Pump
- Stories
- 2
- Levels
- One and One Half
- Roof
- Composition
- Foundation
- Crawl Space
- Parking Features
- Garage Faces Side, Paved
- Garage Spaces
- 2
- School District
- Moore County Schools
- Elementary School
- Southern Pines Elementary
- Middle School
- Southern Middle
- High School
- Pinecrest High
Mortgage Calculator

Copyright 2026 NCRMLS. All rights reserved. North Carolina Regional Multiple Listing Service, (NCRMLS), provides content displayed here (“provided content”) on an “as is” basis and makes no representations or warranties regarding the provided content, including, but not limited to those of non-infringement, timeliness, accuracy, or completeness. Individuals and companies using information presented are responsible for verification and validation of information they utilize and present to their customers and clients. NCRMLS will not be liable for any damage or loss resulting from use of the provided content or the products available through Portals, IDX, VOW, and/or Syndication. Recipients of this information shall not resell, redistribute, reproduce, modify, or otherwise copy any portion thereof without the expressed written consent of NCRMLS.