50 Cherry Hill Dr, Pinehurst, NC 28374
- $1,950,000
- 4
- BD
- 5
- BA
- 5,420
- SqFt






Courtesy of The Gentry Team
Buyer Representative Better Homes and Gardens Real Estate Lifestyle Property Partners
- Sold Price
- $1,950,000
- List Price
- $1,750,000
- Status
- CLOSED
- Days on Market
- 164
- Closing Date
- Apr 20, 2026
- MLS#
- 100530454
- Subtype
- Residential
- Year Built
- 1987
- Bedrooms
- 4
- Bathrooms
- 5
- Full Baths
- 3
- Half Baths
- 2
- Living Area
- 5,420
- Lot Size
- 240,451
- Acres
- 5.52
- Subdivision
- CCNC
- Neighborhood
- CCNC
Property Description
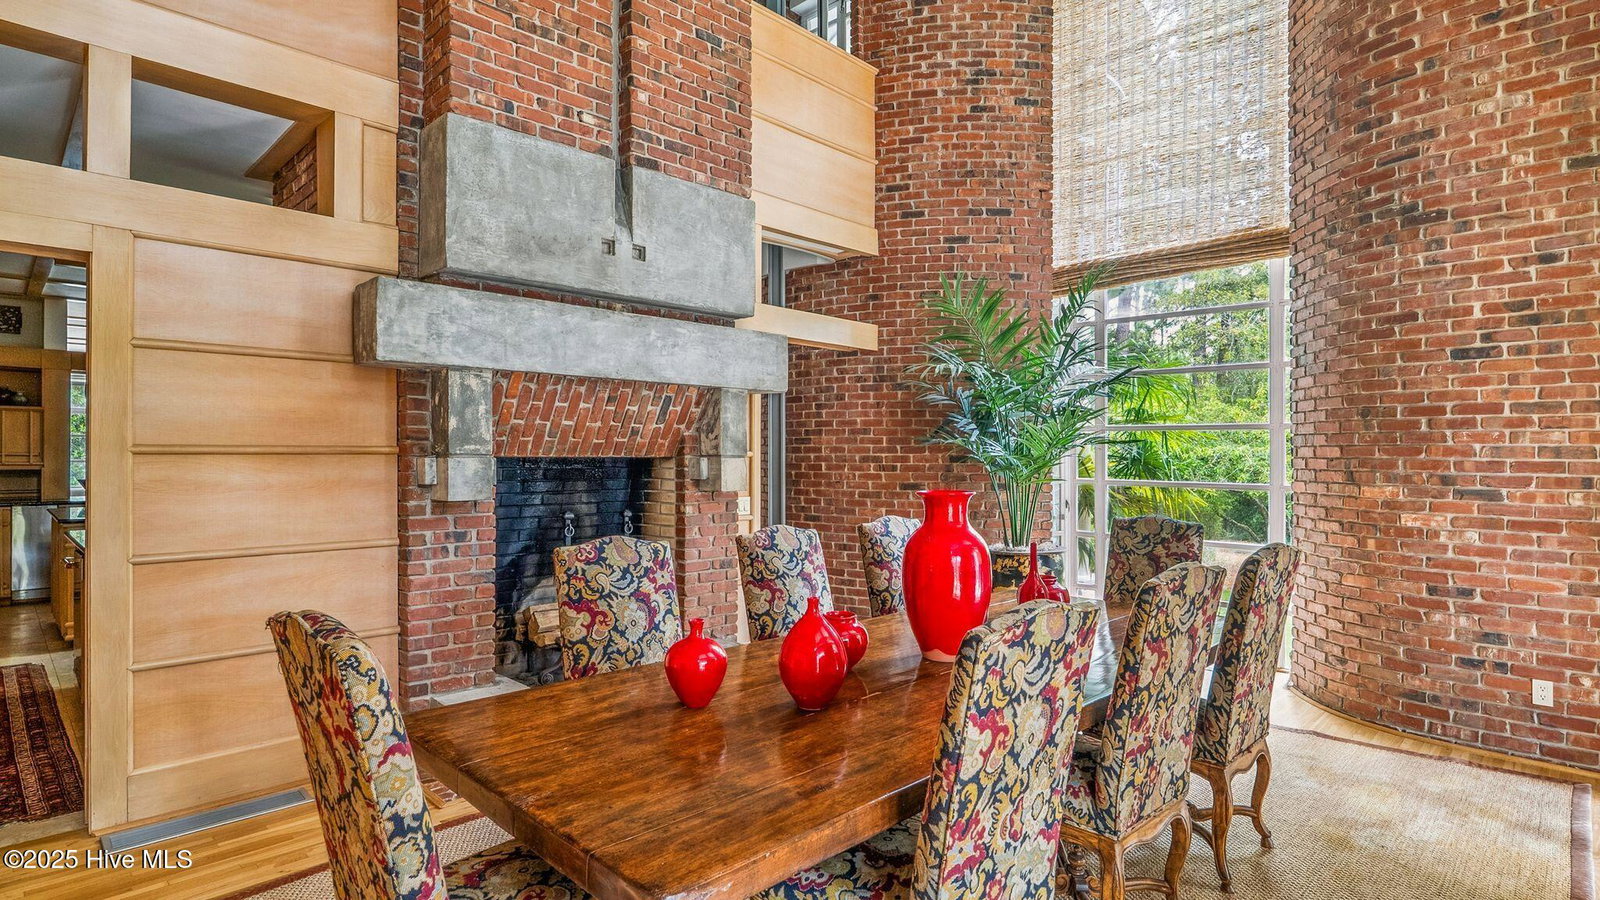
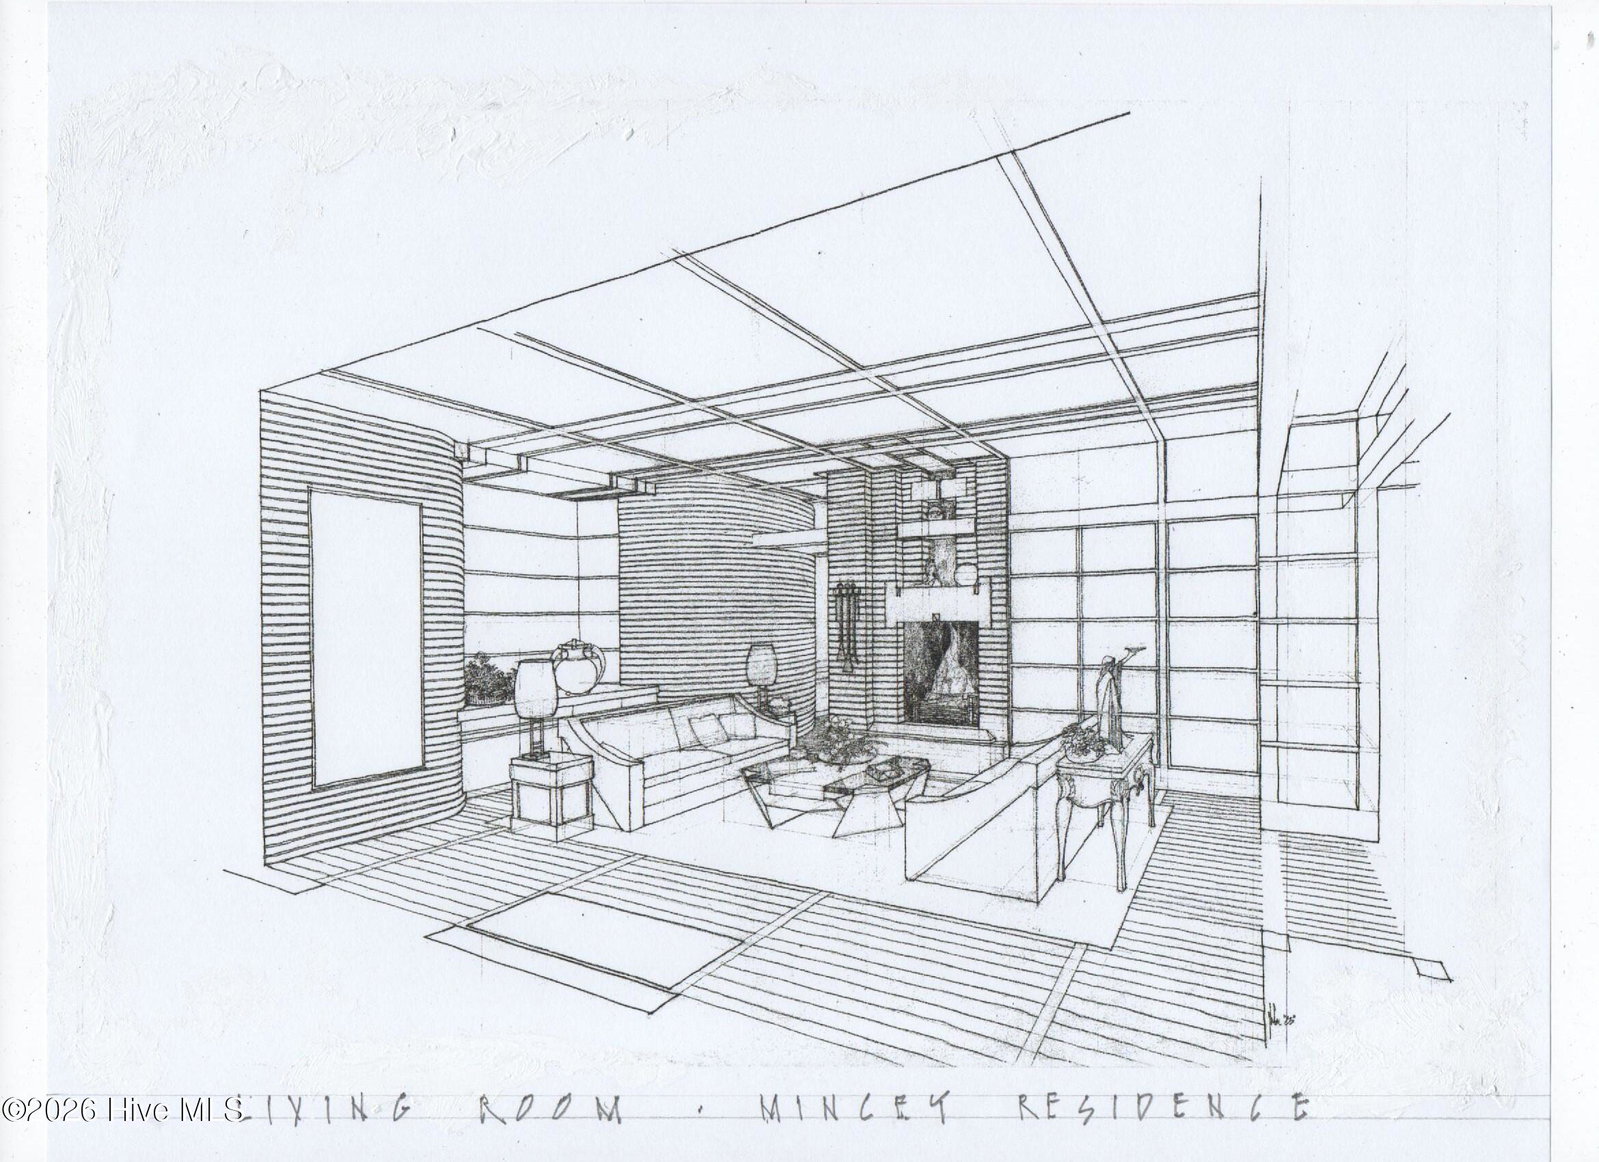
Experience the perfect blend of luxury and privacy in this gorgeous, unique, contemporary home on 5+acres in the Country Club of North Carolina designed by renowned NC modernist architect James Howard Fox. Step into a grand entrance foyer that welcomes you into a thoughtfully designed interior featuring soaring ceilings, elegant architectural details, and an abundance of natural light. The thoughtfully designed main level offers a seamless flow between formal and casual living spaces, including a gracious living room, cozy sitting room, expansive family room overlooking the pool, and an eat-in kitchen, perfect for both everyday living and entertaining. Upstairs, you'll find all bedrooms privately situated, offering comfort and tranquility. Enjoy cozy evenings by one of six fireplaces throughout the home where warmth and ambiance are always close at hand. Step outside to your private oasis featuring a sparkling in-ground pool with hot tub, a charming vine-covered pergola, and a second-floor balcony offering breathtaking views of the property. Whether you're lounging by the pool or hosting under the stars, this home is a true retreat. This one-of-a-kind property combines architectural elegance with exceptional outdoor amenities — a rare find! **there is a 5.32 acre lot to the left (if you're facing the house from the road) that can be acquired with the house for an add'l $400k-see associated docs for tax map**
/u.realgeeks.media/darkhorsesellsusa/darkhorse_group_logo.png)
Additional Information
- Amenities
- Gated, Maintenance Common Areas, Management, Security
- Interior Features
- Walk-In Closet(s), High Ceilings, Entrance Foyer, Bookcases, Kitchen Island, Ceiling Fans, Hot Tub, Walk-In Shower, Drapes/Blinds, Walk-In Closet(s)
- HOA Fee
- $2,916
- Zoning
- R210
- Flooring
- Brick, Tile, Wood
- Appliances
- Gas Cooktop, Washer, Refrigerator, Dryer, Double Oven, Dishwasher
- Heating
- Wood Stove, Fireplace, Electric, Heat Pump
- Air Conditioning
- Central Air
- Stories
- 2
- Levels
- Two
- Roof
- Shake
- Foundation
- Crawl Space
- Parking Features
- Garage Faces Rear, Gravel, Garage Door Opener
- Garage Spaces
- 2
- School District
- Moore County Schools
- Elementary School
- Southern Pines Elementary
- Middle School
- Southern Pines Middle School
- High School
- Pinecrest
- View
- Other

Copyright 2026 NCRMLS. All rights reserved. North Carolina Regional Multiple Listing Service, (NCRMLS), provides content displayed here (“provided content”) on an “as is” basis and makes no representations or warranties regarding the provided content, including, but not limited to those of non-infringement, timeliness, accuracy, or completeness. Individuals and companies using information presented are responsible for verification and validation of information they utilize and present to their customers and clients. NCRMLS will not be liable for any damage or loss resulting from use of the provided content or the products available through Portals, IDX, VOW, and/or Syndication. Recipients of this information shall not resell, redistribute, reproduce, modify, or otherwise copy any portion thereof without the expressed written consent of NCRMLS.