587 Riverbirch Dr, Vass, NC 28394
- $399,000
- 3
- BD
- 2
- BA
- 1,717
- SqFt






Courtesy of Keller Williams Pinehurst
Buyer Representative Keller Williams Pinehurst
- Sold Price
- $399,000
- List Price
- $385,000
- Status
- CLOSED
- Days on Market
- 5
- Closing Date
- Oct 24, 2025
- MLS#
- 100531008
- Subtype
- Residential
- Year Built
- 1988
- Bedrooms
- 3
- Bathrooms
- 2
- Full Baths
- 2
- Living Area
- 1,717
- Lot Size
- 9,148
- Acres
- 0.21
- Subdivision
- Woodlake
- Neighborhood
- Woodlake
Property Description
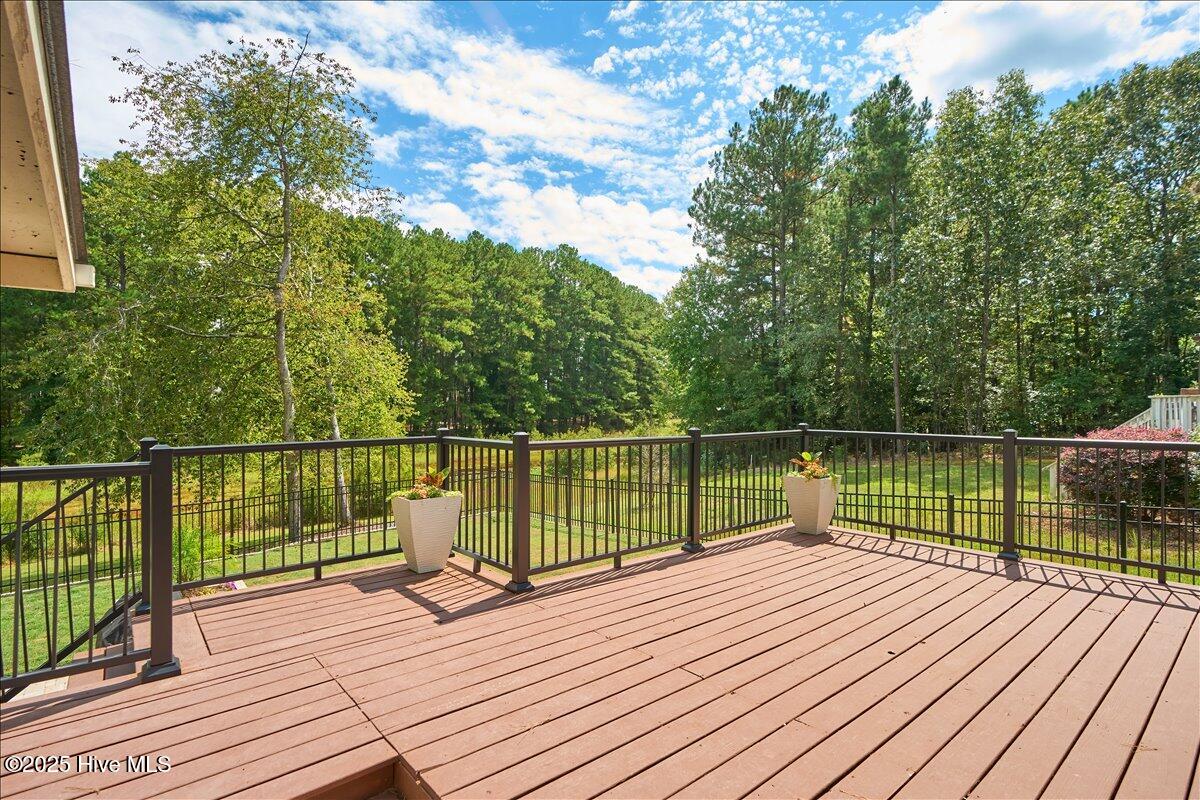
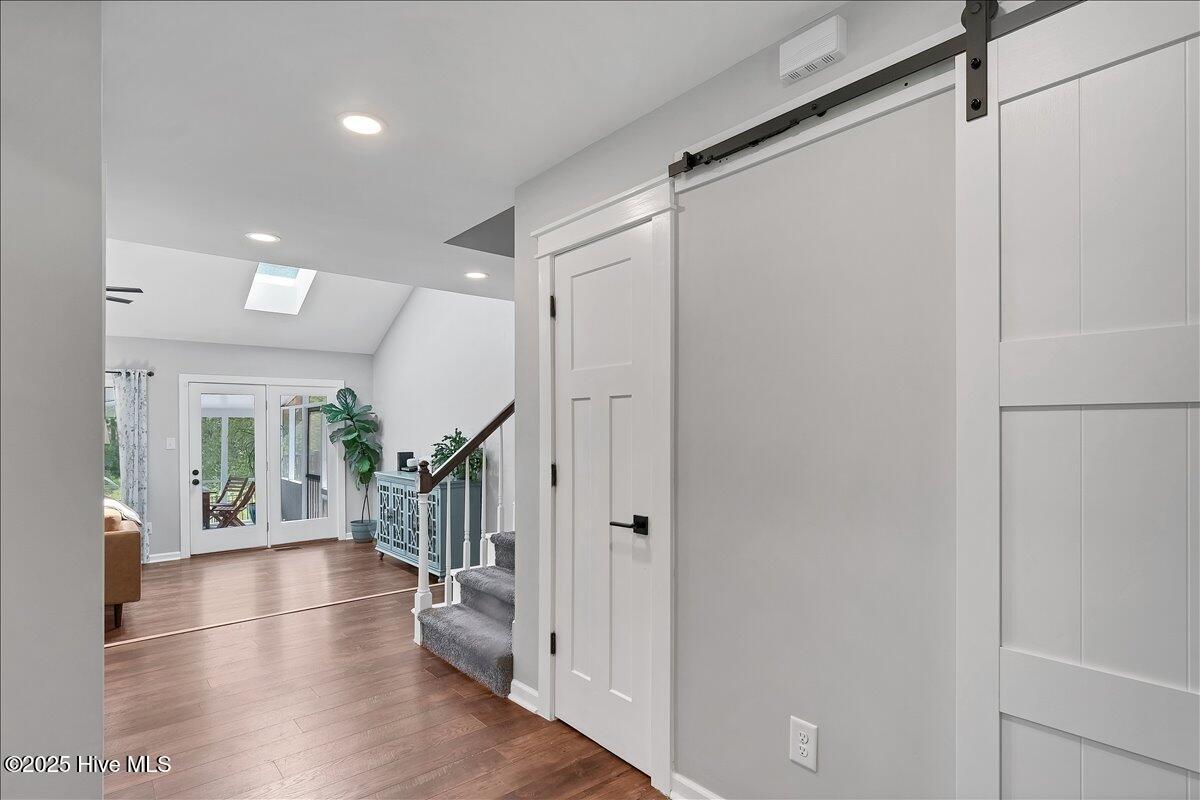
Enjoy the best of Woodlake Country Club living in this beautifully updated lakefront home. Excellent curb appeal sets the tone, while inside you'll find a home that feels like new, with tasteful updates throughout - offering incredible value for today's market. At the rear of the property, a gorgeous private screened-in porch overlooks the freshly reimagined backyard. The yard has been leveled for maximum enjoyment and enhanced with a metal fencing, brand-new paver patio, fresh sod, and a charming gravel walkway. The cozy fire pit invites gatherings with friends and family, set against the backdrop of the lake and the promise of future water views and endless enjoyment. Inside, thoughtful updates continue with custom built-in shelving in the laundry room, pantry, linen closets, and both the master and guest bedroom closets—offering smart storage solutions throughout. The remodeled master bathroom adds a touch of luxury, making the owner's suite a true retreat. With its fresh updates, inviting outdoor spaces, and a sought-after location, this home is a rare opportunity to own a slice of Woodlake at its finest. Visit www.woodlakecountryclubnc.com for more information on the lake restoration and amenities
/u.realgeeks.media/darkhorsesellsusa/darkhorse_group_logo.png)
Additional Information
- Amenities
- Gated, Maintenance Common Areas, Maintenance Grounds, Maintenance Roads, Management, Playground, Street Lights
- Interior Features
- Master Downstairs, Walk-In Closet(s), High Ceilings, Entrance Foyer, Solid Surface Counter, Ceiling Fans, Pantry, Walk-In Shower, Drapes/Blinds, Walk-In Closet(s)
- Zoning
- GC-WL
- Flooring
- Vinyl, Carpet, Tile
- Appliances
- Electric Oven, Built-In Microwave, Refrigerator, Dishwasher
- Heating
- Heat Pump, Electric, Forced Air
- Air Conditioning
- Central Air, Heat Pump
- Stories
- 2
- Levels
- Two
- Roof
- Architectural
- Foundation
- Crawl Space
- Parking Features
- Garage Faces Front, Paved
- Garage Spaces
- 2
- School District
- Moore County Schools
- Elementary School
- Vass Lakeview Elementary
- Middle School
- Crain's Creek Middle
- High School
- Union Pines High
- View
- Lake, Other
Mortgage Calculator

Copyright 2026 NCRMLS. All rights reserved. North Carolina Regional Multiple Listing Service, (NCRMLS), provides content displayed here (“provided content”) on an “as is” basis and makes no representations or warranties regarding the provided content, including, but not limited to those of non-infringement, timeliness, accuracy, or completeness. Individuals and companies using information presented are responsible for verification and validation of information they utilize and present to their customers and clients. NCRMLS will not be liable for any damage or loss resulting from use of the provided content or the products available through Portals, IDX, VOW, and/or Syndication. Recipients of this information shall not resell, redistribute, reproduce, modify, or otherwise copy any portion thereof without the expressed written consent of NCRMLS.