121 Lakeview Pt, West End, NC 27376
- $717,500
- 3
- BD
- 3
- BA
- 2,716
- SqFt






Courtesy of The Gentry Team
Buyer Representative The Gentry Team
- Sold Price
- $717,500
- List Price
- $715,000
- Status
- CLOSED
- Days on Market
- 21
- Closing Date
- Feb 18, 2026
- MLS#
- 100531420
- Subtype
- Residential
- Year Built
- 1984
- Bedrooms
- 3
- Bathrooms
- 3
- Full Baths
- 3
- Living Area
- 2,716
- Subdivision
- Seven Lakes North
- Neighborhood
- Seven Lakes North
Property Description
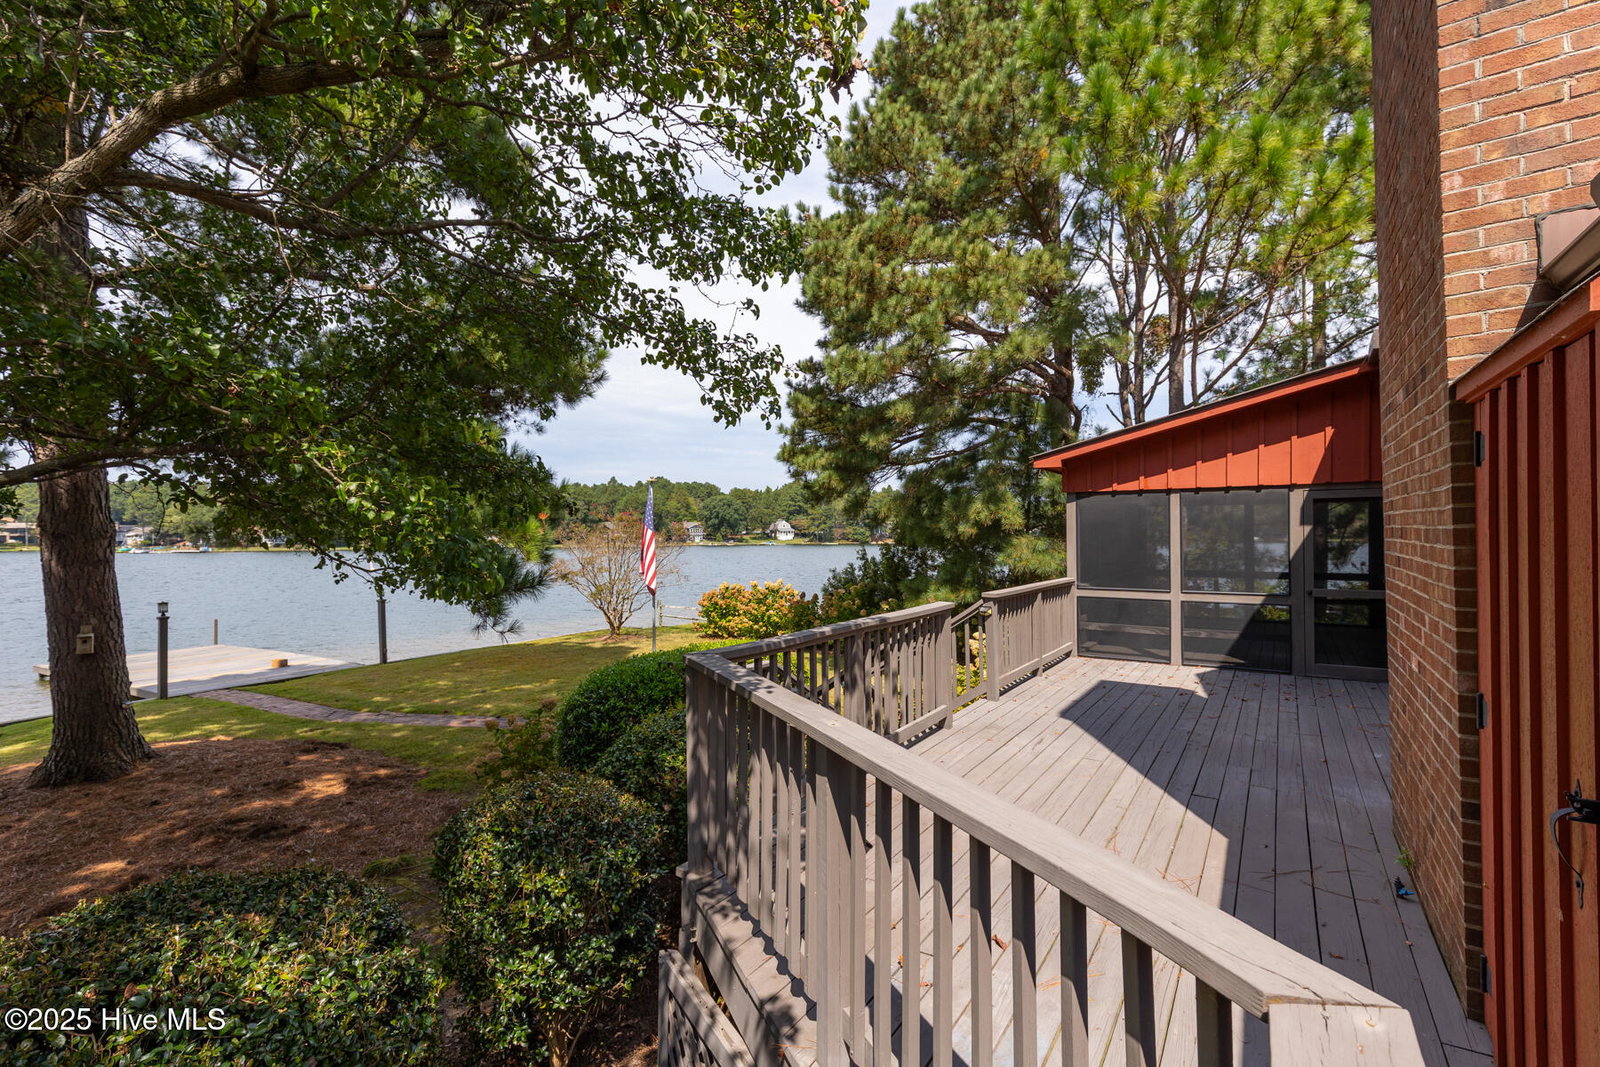
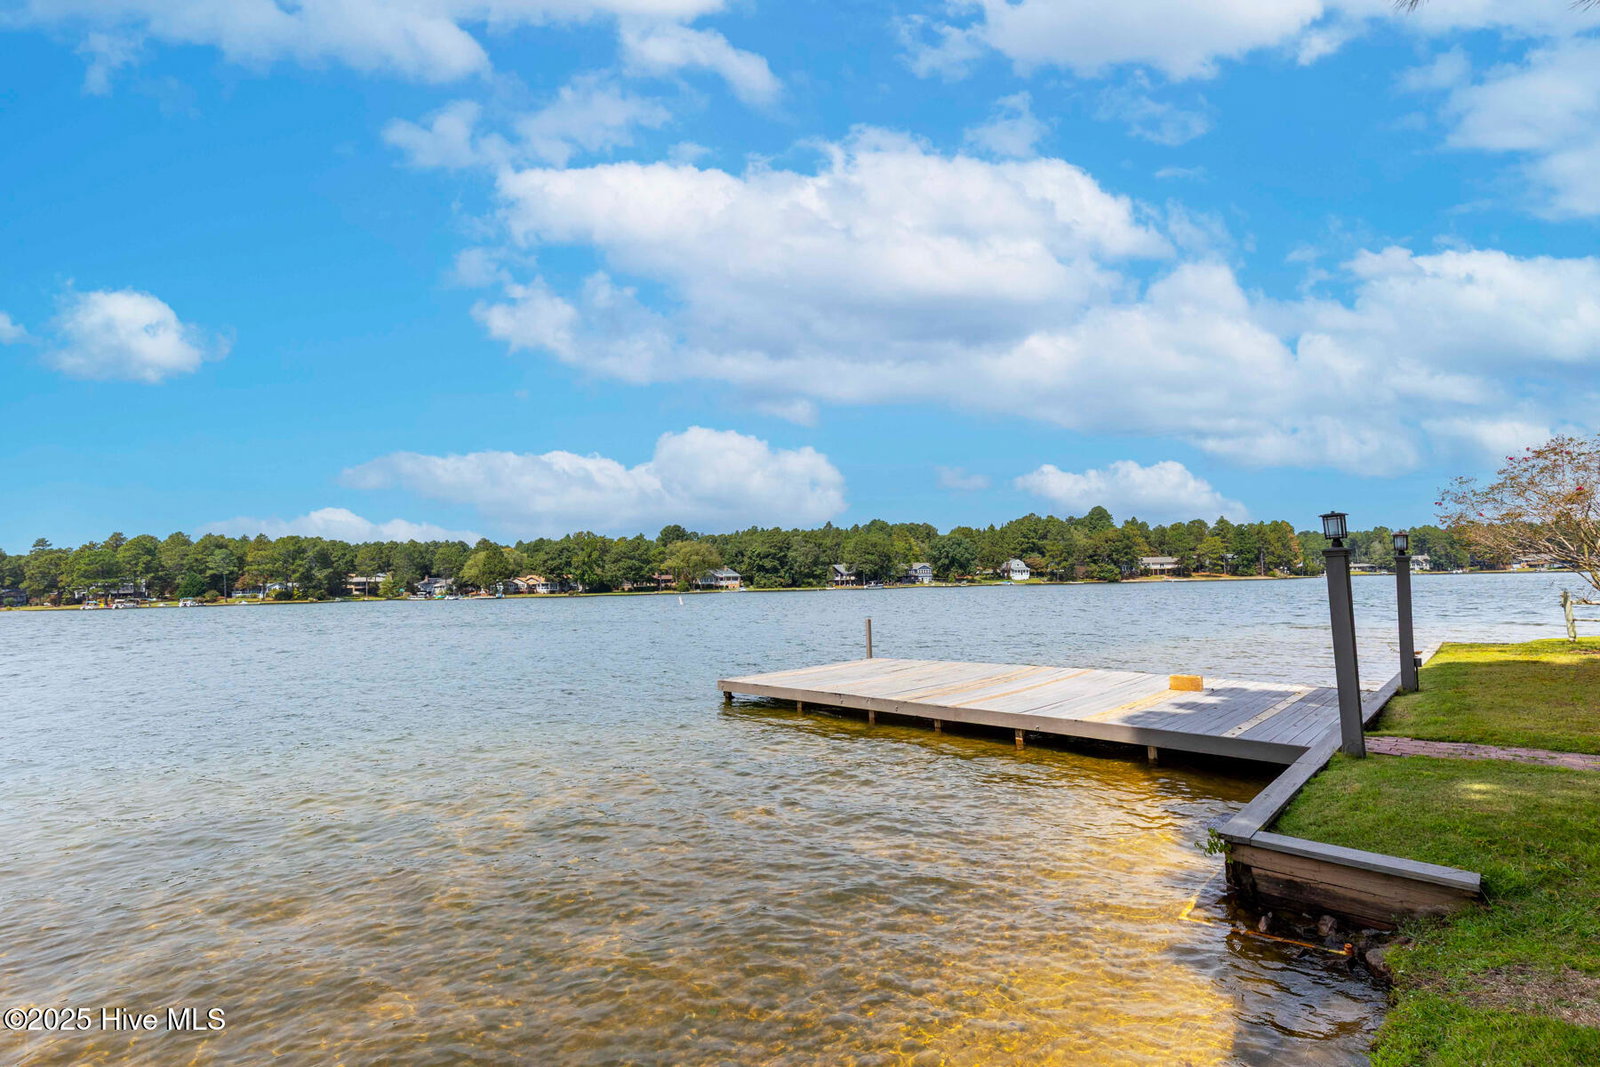
Welcome to your dream lakefront retreat in the desirable Seven Lakes North community! Nestled on a point on Lake Sequoia, the largest lake in the neighborhood, this beautiful waterfront home offers breathtaking panoramic views and an exceptional lifestyle surrounded by natural beauty and great amenities. Step inside to an incredibly open and light-filled interior, featuring a spacious living and dining area with soaring vaulted ceilings, exposed rustic wood beams, hardwood floors, and a cozy brick gas-log fireplace. Double glass doors topped with high transom windows open to a large back deck offering expansive water views — ideal for relaxing or entertaining. The kitchen boasts elegant cabinetry with crown molding (some with glass display fronts), granite countertops, stainless steel appliances, a two-tier island, breakfast bar, decorative tile backsplash, and a large skylight that fills the space with natural light. A wide opening of the living room leads to a breakfast nook with built-in bookcases and a Carolina room wrapped in windows, all showcasing beautiful lake views. The main-level primary suite offers a spacious bedroom, direct access to the back deck, generous closet space, and a luxurious en-suite bath featuring a double-sink vanity, dark granite countertops, and a walk-in tiled shower. An additional main-level bedroom with a walk-in closet and a full bath offers flexible space for guests. Upstairs, an open loft leads to another spacious bedroom with a walk-in closet, full bath, and sliding glass doors that open to a private side deck—perfect for enjoying morning coffee with a view. Set on a gently sloping wooded lot, this home includes a spacious backyard, expansive deck, and a private dock for enjoying life on the water.
/u.realgeeks.media/darkhorsesellsusa/darkhorse_group_logo.png)
Additional Information
- Amenities
- Basketball Court, Clubhouse, Community Pool, Fitness Center, Gated, Maintenance Common Areas, Maintenance Roads, Park, Pickleball, Picnic Area, Playground, Security, Shuffleboard Court, Tennis Court(s)
- Interior Features
- Master Downstairs, Walk-In Closet(s), High Ceilings, Entrance Foyer, Kitchen Island, Ceiling Fans, Walk-In Shower, Drapes/Blinds, Gas Logs, Walk-In Closet(s)
- Exterior Features
- No USPS Mail Delivery
- HOA Fee
- $1,400
- Zoning
- GC-SL
- Flooring
- Carpet, Tile, Wood
- Appliances
- Electric Oven, Built-In Microwave, Refrigerator, Range, Dishwasher
- Heating
- Fireplace, Electric, Heat Pump
- Air Conditioning
- Central Air
- Stories
- 1
- Levels
- One and One Half
- Roof
- Composition
- Foundation
- Crawl Space
- Parking Features
- Garage Faces Side, Gravel, Garage Door Opener
- Garage Spaces
- 2
- School District
- Moore County Schools
- Elementary School
- West End
- Middle School
- West Pine Middle
- High School
- Pinecrest High
- View
- Lake

Copyright 2026 NCRMLS. All rights reserved. North Carolina Regional Multiple Listing Service, (NCRMLS), provides content displayed here (“provided content”) on an “as is” basis and makes no representations or warranties regarding the provided content, including, but not limited to those of non-infringement, timeliness, accuracy, or completeness. Individuals and companies using information presented are responsible for verification and validation of information they utilize and present to their customers and clients. NCRMLS will not be liable for any damage or loss resulting from use of the provided content or the products available through Portals, IDX, VOW, and/or Syndication. Recipients of this information shall not resell, redistribute, reproduce, modify, or otherwise copy any portion thereof without the expressed written consent of NCRMLS.