11102 Old Johns Rd, Laurinburg, NC 28352
- $870,000
- 5
- BD
- 4
- BA
- 4,236
- SqFt






Courtesy of Nexthome In The Pines
Buyer Representative Greenhem Inc.
- Sold Price
- $870,000
- List Price
- $925,000
- Status
- CLOSED
- Days on Market
- 17
- Closing Date
- Apr 06, 2026
- MLS#
- 100531722
- Subtype
- Residential
- Year Built
- 1981
- Bedrooms
- 5
- Bathrooms
- 4
- Full Baths
- 4
- Living Area
- 4,236
- Lot Size
- 1,902,701
- Acres
- 43.68
- Subdivision
- Not In Subdivision
- Neighborhood
- Not In Subdivision
Property Description
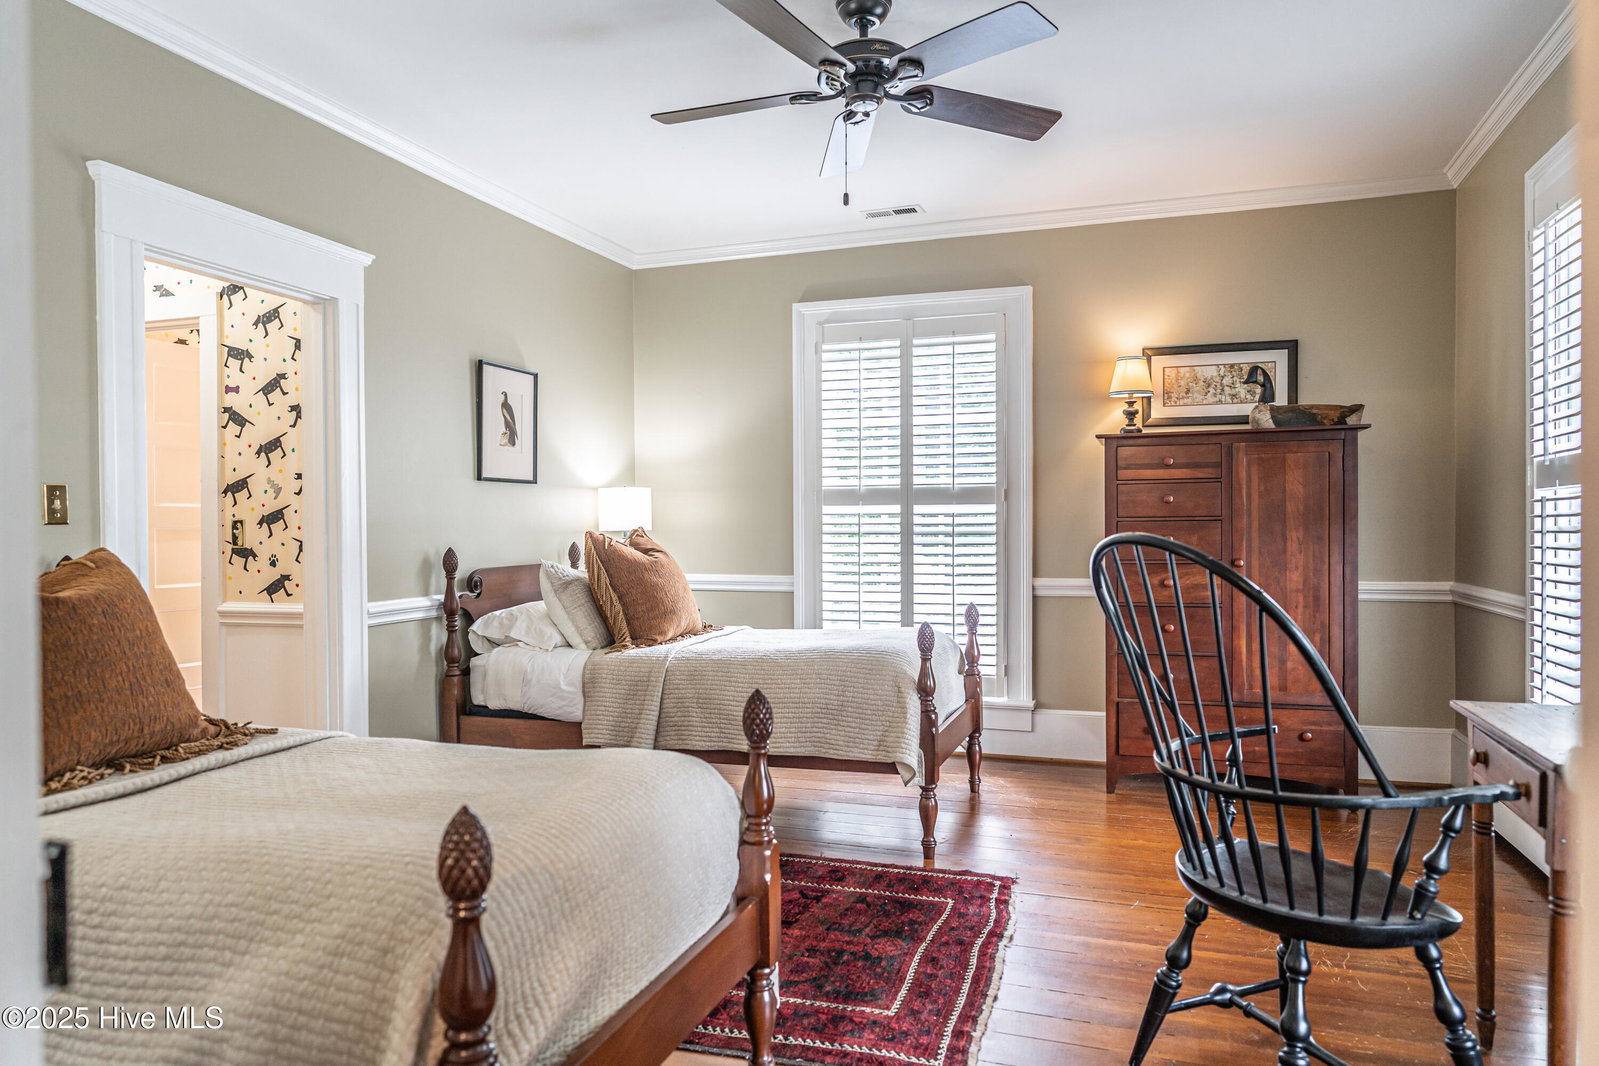
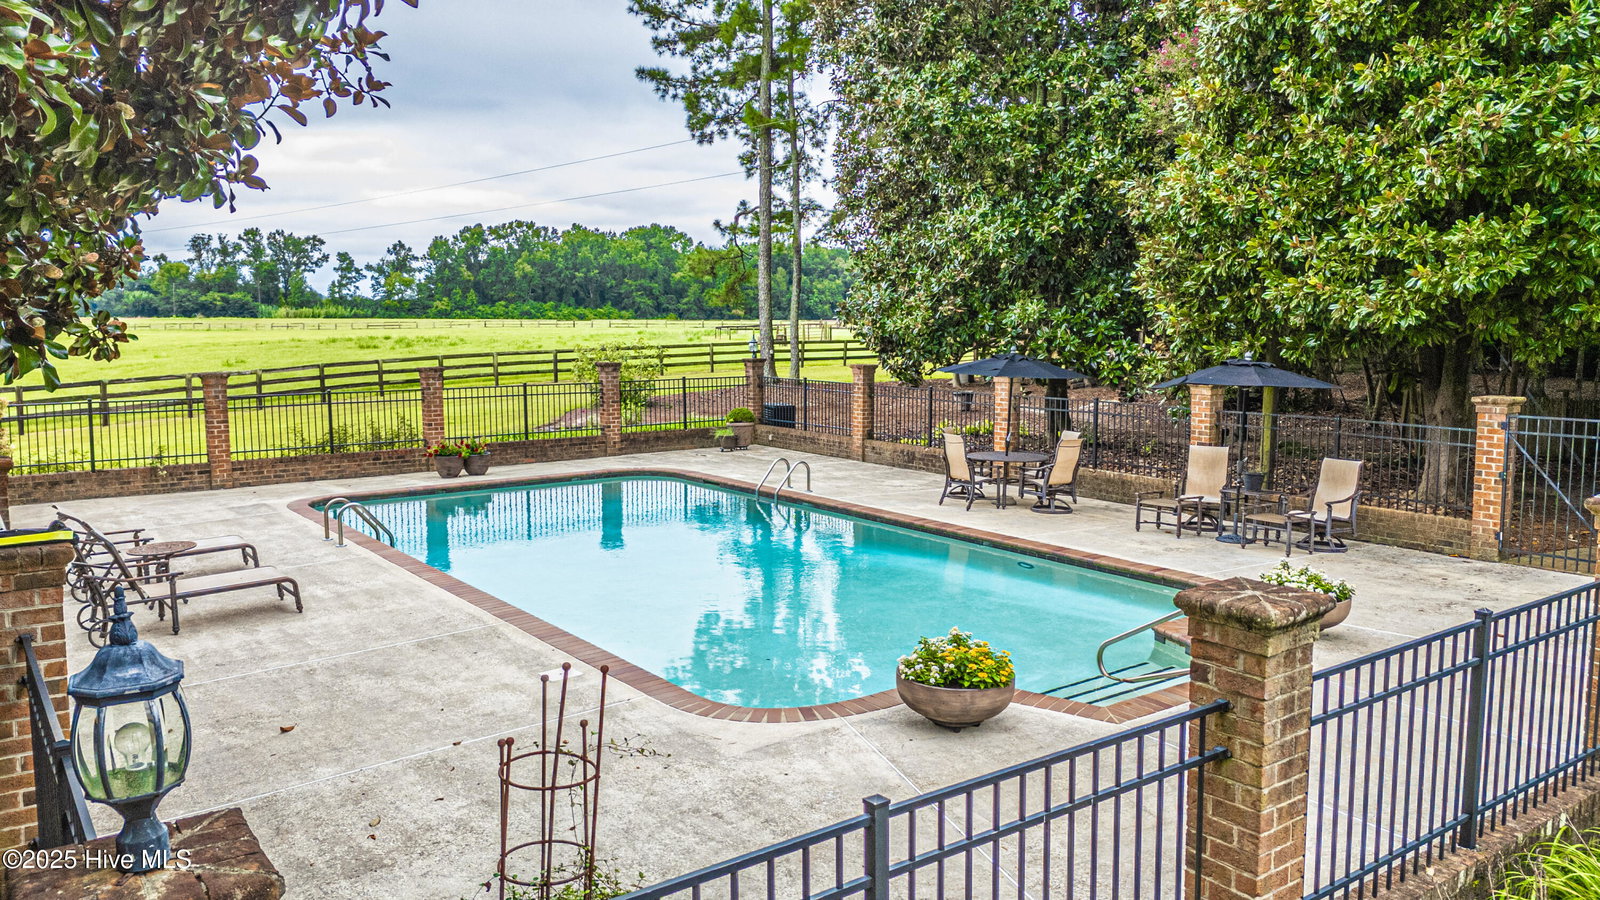
Nestled on 43+/- acres of serene land, this extraordinary estate, built circa 1870, masterfully blends timeless charm with modern luxury. As you approach the property, you'll be captivated by the stately Charlestonian architecture featuring double porches, grand pillars, and custom cornices. The scenic drive reveals breathtaking views, including approximately 10 acres of fenced pasture, a six-stall Morton barn, perfect for equestrians, and a sparkling saltwater pool that promises relaxation and recreation. Upon entering, you're greeted by warm wood floors throughout the entire home. The cozy den features built-in wood bookshelves, ideal for a private library, and a charming wood-burning fireplace. The formal living room is designed for elegant entertaining. Adjacent to the kitchen, the formal dining room provides the perfect space for family gatherings and dinner parties. The gourmet kitchen is a chef's dream, featuring top-of-the-line stainless steel appliances, including a Wolf gas range, wine fridge, and ample storage for all your culinary needs. Retreat to the private owner's suite, where you'll find a third wood-burning fireplace, his and hers walk-in closets, and a recently renovated en-suite bathroom. The primary bath includes a steam shower, beauty bar, and dual vanities. Upstairs, four additional spacious bedrooms share two Jack-and-Jill baths, and the home offers abundant storage with multiple walk in closets, a full basement and attic space.The exterior is a true sportsman's paradise. Step out from the expansive Carolina room to a partial wraparound porch — ideal for enjoying the crisp fall air. The professionally installed fire pit and scenic paths lead to a spacious storage shed and the gated saltwater pool. Whether you're looking to relax or explore, this property has it all. This one-of-a-kind property, offers the perfect blend of historic elegance, modern comfort, and unparalleled outdoor beauty.
/u.realgeeks.media/darkhorsesellsusa/darkhorse_group_logo.png)
Additional Information
- Amenities
- None
- Interior Features
- Master Downstairs, Walk-In Closet(s), High Ceilings, Bookcases, Kitchen Island, Ceiling Fans, Hot Tub, Walk-In Shower, Basement, Walk-In Closet(s), Whole House Fan
- Zoning
- RA
- Flooring
- Wood
- Appliances
- Trash Compactor, Refrigerator, Range, Dishwasher
- Heating
- Electric, Heat Pump
- Air Conditioning
- Central Air, Attic Fan, House Fans
- Stories
- 2
- Levels
- Two
- Roof
- Metal
- Foundation
- Block
- Parking Features
- Gravel, Paved
- Elementary School
- South Johnson
- Middle School
- Springhill Middle
- High School
- Scotland County
- View
- Other

Copyright 2026 NCRMLS. All rights reserved. North Carolina Regional Multiple Listing Service, (NCRMLS), provides content displayed here (“provided content”) on an “as is” basis and makes no representations or warranties regarding the provided content, including, but not limited to those of non-infringement, timeliness, accuracy, or completeness. Individuals and companies using information presented are responsible for verification and validation of information they utilize and present to their customers and clients. NCRMLS will not be liable for any damage or loss resulting from use of the provided content or the products available through Portals, IDX, VOW, and/or Syndication. Recipients of this information shall not resell, redistribute, reproduce, modify, or otherwise copy any portion thereof without the expressed written consent of NCRMLS.