2004 Foxfire Rd, Jackson Springs, NC 27281
- $707,500
- 3
- BD
- 2
- BA
- 2,208
- SqFt








Courtesy of Sandhills Choice Realty, LLC
Buyer Representative Realty World Properties of the Pines
- Sold Price
- $707,500
- List Price
- $720,000
- Status
- CLOSED
- Days on Market
- 57
- Closing Date
- Dec 22, 2025
- MLS#
- 100531724
- Subtype
- Residential
- Year Built
- 2022
- Bedrooms
- 3
- Bathrooms
- 2
- Full Baths
- 2
- Living Area
- 2,208
- Lot Size
- 219,107
- Acres
- 5.03
- Subdivision
- Not In Subdivision
- Neighborhood
- Not In Subdivision
Property Description
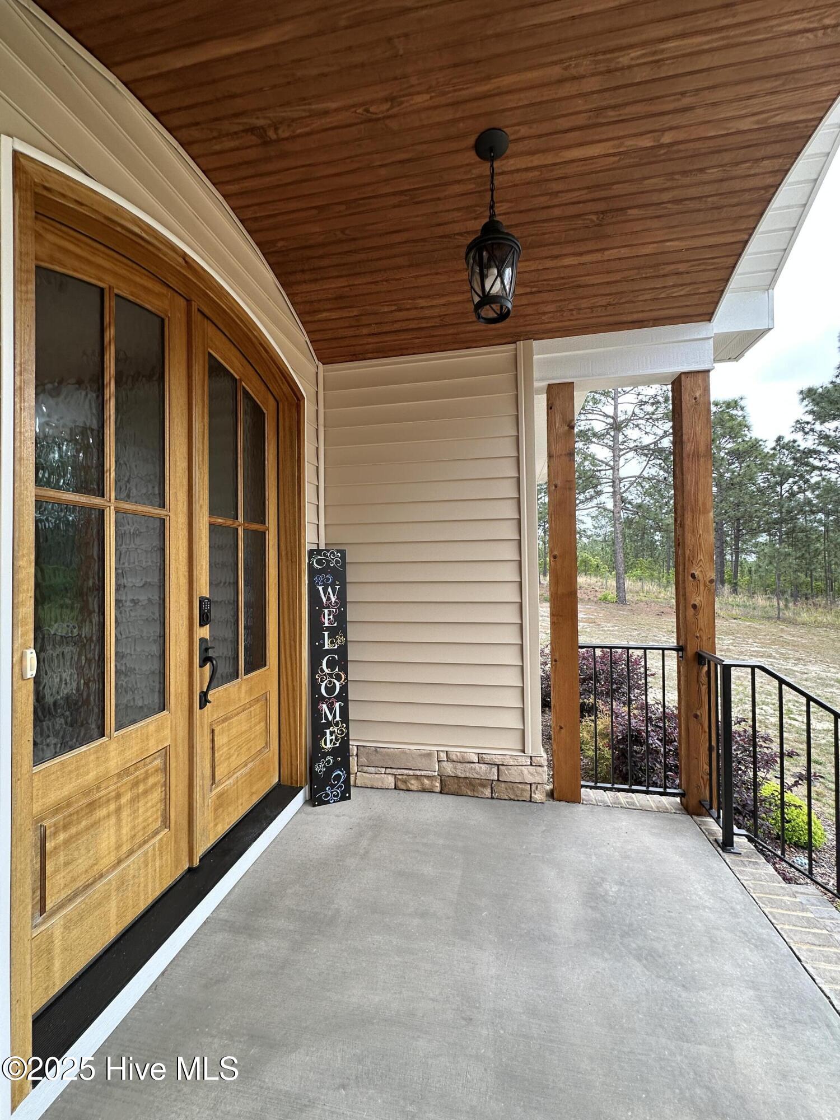
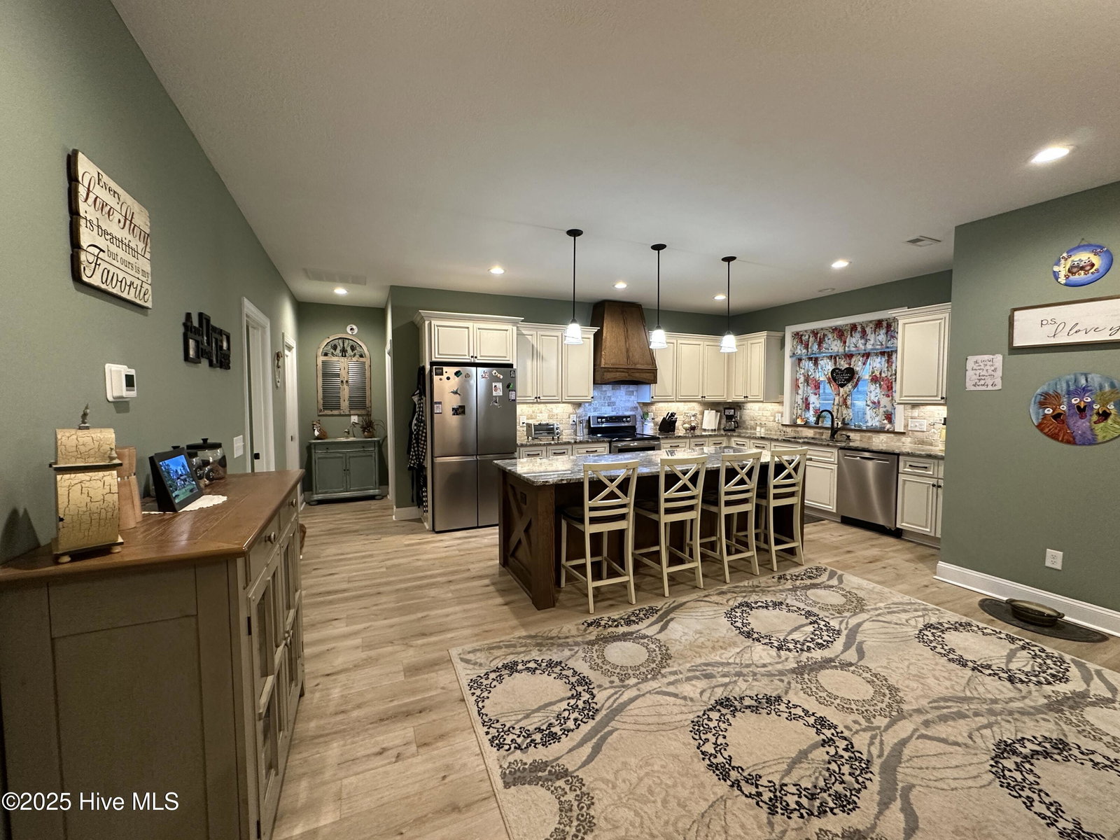
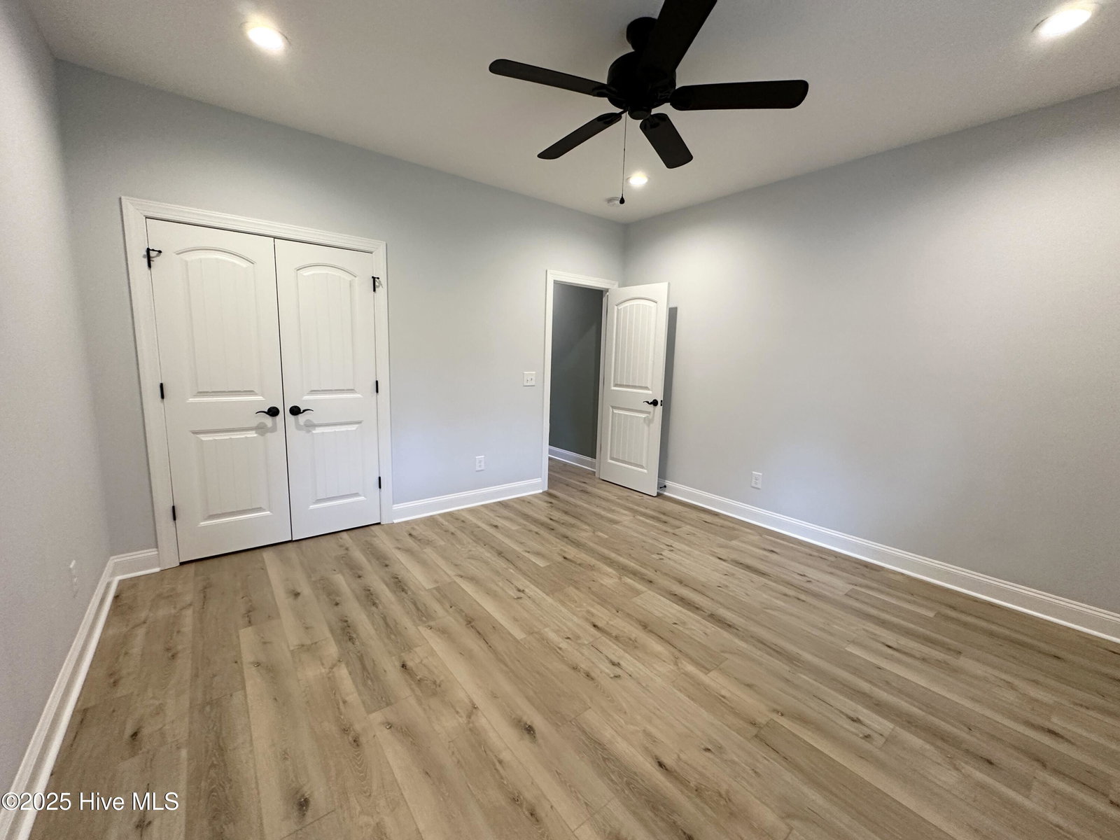
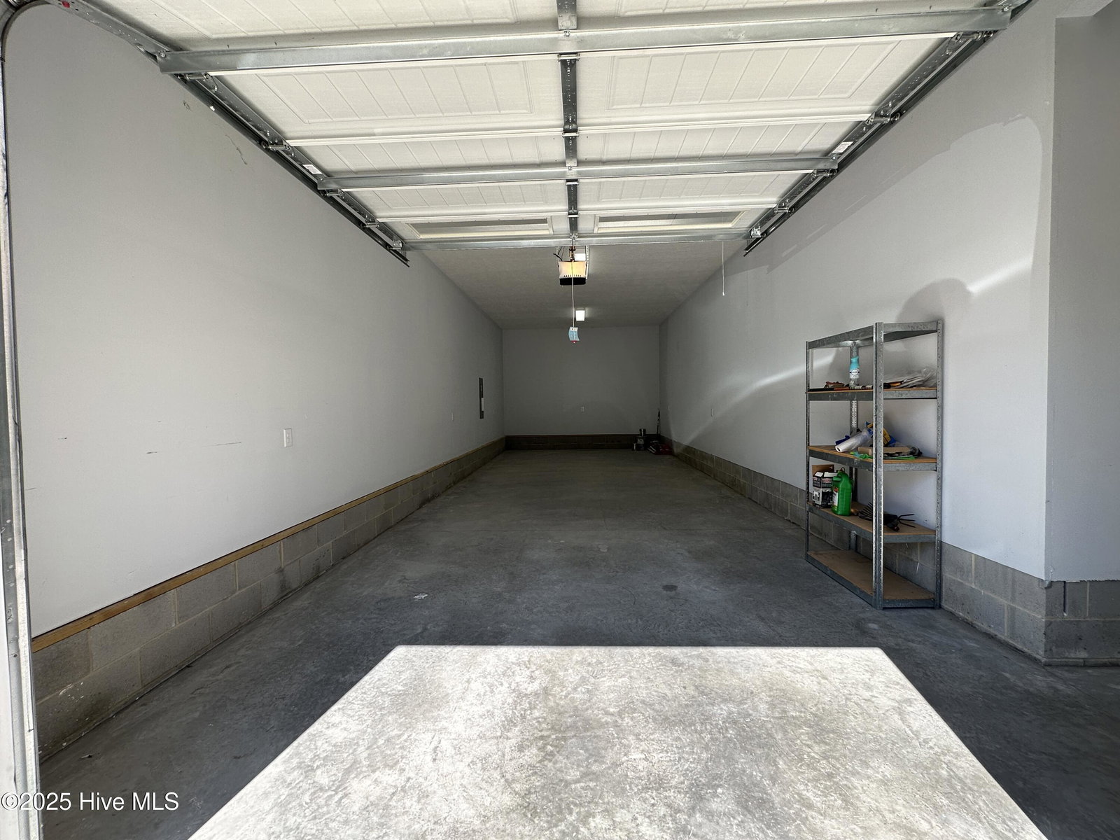
Welcome to Serenity!! This private 5 Acres is completely fenced with an electric security gate at the entrance. This property features not only your new home but also a 1500 sq ft insulated, heated & cooled Workshop/Garage. Step through the beautiful double entry doors into this stunning 3-bedroom, 2-bath home, built in 2022 and filled with custom touches throughout. The kitchen is a true showstopper featuring granite countertops, abundant cabinetry, an impressive 9-foot custom island with a matching range hood, under-cabinet lighting, as well as a large custom pantry. Step through the Glass pane pocket doors leading into the living room. The living room offers recessed lighting, a ceiling fan, custom built-ins, and a propane fireplace that starts with the flick of a switch—perfect for cozy evenings. Retreat to the primary suite with a spacious walk-in closet, double vanity, private water closet, linen closet, and a tiled walk-in shower. The guest bath includes a relaxing soaker tub and its own linen closet. This property offers ample garage and workshop space with two attached 2-car garages, plus a detached 1,500 sq. ft. heated, cooled, and insulated garage/workshop. Additional features include a Generac whole house generator, owned 500-gallon buried propane tank. A fully fenced 5 acres with a separate front and backyard enclosure. Enjoy outdoor living with a welcoming front porch featuring a barrel beadboard ceiling, and a spacious screened back porch with recessed lighting, ceiling fans, and a beadboard ceiling. Just outside, a grilling deck is perfect for entertaining. Guests will also appreciate the circle driveway at the front of the home. This move-in ready home combines comfort, function, and custom craftsmanship—inside and out! Located 2.5 miles from Pinehurst, just before Foxfire Village, this home has NO HOA and is NOT IN CITY LIMITS. Located just before Foxfire Village bring your chickens and plant a huge garden!
/u.realgeeks.media/darkhorsesellsusa/darkhorse_group_logo.png)
Additional Information
- Interior Features
- Walk-In Closet(s), High Ceilings, Whole-Home Generator, Kitchen Island, Ceiling Fans, Pantry, Walk-In Shower, Gas Logs, Walk-In Closet(s)
- Zoning
- RA5
- Heating
- Propane, Heat Pump, Fireplace, Electric
- Air Conditioning
- Central Air, Heat Pump
- Stories
- 1
- Levels
- One
- Roof
- Composition
- Foundation
- Crawl Space
- Parking Features
- Workshop in Garage, Circular Driveway, Gravel, Garage Door Opener
- Garage Spaces
- 7
- School District
- Moore County Schools
- Elementary School
- West Pine Elementary
- Middle School
- West Pine Middle
- High School
- Pinecrest High

Copyright 2026 NCRMLS. All rights reserved. North Carolina Regional Multiple Listing Service, (NCRMLS), provides content displayed here (“provided content”) on an “as is” basis and makes no representations or warranties regarding the provided content, including, but not limited to those of non-infringement, timeliness, accuracy, or completeness. Individuals and companies using information presented are responsible for verification and validation of information they utilize and present to their customers and clients. NCRMLS will not be liable for any damage or loss resulting from use of the provided content or the products available through Portals, IDX, VOW, and/or Syndication. Recipients of this information shall not resell, redistribute, reproduce, modify, or otherwise copy any portion thereof without the expressed written consent of NCRMLS.