1252 Yellowwood Dr, Aberdeen, NC 28315
- $410,000
- 4
- BD
- 3
- BA
- 2,128
- SqFt








Courtesy of Everything Pines Partners LLC
Buyer Representative Keller Williams Pinehurst
- Sold Price
- $410,000
- List Price
- $410,000
- Status
- CLOSED
- Days on Market
- 127
- Closing Date
- Apr 30, 2026
- MLS#
- 100532556
- Subtype
- Residential
- Year Built
- 2021
- Bedrooms
- 4
- Bathrooms
- 3
- Full Baths
- 2
- Half Baths
- 1
- Living Area
- 2,128
- Lot Size
- 12,197
- Acres
- 0.28
- Subdivision
- Shepherd Trail
- Neighborhood
- Shepherd Trail
Property Description
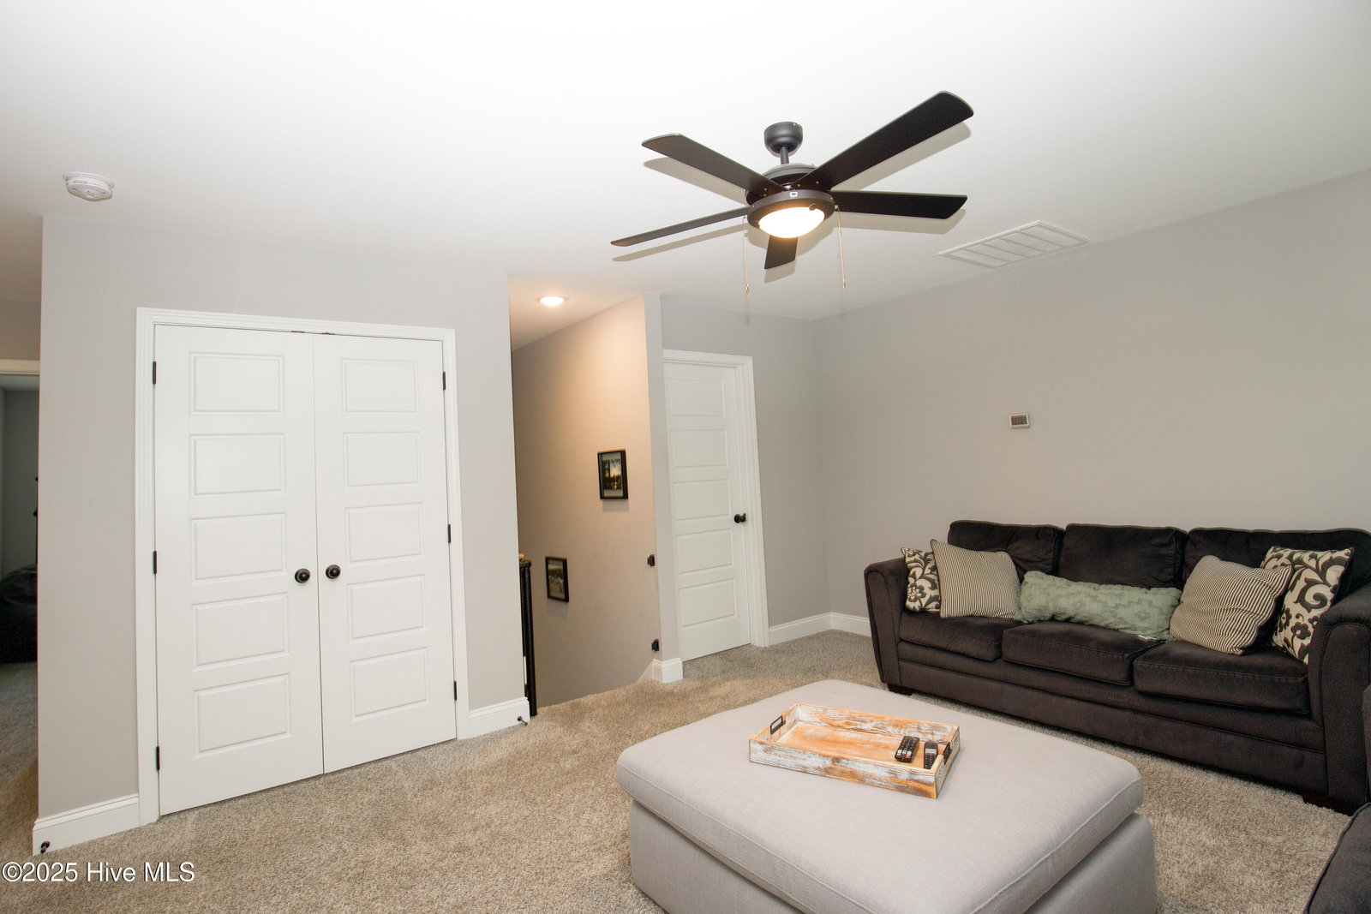
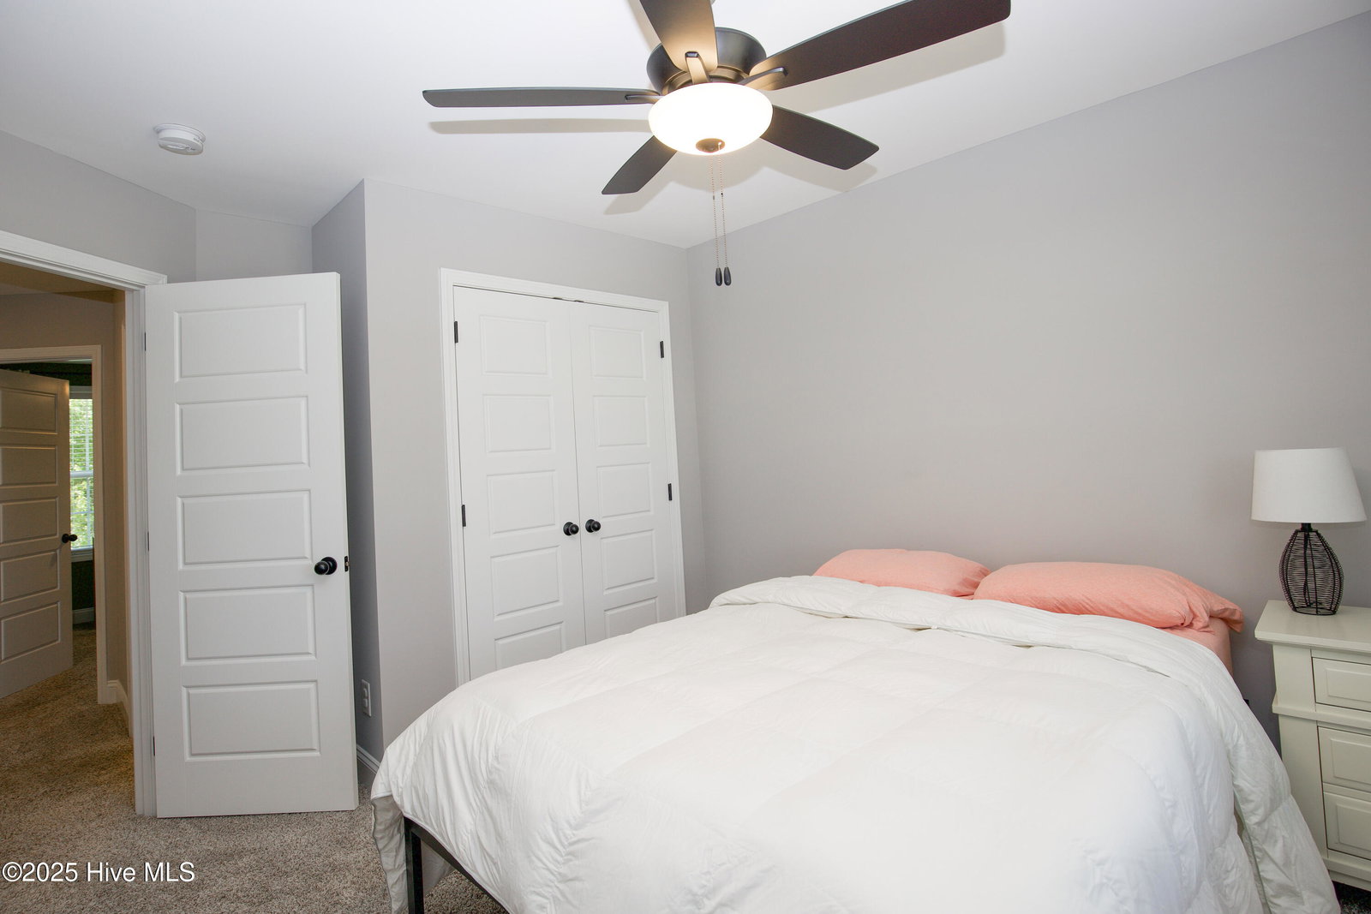
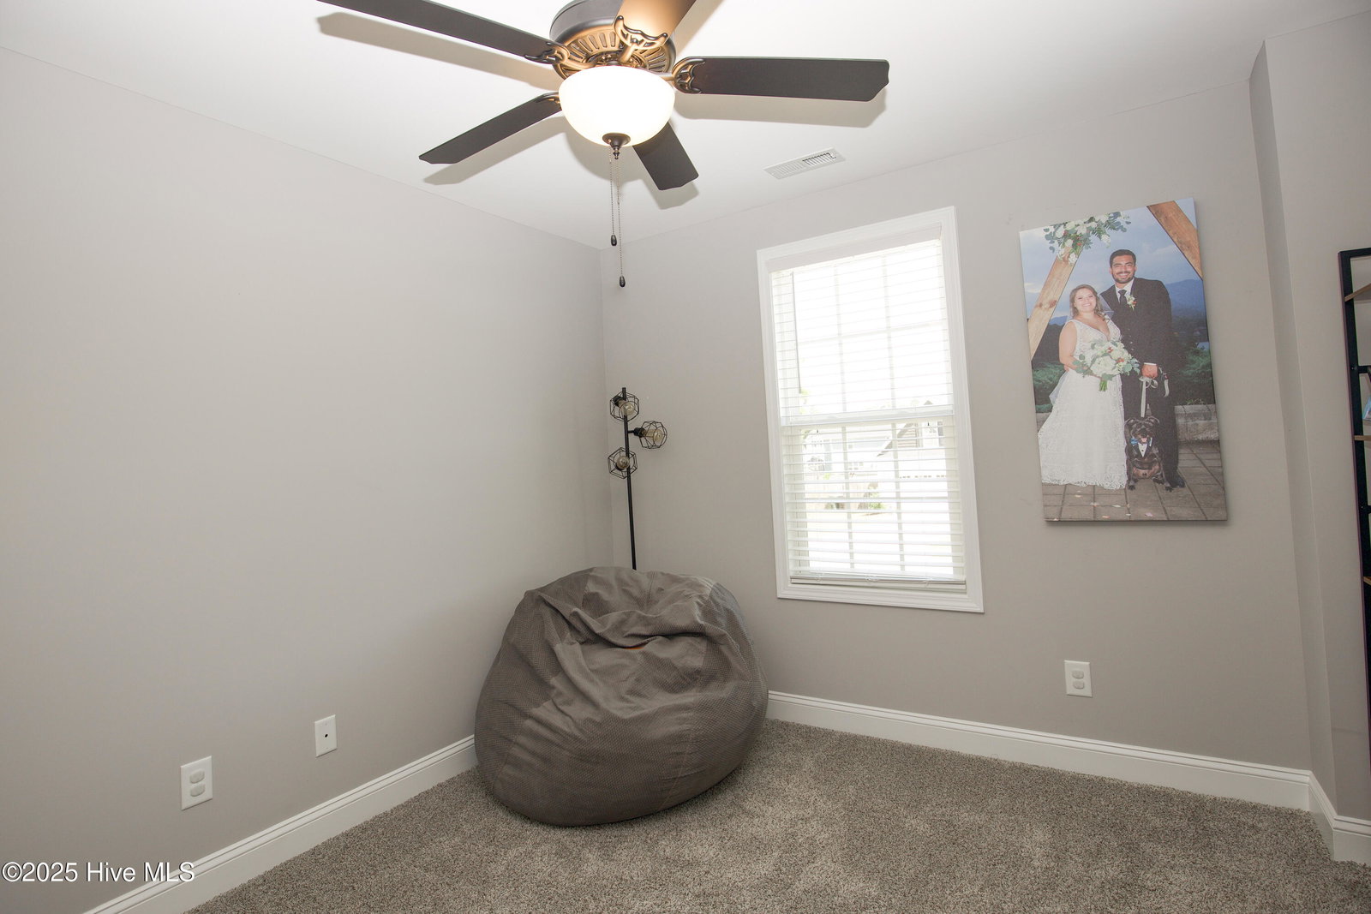
Welcome home to 1252 Yellowwood Drive -- a fresh and sparkling pretty home waiting for its new owner! Built by GMC and finished in Spring 2021, this presale home has lots of upgrades carefully selected by the Sellers. Upgrades include the 8 foot front door with 3/4 glass; farmhouse stainless sink with stainless apron; rear grilling patio. Cabinets and vanities were upgraded to the Brellin style; Master Bath has beautiful upgraded tile work. A generator plug was added outside the garage so the new owner could add a house generator if desired. This home has it all! This happy home offers a comfortable lifestyle with 4 bedrooms, 2.5 baths, a media/flex room; second floor laundry; and Master Bedroom suite with large walk-in closet, double sinks, soaking tub, and separate shower. Downstairs has the open floor plan that everyone loves! A cozy living room with fireplace; spacious kitchen with center island and pantry, and stainless appliances and granite counters. A breakfast area is adjacent the kitchen and glass slider leading to the screened porch. The formal dining room is just off the foyer and is perfect for those special occasions, and shows off the gorgeous coffered ceiling. 9 foot ceilings on the 1st floor lend elegance to the home as well. The screened porch overlooks a fabulous backyard with beautiful green lawn-- all fully fenced for privacy and safety for your furry family members! The grilling patio adds extra space to enjoy those Summer barbecues too! Shepherd Trail HOA is working on the walking trail around the lake, and hopefully the playground is coming soon! Shepherd Trail offers convenient commuting to Ft. Bragg, and a 10-15 minute drive to Camp Mackall, First Health Medical Center - and of course all he fun events in Aberdeen, Southern Pines, and Pinehurst. Come join us!
/u.realgeeks.media/darkhorsesellsusa/darkhorse_group_logo.png)
Additional Information
- Amenities
- Sidewalks, Trail(s)
- Interior Features
- Walk-In Closet(s), Tray Ceiling(s), High Ceilings, Solid Surface Counter, Wired for Generator, Kitchen Island, Ceiling Fans, Pantry, Walk-In Shower, Drapes/Blinds, Gas Logs, Walk-In Closet(s)
- Exterior Features
- Cluster Mailboxes
- HOA Fee
- $120
- Zoning
- R-10
- Flooring
- Vinyl, Carpet, Tile
- Appliances
- Electric Oven, Built-In Microwave, Self Cleaning Oven, Refrigerator, Range, Disposal, Dishwasher
- Heating
- Heat Pump, Electric, Zoned
- Air Conditioning
- Central Air, Zoned, Heat Pump
- Stories
- 2
- Levels
- Two
- Roof
- Architectural
- Foundation
- Slab
- Parking Features
- Garage Faces Front, Paved, Garage Door Opener
- Garage Spaces
- 2
- School District
- Moore County Schools
- Elementary School
- Aberdeeen Elementary
- Middle School
- Southern Middle
- High School
- Pinecrest High
- View
- Other
Mortgage Calculator

Copyright 2026 NCRMLS. All rights reserved. North Carolina Regional Multiple Listing Service, (NCRMLS), provides content displayed here (“provided content”) on an “as is” basis and makes no representations or warranties regarding the provided content, including, but not limited to those of non-infringement, timeliness, accuracy, or completeness. Individuals and companies using information presented are responsible for verification and validation of information they utilize and present to their customers and clients. NCRMLS will not be liable for any damage or loss resulting from use of the provided content or the products available through Portals, IDX, VOW, and/or Syndication. Recipients of this information shall not resell, redistribute, reproduce, modify, or otherwise copy any portion thereof without the expressed written consent of NCRMLS.