21 Ridge Rd, Foxfire Village, NC 27281
- $436,000
- 3
- BD
- 3
- BA
- 2,008
- SqFt







Courtesy of Everything Pines Partners LLC
Buyer Representative ChadHigby.com, LLC
- Sold Price
- $436,000
- List Price
- $434,900
- Status
- CLOSED
- Days on Market
- 0
- Closing Date
- Oct 24, 2025
- MLS#
- 100532909
- Subtype
- Residential
- Year Built
- 2020
- Bedrooms
- 3
- Bathrooms
- 3
- Full Baths
- 2
- Half Baths
- 1
- Living Area
- 2,008
- Lot Size
- 34,848
- Acres
- 0.80
- Subdivision
- FoxFire
- Neighborhood
- FoxFire
Property Description
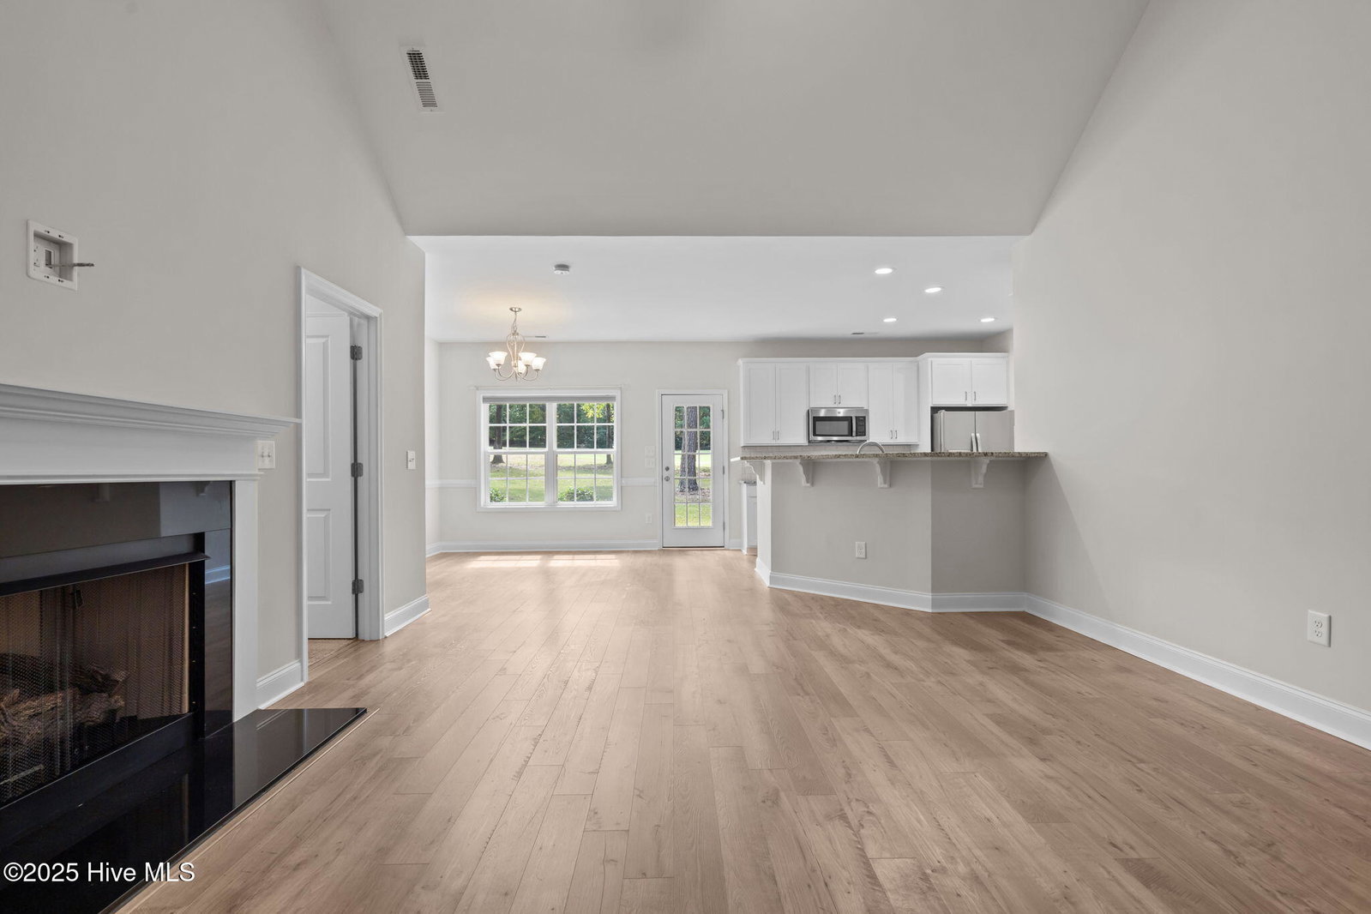
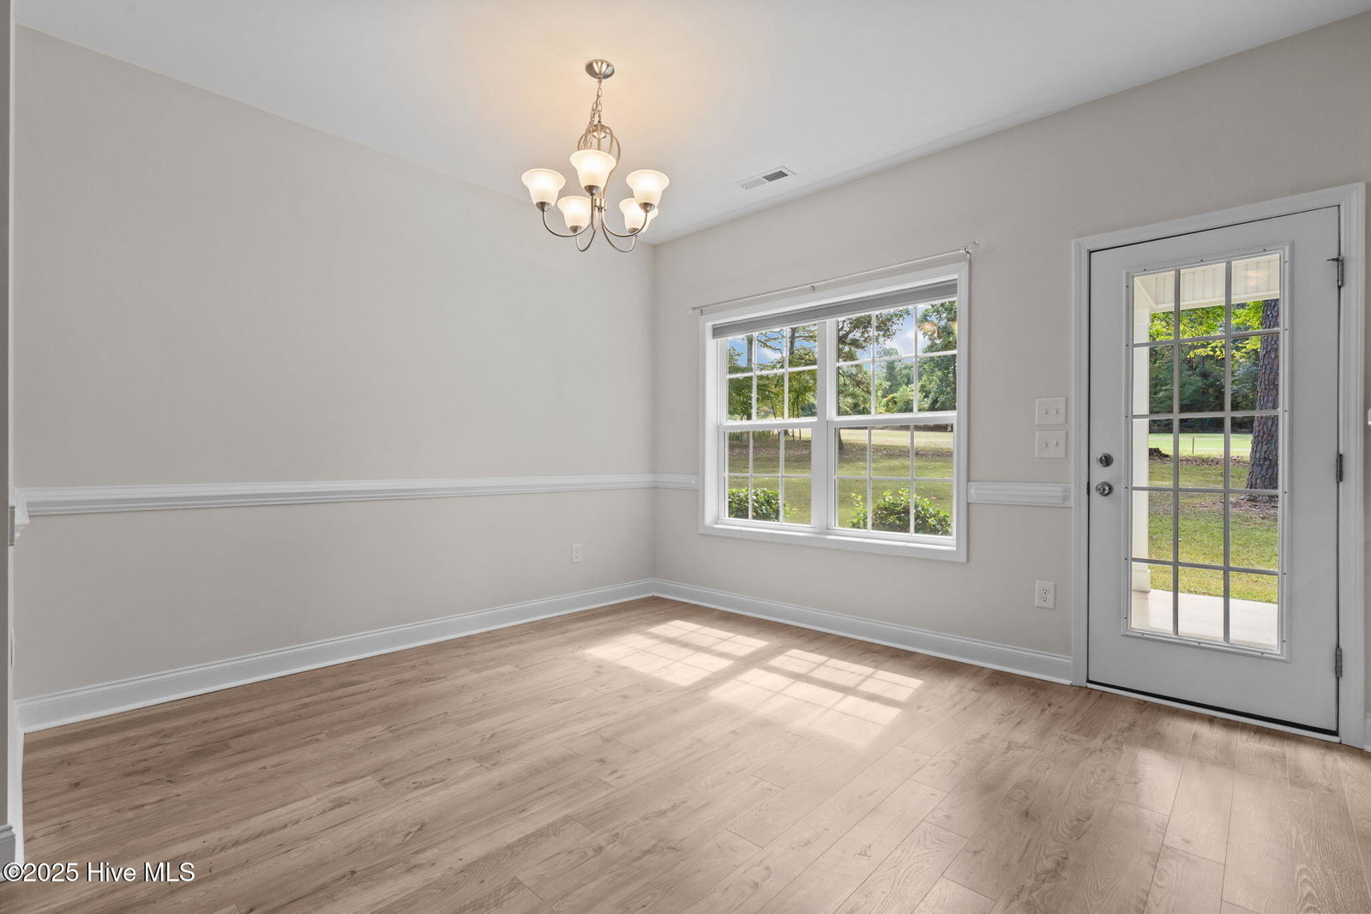
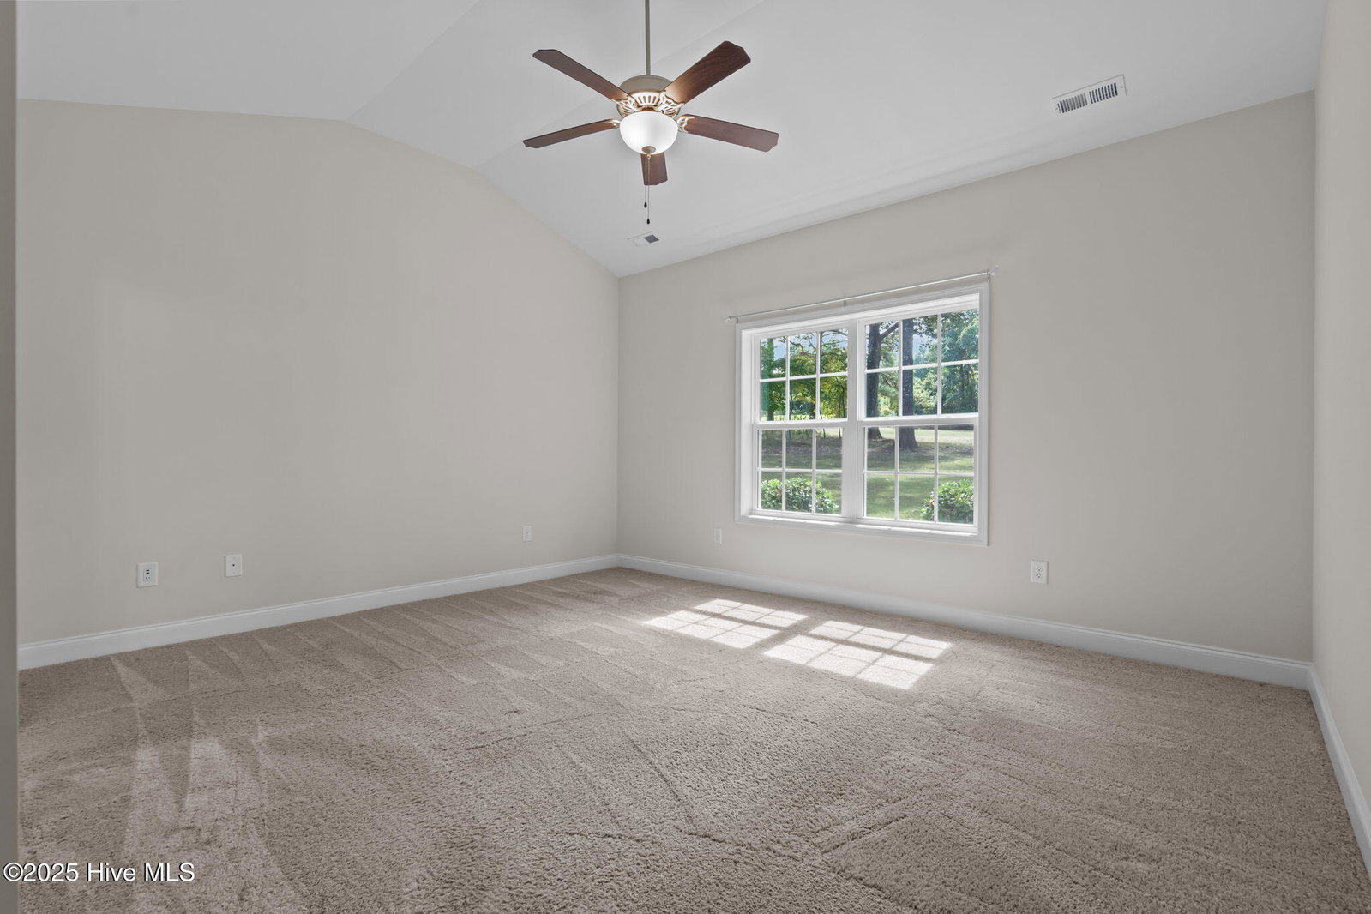
Where cozy living meets golf course views in the heart of Foxfire. Set back on a quiet cul-de-sac road, this 2020-built home captures the perfect blend of comfort and lifestyle. Overlooking the Foxfire Red Course, the serene backyard setting makes every day feel like a vacation! Inside, the open-concept layout features vaulted ceilings, arched doorways, and a cozy gas log fireplace, creating an inviting flow that's perfect for both relaxing and entertaining. The split floor plan includes 3 bedrooms and 2 full baths on the main level, plus a versatile flex room for an office, playroom or hobbies. Upstairs, a spacious bonus room with its own half bath adds even more flexibility for family or guests. The foyer, living room, dining area, and flex room showcase beautiful wood style laminate flooring, while all bedrooms and the bonus room are carpeted for comfort. The kitchen shines with white cabinetry, stainless steel appliances, tile backsplash, granite counters and elevated breakfast bar, and a pantry for added storage. The primary suite enjoys calming golf course views, offering a true private retreat. Practical updates—like gutter screens and septic servicing in 2024—add peace of mind, while the spacious 3-car garage provides plenty of room for vehicles, storage, and a golf cart. From the cozy interior to the golf-front backyard, this home embodies the best of Foxfire living. Schedule your showing today!!
/u.realgeeks.media/darkhorsesellsusa/darkhorse_group_logo.png)
Additional Information
- Interior Features
- Master Downstairs, Walk-In Closet(s), Vaulted/Cathedral Ceilings, High Ceilings, Ceiling Fans, Pantry, Walk-In Shower, Drapes/Blinds, Gas Logs, Walk-In Closet(s)
- Zoning
- RS-30
- Flooring
- Carpet, Laminate, Tile
- Appliances
- Built-In Microwave, Refrigerator, Range, Dishwasher
- Heating
- Propane, Heat Pump, Electric
- Air Conditioning
- Central Air, Heat Pump
- Stories
- 2
- Levels
- One and One Half
- Roof
- Architectural
- Foundation
- Slab
- Parking Features
- Garage Faces Front, Paved, Garage Door Opener
- Garage Spaces
- 3
- School District
- Moore County Schools
- Elementary School
- West Pine Elementary
- Middle School
- West Pine Middle
- High School
- Pinecrest High
- View
- Golf Course

Copyright 2026 NCRMLS. All rights reserved. North Carolina Regional Multiple Listing Service, (NCRMLS), provides content displayed here (“provided content”) on an “as is” basis and makes no representations or warranties regarding the provided content, including, but not limited to those of non-infringement, timeliness, accuracy, or completeness. Individuals and companies using information presented are responsible for verification and validation of information they utilize and present to their customers and clients. NCRMLS will not be liable for any damage or loss resulting from use of the provided content or the products available through Portals, IDX, VOW, and/or Syndication. Recipients of this information shall not resell, redistribute, reproduce, modify, or otherwise copy any portion thereof without the expressed written consent of NCRMLS.