3 Vineyard Pl, Jackson Springs, NC 27281
- $475,000
- 4
- BD
- 4
- BA
- 2,517
- SqFt




Courtesy of Coldwell Banker Advantage-Southern Pines
Buyer Representative Coldwell Banker Advantage-Southern Pines
- Sold Price
- $475,000
- List Price
- $485,000
- Status
- CLOSED
- Days on Market
- 127
- Closing Date
- Apr 30, 2026
- MLS#
- 100533604
- Subtype
- Residential
- New Construction
- Yes
- Year Built
- 2024
- Bedrooms
- 4
- Bathrooms
- 4
- Full Baths
- 3
- Half Baths
- 1
- Living Area
- 2,517
- Lot Size
- 27,878
- Acres
- 0.64
- Subdivision
- FoxFire
- Neighborhood
- FoxFire
Property Description
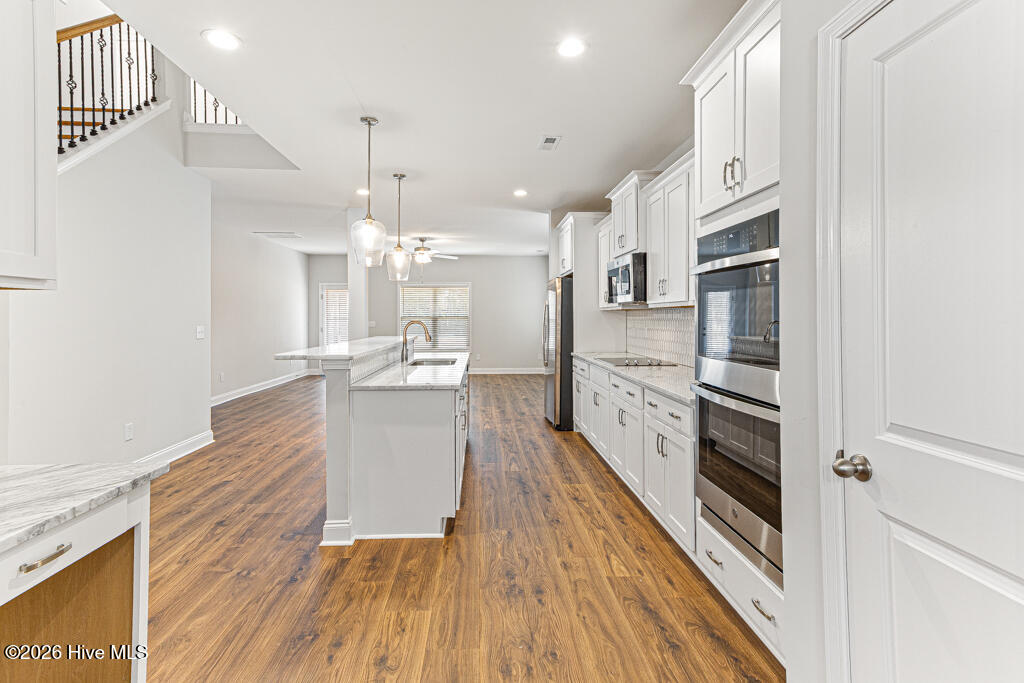
*$10,000 builder incentive for buyer to use as you choose* Builder also including refrigerator and blinds for whole house. Wake up to golf course views every day in this stunning Sutton plan home by Onsite Homes, positioned along the 7th fairway of Foxfire's Red Fox (West) course. Imagine sipping morning coffee in the primary bedroom's private sitting area, watching golfers navigate the fairway. The open-concept main level features a kitchen, dining area, and living room that flow seamlessly together for effortless entertaining. The main-level primary suite offers convenient single-floor living, while upstairs provides three additional bedrooms with thoughtful layouts including a Jack-and-Jill bath, a private ensuite, and abundant storage. With 3.5 bathrooms and four bedrooms, there's ample space throughout both levels to host friends and family. Located on a quiet cul-de-sac with minimal through-traffic, the home features an expansive covered rear porch overlooking the golf course—perfect for morning coffee or evening relaxation. This well-designed home balances privacy with entertaining space and modern functionality with timeless appeal. Schedule your showing today.
/u.realgeeks.media/darkhorsesellsusa/darkhorse_group_logo.png)
Additional Information
- Interior Features
- Master Downstairs
- Zoning
- RS-30
- Flooring
- Vinyl, Carpet, Tile
- Appliances
- Built-In Microwave, Range, Dishwasher
- Heating
- Heat Pump, Electric, Forced Air
- Air Conditioning
- Central Air, Heat Pump
- Stories
- 2
- Levels
- Two
- Roof
- Architectural
- Foundation
- Slab
- Parking Features
- Garage Faces Side, Paved
- Garage Spaces
- 2
- School District
- Moore County Schools
- Elementary School
- West Pine Elementary
- Middle School
- West Pine Middle
- High School
- Pinecrest High
- View
- Golf Course

Copyright 2026 NCRMLS. All rights reserved. North Carolina Regional Multiple Listing Service, (NCRMLS), provides content displayed here (“provided content”) on an “as is” basis and makes no representations or warranties regarding the provided content, including, but not limited to those of non-infringement, timeliness, accuracy, or completeness. Individuals and companies using information presented are responsible for verification and validation of information they utilize and present to their customers and clients. NCRMLS will not be liable for any damage or loss resulting from use of the provided content or the products available through Portals, IDX, VOW, and/or Syndication. Recipients of this information shall not resell, redistribute, reproduce, modify, or otherwise copy any portion thereof without the expressed written consent of NCRMLS.