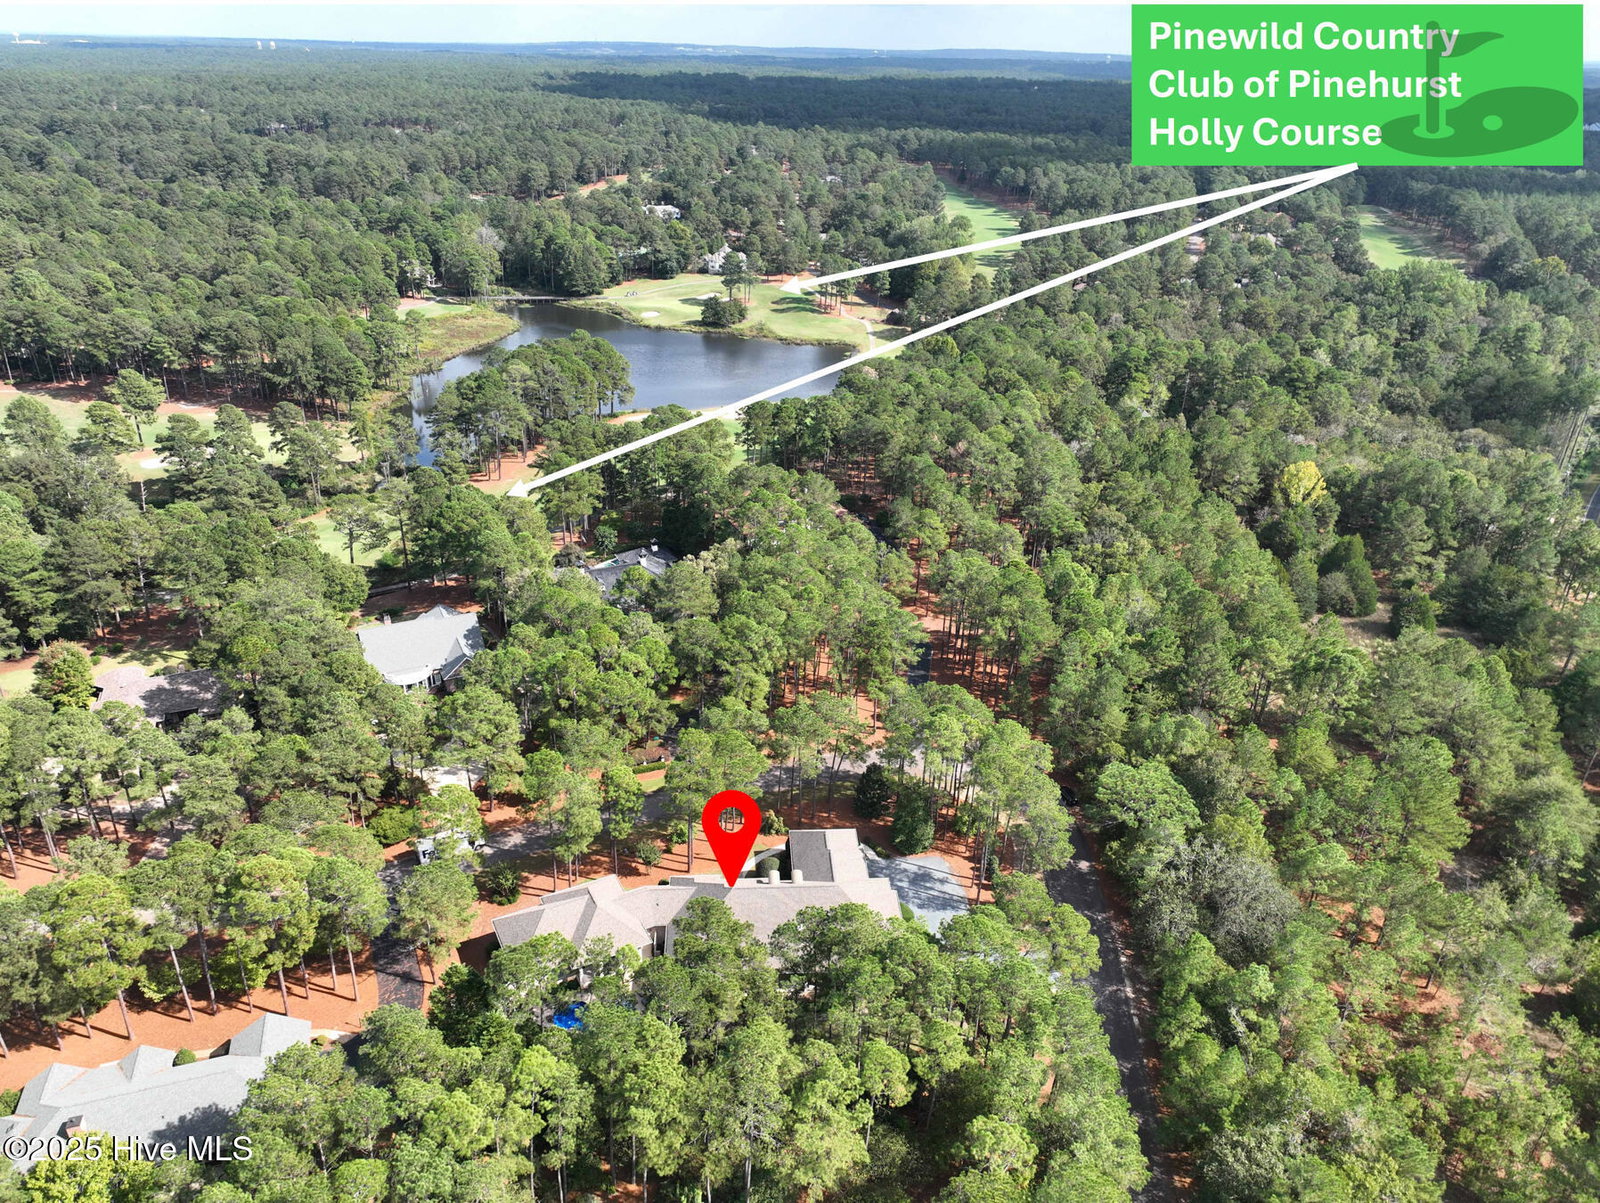
68 Abbottsford Dr, Pinehurst, NC 28374
- $1,130,000
- 4
- BD
- 6
- BA
- 5,041
- SqFt


Courtesy of The Gentry Team
Buyer Representative A Non Member
- Sold Price
- $1,130,000
- List Price
- $1,200,000
- Status
- CLOSED
- Days on Market
- 15
- Closing Date
- Nov 12, 2025
- MLS#
- 100534016
- Subtype
- Residential
- Year Built
- 2008
- Bedrooms
- 4
- Bathrooms
- 6
- Full Baths
- 5
- Half Baths
- 1
- Living Area
- 5,041
- Lot Size
- 37,026
- Acres
- 0.85
- Subdivision
- Pinewild CC
- Neighborhood
- Pinewild CC
Property Description
Welcome to luxury living at its finest in this spectacular custom home in the Pinewild community. Designed for both elegant entertaining and relaxed everyday living, this residence showcases superior craftsmanship and timeless design throughout. Step into the impressive grand foyer with deep crown moldings, tiled and rich hardwood floors, and intricate woodwork detailing. The spacious living room features a gas log fireplace and expansive glass doors leading to a covered back porch, perfect for quiet mornings or evening gatherings. The gourmet kitchen has custom cabinetry, granite countertops, and a professional-grade Wolfe gas cooktop. The adjoining breakfast nook opens to the back porch, while the formal dining room offers an elegant setting beneath a deep tray ceiling. The main-level primary suite has a spa-inspired bathroom with an open walk-in tiled shower with rainfall showerhead, dual vanities, a Hollywood-style makeup vanity and large walk-in closet with built-ins. Two additional guest suites on the main level each offer their own full baths and walk-in closets ensuring comfort and privacy for family or guests. Just off the foyer is an office. Unwind in the adjacent den flowing into the showstopping lounge and billiards room. This incredible space features a tray ceiling and a custom-stained wood bar complete with dual refrigerators, a keg fridge, dishwasher, ice maker, wine cooler, and gas log fireplace. From here, step into the screened porch overlooking the sparkling in-ground saltwater pool, where a stacked stone gas fireplace creates an inviting ambiance. For the ultimate movie night, head to the fully equipped media room with a massive 105-inch screen and tiered theater seating. There's also a bright, skylit spa room, perfect as a fitness studio, greenhouse, or hobby space. An upper level has a 4th bedroom, full bath, walk-in closet and walk-in floored attic storage. A spacious three-bay garage offers ample storage.
/u.realgeeks.media/darkhorsesellsusa/darkhorse_group_logo.png)
Additional Information
- Amenities
- Basketball Court, Clubhouse, Community Pool, Gated, Golf Course, Maintenance Common Areas, Maintenance Roads, Park, Playground, Security, Tennis Court(s)
- Interior Features
- Master Downstairs, Walk-In Closet(s), Tray Ceiling(s), High Ceilings, Entrance Foyer, Ceiling Fans, Walk-In Shower, Bar-Wet, Drapes/Blinds, Gas Logs, Walk-In Closet(s)
- Exterior Features
- Irrigation System
- HOA Fee
- $1,422
- Zoning
- R30
- Flooring
- Carpet, Tile, Wood
- Appliances
- Vented Exhaust Fan, Mini Fridge, Gas Cooktop, Electric Oven, Built-In Microwave, Washer, Refrigerator, Dryer, Double Oven, Disposal, Dishwasher
- Heating
- Propane, Fireplace, Electric, Heat Pump
- Air Conditioning
- Central Air
- Stories
- 1
- Levels
- One and One Half
- Roof
- Composition
- Foundation
- Crawl Space
- Parking Features
- Garage Faces Side, Golf Cart Garage, Gravel, Paved, Garage Door Opener
- Garage Spaces
- 3
- School District
- Moore County Schools
- Elementary School
- West Pine Elementary
- Middle School
- West Pine Middle
- High School
- Pinecrest

Copyright 2026 NCRMLS. All rights reserved. North Carolina Regional Multiple Listing Service, (NCRMLS), provides content displayed here (“provided content”) on an “as is” basis and makes no representations or warranties regarding the provided content, including, but not limited to those of non-infringement, timeliness, accuracy, or completeness. Individuals and companies using information presented are responsible for verification and validation of information they utilize and present to their customers and clients. NCRMLS will not be liable for any damage or loss resulting from use of the provided content or the products available through Portals, IDX, VOW, and/or Syndication. Recipients of this information shall not resell, redistribute, reproduce, modify, or otherwise copy any portion thereof without the expressed written consent of NCRMLS.