106 Camberly Ln, Aberdeen, NC 28315
- $438,000
- 4
- BD
- 3
- BA
- 2,049
- SqFt






Courtesy of Freedom Realty of NC, LLC
Buyer Representative Drummond Realty Group, LLC
- Sold Price
- $438,000
- List Price
- $450,000
- Status
- CLOSED
- Days on Market
- 93
- Closing Date
- Jan 30, 2026
- MLS#
- 100534080
- Subtype
- Residential
- New Construction
- Yes
- Year Built
- 2025
- Bedrooms
- 4
- Bathrooms
- 3
- Full Baths
- 3
- Living Area
- 2,049
- Lot Size
- 21,127
- Acres
- 0.48
- Subdivision
- Glen Laurel
- Neighborhood
- Glen Laurel
Property Description
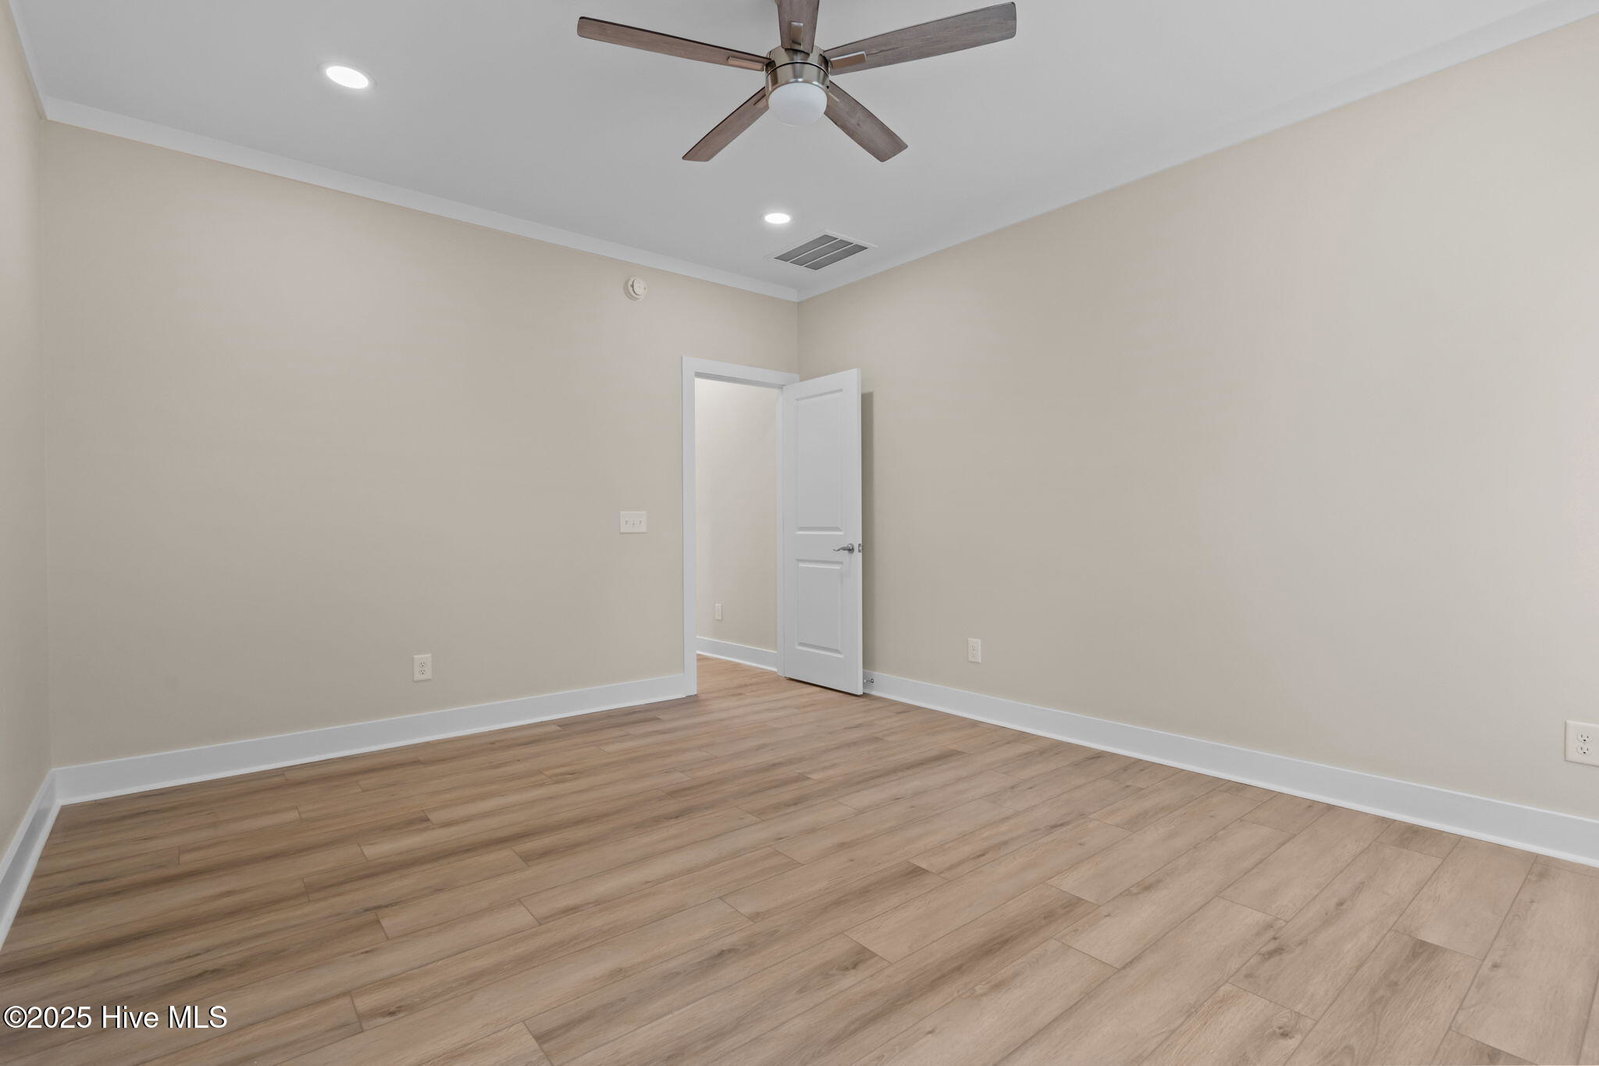
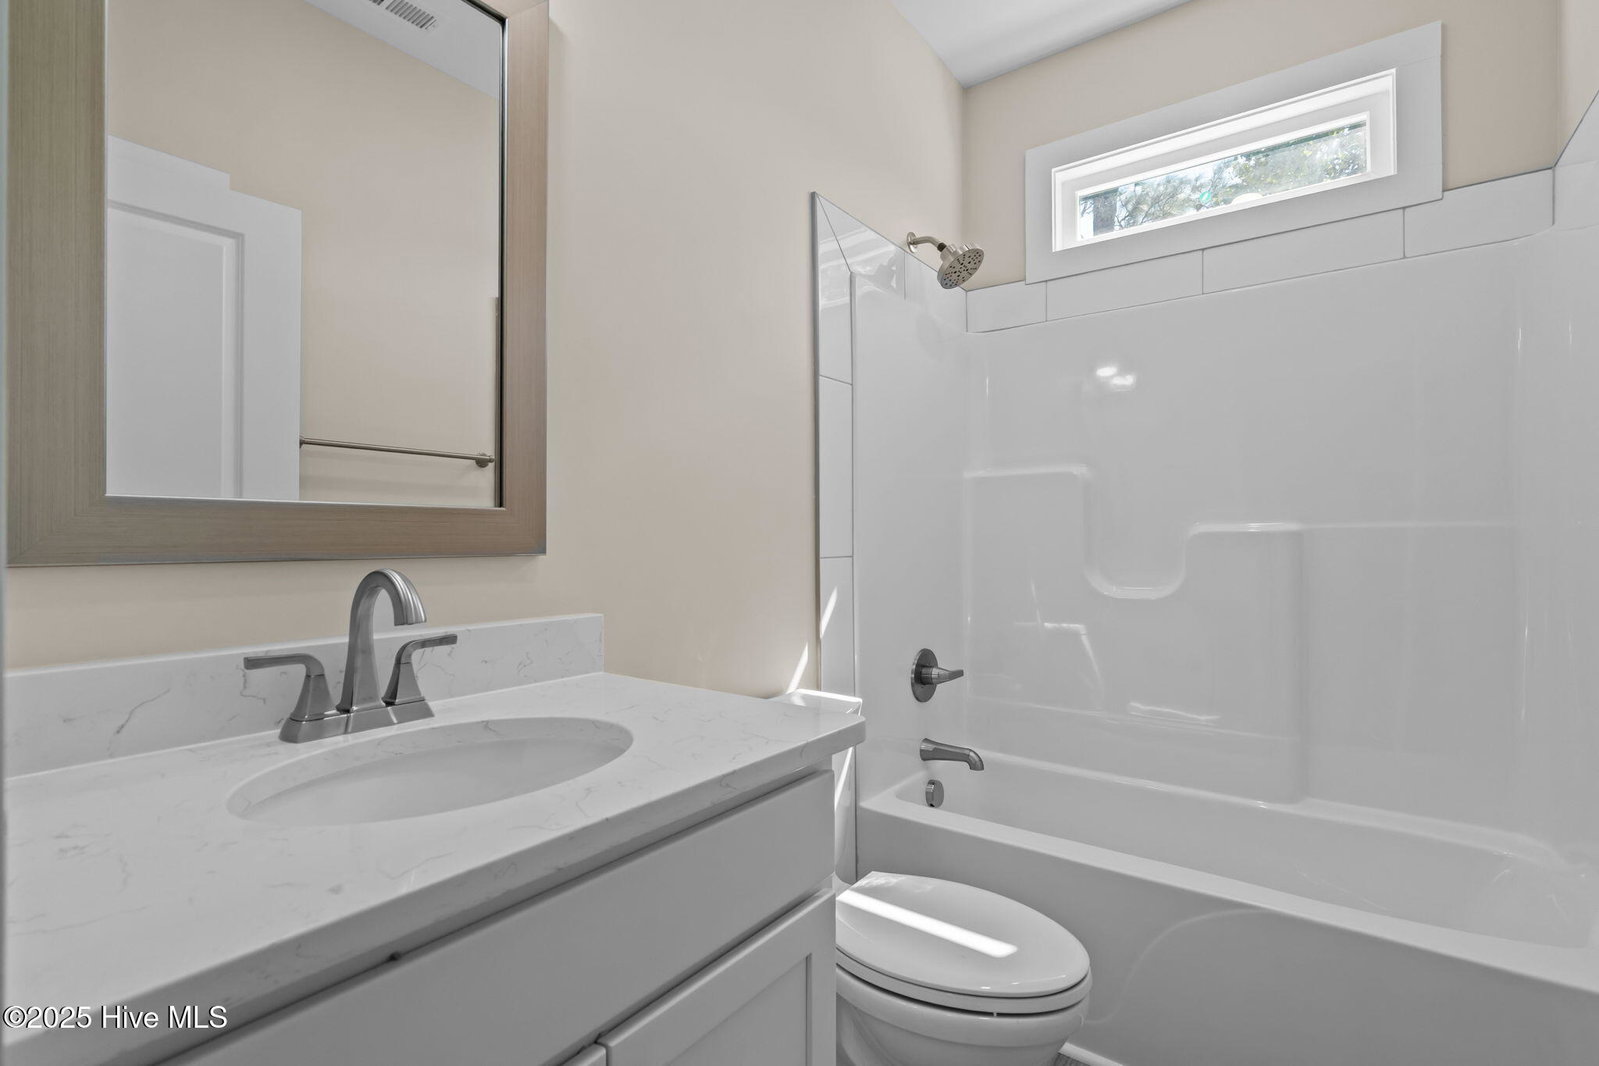
Preferred lender is offering $3500 in incentives to buyer if close by 1/31/26! Welcome to 106 Camberly Lane, a remarkable home in the highly desirable Glen Laurel community of Aberdeen on approximately a half-acre lot with a fully fenced-in backyard. This residence blends timeless craftsmanship with modern design to create a truly exceptional property. The exterior sets the stage with board-and-batten vinyl siding, rich wood beams, iron accents, a welcoming front porch, and a stunning custom wood front door with glass panes that makes a striking first impression. Inside, the open layout is filled with natural light and defined by soaring vaulted ceilings, wide plank LVP flooring, and a sophisticated living room centered around a shiplap fireplace with gas logs and a custom wood mantle. The dining room is elegantly appointed with chair rail and wainscoting, while the gourmet kitchen offers quartz countertops, stainless steel appliances, abundant cabinetry, a walk-in pantry, breakfast bar, and a sunny eat-in space designed for both casual and formal gatherings. The split bedroom plan enhances privacy, with two guest bedrooms on the main level sharing a well-appointed bathroom, while the main-level primary suite serves as a private retreat featuring a spa-inspired bath with a custom-tiled walk-in shower, freestanding soaking tub, dual vanity, and an expansive walk-in closet with custom shelving. Upstairs, a large bedroom or bonus suite includes its own walk-in closet and private full bath, making it perfect for guests, an office, or a flexible living space. All baths feature ceramic tile flooring. Outdoor living is enhanced by a large (.49-acre) lot
/u.realgeeks.media/darkhorsesellsusa/darkhorse_group_logo.png)
Additional Information
- Amenities
- None
- Interior Features
- Gas Logs
- HOA Fee
- $200
- Zoning
- R-20
- Appliances
- Dishwasher
- Heating
- Electric, Heat Pump
- Air Conditioning
- Central Air
- Stories
- 2
- Levels
- Two
- Roof
- Architectural
- Foundation
- Brick/Mortar, Crawl Space
- Parking Features
- Garage Faces Front, Paved
- Garage Spaces
- 2
- School District
- Moore County Schools
- Elementary School
- Aberdeeen Elementary
- Middle School
- Southern Middle
- High School
- Pinecrest High

Copyright 2026 NCRMLS. All rights reserved. North Carolina Regional Multiple Listing Service, (NCRMLS), provides content displayed here (“provided content”) on an “as is” basis and makes no representations or warranties regarding the provided content, including, but not limited to those of non-infringement, timeliness, accuracy, or completeness. Individuals and companies using information presented are responsible for verification and validation of information they utilize and present to their customers and clients. NCRMLS will not be liable for any damage or loss resulting from use of the provided content or the products available through Portals, IDX, VOW, and/or Syndication. Recipients of this information shall not resell, redistribute, reproduce, modify, or otherwise copy any portion thereof without the expressed written consent of NCRMLS.