284 Longleaf Dr, West End, NC 27376
- $599,900
- 5
- BD
- 4
- BA
- 3,117
- SqFt






Courtesy of Pinehurst Homes Real Estate, LLC
- List Price
- $599,900
- Status
- ACTIVE
- Days on Market
- 136
- Price Change
- ▼ $25,000 1784581622
- MLS#
- 100534303
- Subtype
- Residential
- New Construction
- Yes
- Year Built
- 2025
- Bedrooms
- 5
- Bathrooms
- 4
- Full Baths
- 3
- Half Baths
- 1
- Living Area
- 3,117
- Lot Size
- 20,663
- Acres
- 0.47
- Subdivision
- Seven Lakes West
- Neighborhood
- Seven Lakes West
Property Description
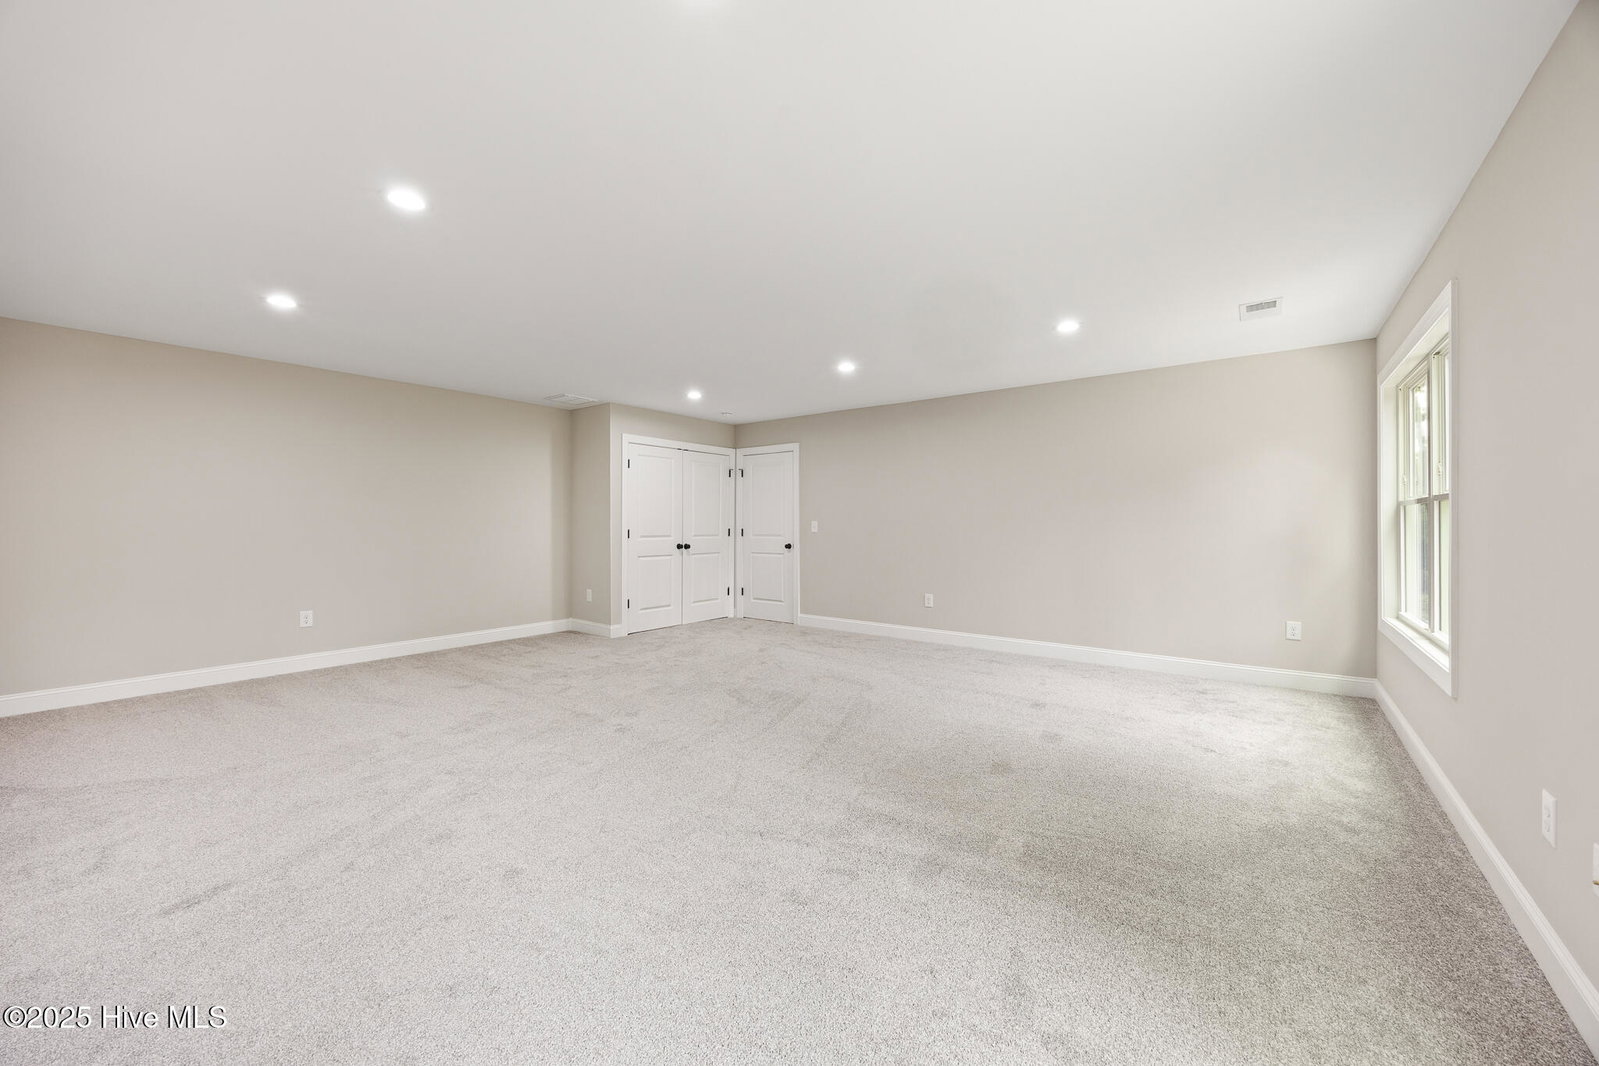
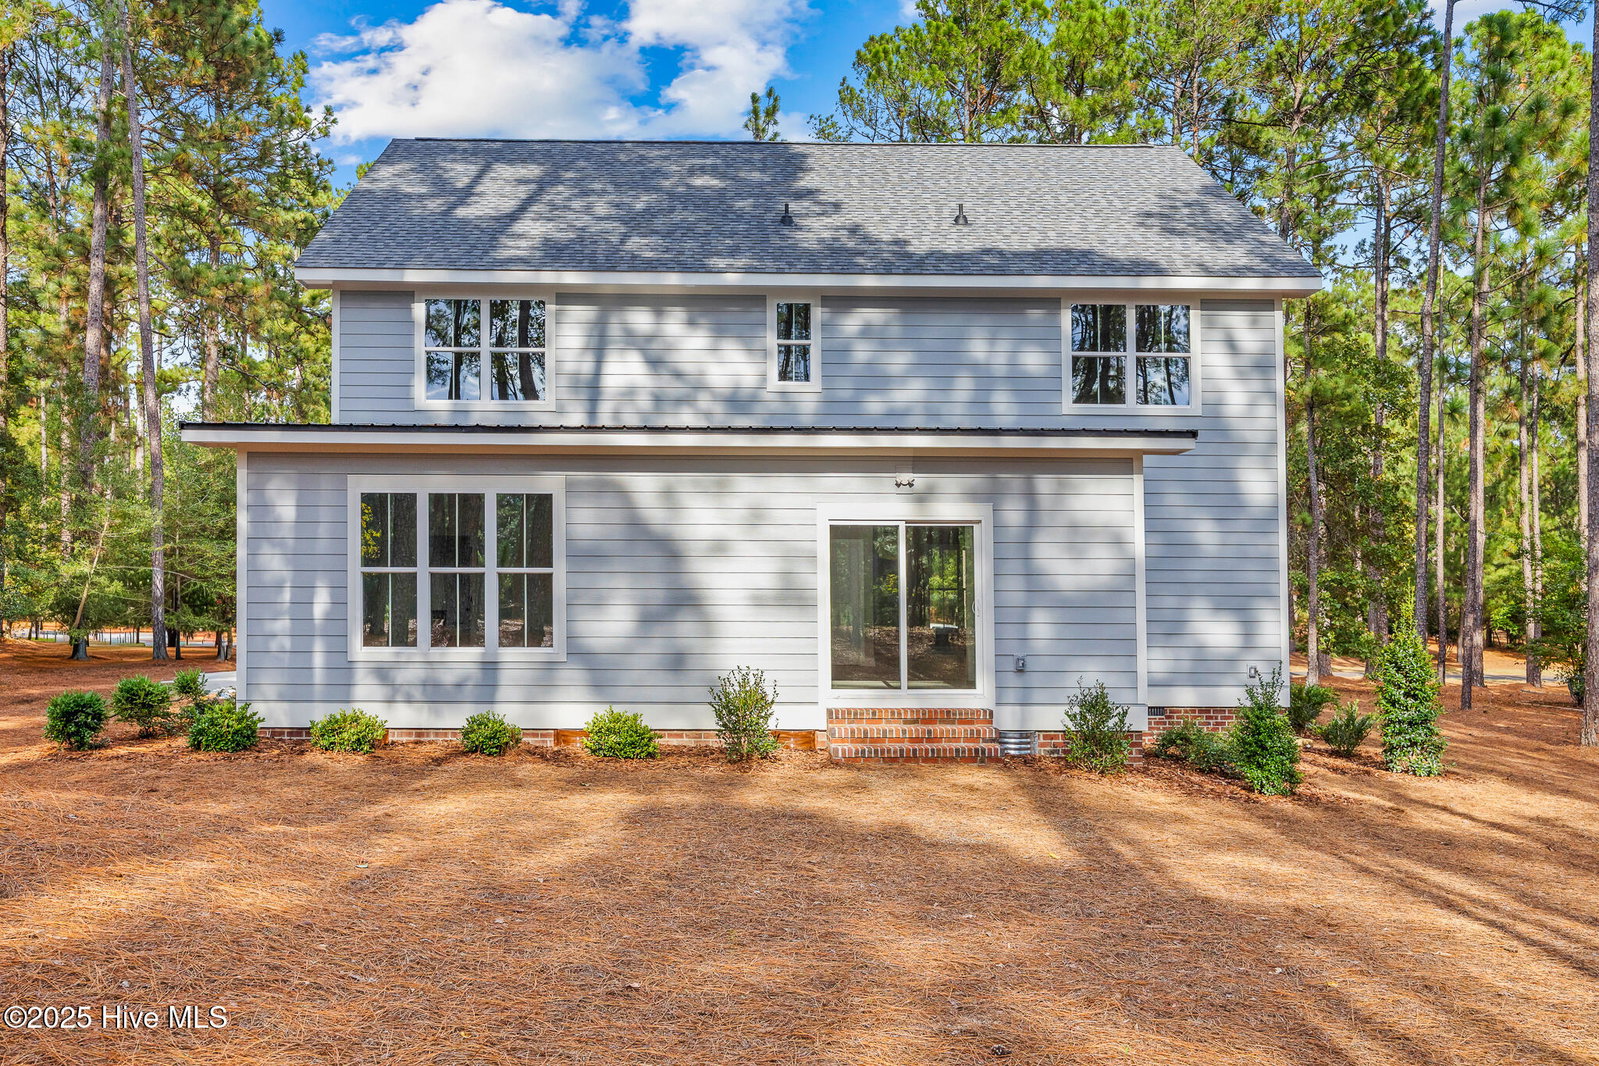
Welcome to 284 Longleaf Drive, a custom new construction home in the highly sought after Seven Lakes West neighborhood. This home is located on the golf course on almost 1.2 an acre and is move in ready. Featuring a desirable layout with the Primary Bedroom on the main floor, an open concept living/kitchen/dining area leads to a fabulous sunroom before exiting the rear to your peaceful backyard. The laundry room is conveniently located by the garage entry and close to the master bedroom. Upstairs boasts 4 spacious bedrooms, a finished storage area, hall bathroom, and a Jack & Jill bathroom. Bedrooms 1 and 2 share the thoughtfully laid out Jack & Jill bathroom, while the hall bath serves bedrooms 3 and 4. The builder provided ample closet space throughout the home, with 3 of the 5 bedrooms featuring walk in closets, a linen closet in each bathroom, and a hall closet upstairs. Landscaping was thoughtfully planned, with low maintenance plantings that will flourish and enhance the beauty of this lot. Seven Lakes West is home to countless desirable amenities, including the 1000-acre Lake Auman, Johnson Point Marina with beach area, gazebos, and playground, community pool, walking trails, and a beautiful community space available to reserve for parties and events. Located less than 15 minutes from Pinehurst, this gorgeous new construction home is exactly what you've been looking for.
/u.realgeeks.media/darkhorsesellsusa/darkhorse_group_logo.png)
Additional Information
- Amenities
- Marina
- Interior Features
- Ceiling Fans
- HOA Fee
- $1,940
- Zoning
- GC-SL
- Flooring
- Vinyl, Tile
- Heating
- Electric, Heat Pump
- Air Conditioning
- Central Air
- Stories
- 2
- Levels
- Two
- Roof
- Architectural
- Foundation
- Brick/Mortar, Block, Crawl Space
- Parking Features
- Garage Faces Front
- Garage Spaces
- 2
- School District
- Moore County Schools
- Elementary School
- West End Elementary
- Middle School
- West Pine Middle
- High School
- Pinecrest

Copyright 2026 NCRMLS. All rights reserved. North Carolina Regional Multiple Listing Service, (NCRMLS), provides content displayed here (“provided content”) on an “as is” basis and makes no representations or warranties regarding the provided content, including, but not limited to those of non-infringement, timeliness, accuracy, or completeness. Individuals and companies using information presented are responsible for verification and validation of information they utilize and present to their customers and clients. NCRMLS will not be liable for any damage or loss resulting from use of the provided content or the products available through Portals, IDX, VOW, and/or Syndication. Recipients of this information shall not resell, redistribute, reproduce, modify, or otherwise copy any portion thereof without the expressed written consent of NCRMLS.