130 Gails Rd, West End, NC 27376
- $810,000
- 4
- BD
- 4
- BA
- 3,187
- SqFt











Courtesy of Sandhill Realty
Buyer Representative Sandhill Realty
- Sold Price
- $810,000
- List Price
- $839,000
- Status
- CLOSED
- Days on Market
- 10
- Closing Date
- Nov 05, 2025
- MLS#
- 100534360
- Subtype
- Residential
- New Construction
- Yes
- Year Built
- 2024
- Bedrooms
- 4
- Bathrooms
- 4
- Full Baths
- 3
- Half Baths
- 1
- Living Area
- 3,187
- Lot Size
- 66,647
- Acres
- 1.53
- Subdivision
- McLendon Hills
- Neighborhood
- McLendon Hills
Property Description
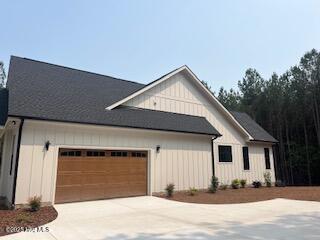
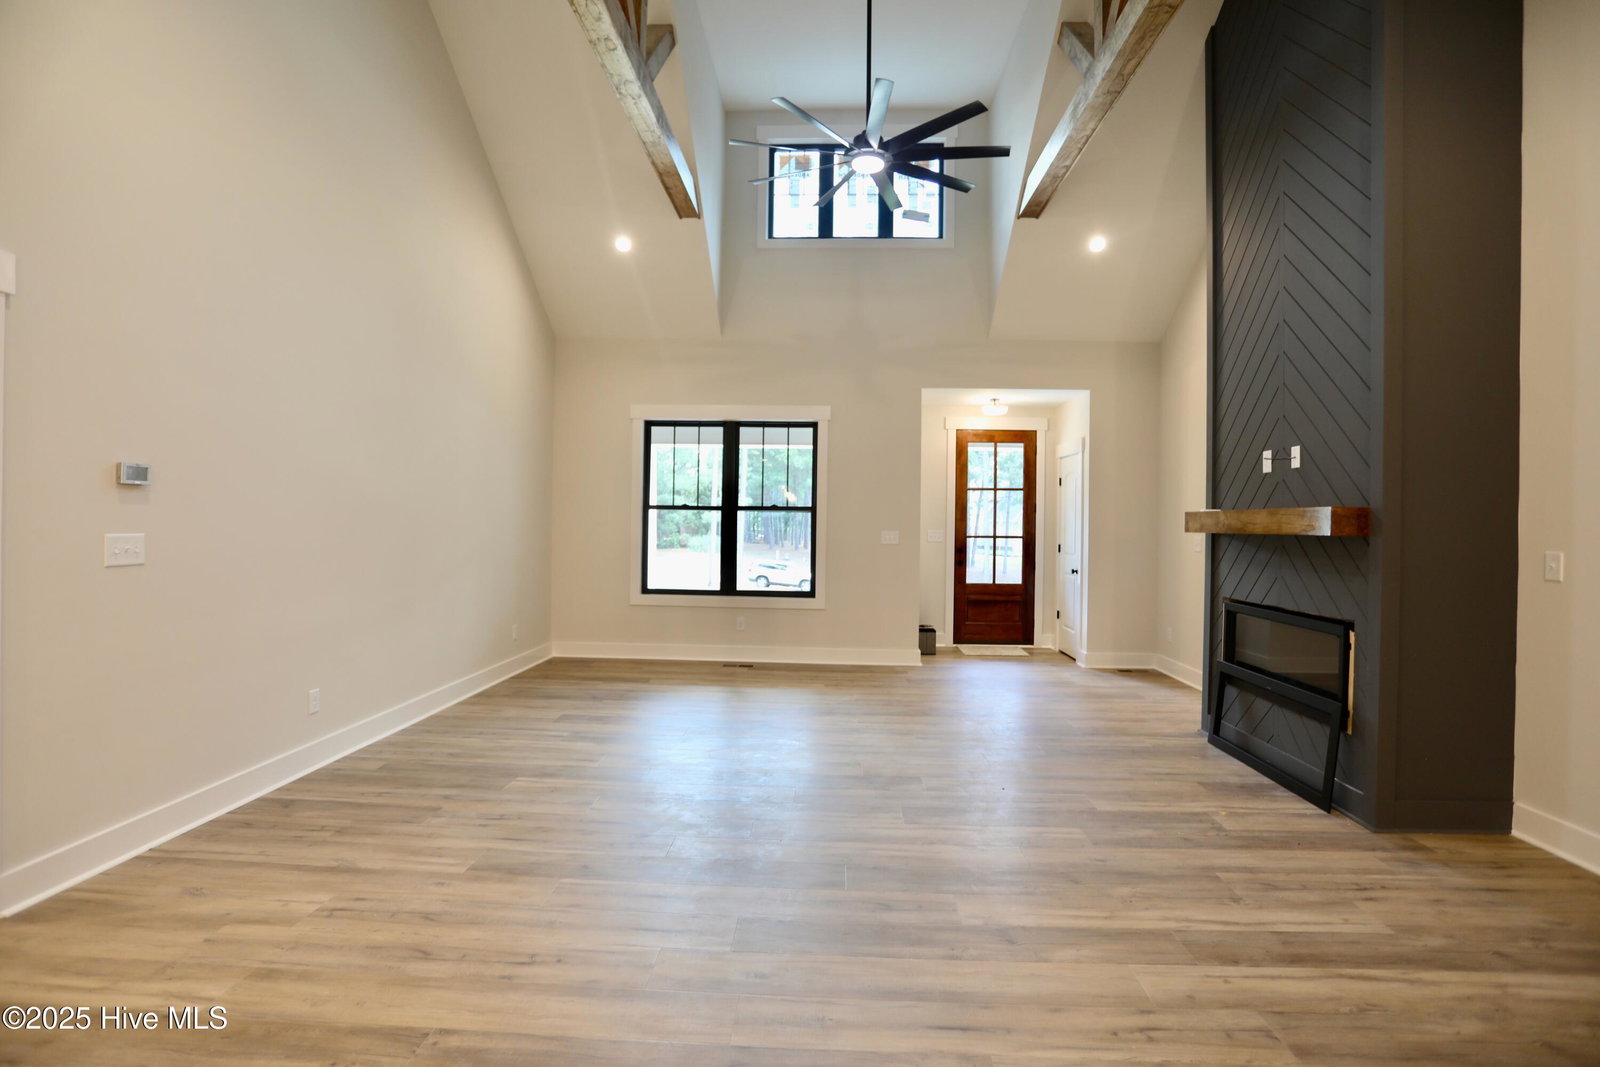
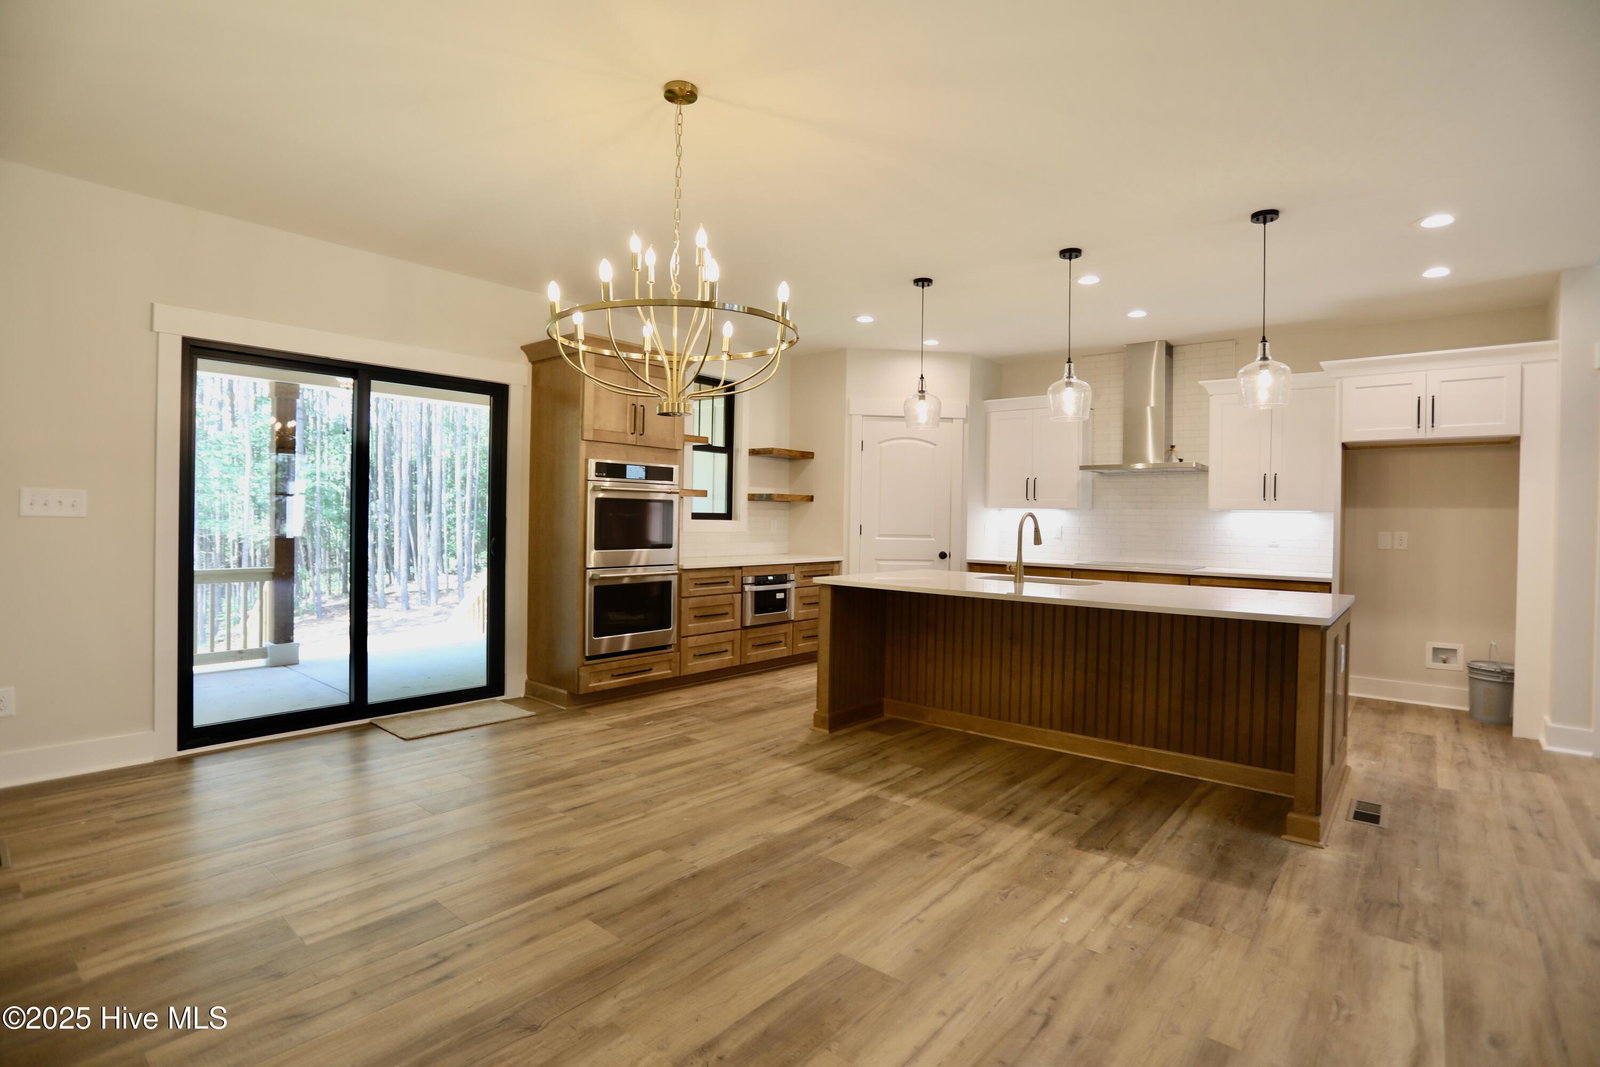
What a Deal-Price Improvement PLUS $10,000 Use As You Choose Builder Incentive! Welcome to your Dream Home!! Enjoy the beauty & peaceful living McLendon Hills has to offer in this exquisite custom model by elite builder Wolfe Development & Construction. This magnificent well-crafted home exterior features vertical fiber cement board & batten w/stone accents, w/full length stone steps leading to covered porch entrance. Situated on almost 1-1/2 acres on level, well-treed lot, the home is quietly nestled on cul-de-sac near gated entrance, and the 70 acre Lake Troy Douglas tucked just behind. Upon entering the large covered front porch w/stained wood ceiling, prepare to be awestruck the moment you step inside! The spacious Living Room with 17' vaulted ceiling and exposed beams is breathtaking. Quality Andersen windows adds natural light. The room's centerpiece is floor-ceiling decorative painted wood facade highlighting the electric fireplace & wood mantle. The popular open floorplan concept offers both beautiful ambience and functional living. The adjacent chef's kitchen features lots of cabinet space & gorgeous quartz counters. Oversized 11' eat-in center island serving as the centerpiece of beauty & functionality. Appliances include the premium GE Cafe brand stainless steel with double wall ovens w/convection, dishwasher, microwave drawer & 36'' electric cooktop with designer hood. Beautiful tiled backsplash + walk-in pantry w/wood shelving. Adjoining Dining Room offers ample wall space for buffet & hutch and opens to glass sliders leading to huge covered back porch. Gorgeous wide plank LVP flooring throughout main level. Popular split bedroom plan with primary suite wing offering spa bath w/tile walk-in shower & free standing tub, huge walkin closet and direct laundry access. Custom built-in Drop Zone off garage. Additional 2 bedrooms & bath + office & powder room on main level. Upstairs includes 4th BR & private ensuite bath + Bonus Room.
/u.realgeeks.media/darkhorsesellsusa/darkhorse_group_logo.png)
Additional Information
- Amenities
- Waterfront Community, Gated, Maintenance Common Areas, Maintenance Roads, Management, Pickleball, Picnic Area, Sidewalks, Trail(s)
- Interior Features
- Master Downstairs, Walk-In Closet(s), Vaulted/Cathedral Ceilings, Tray Ceiling(s), High Ceilings, Mud Room, Kitchen Island, Ceiling Fans, Pantry, Walk-In Shower, Walk-In Closet(s)
- HOA Fee
- $950
- Zoning
- RA-USB
- Flooring
- Vinyl, Carpet, Tile
- Appliances
- Vented Exhaust Fan, Electric Cooktop, Built-In Microwave, Double Oven, Dishwasher, Convection Oven
- Heating
- Electric, Heat Pump
- Air Conditioning
- Central Air
- Stories
- 2
- Levels
- One and One Half
- Roof
- Architectural
- Foundation
- Crawl Space
- Parking Features
- Garage Faces Side, Paved, Garage Door Opener
- Garage Spaces
- 2
- School District
- Moore County Schools
- Elementary School
- West End Elementary
- Middle School
- West Pine Middle
- High School
- Pinecrest High

Copyright 2026 NCRMLS. All rights reserved. North Carolina Regional Multiple Listing Service, (NCRMLS), provides content displayed here (“provided content”) on an “as is” basis and makes no representations or warranties regarding the provided content, including, but not limited to those of non-infringement, timeliness, accuracy, or completeness. Individuals and companies using information presented are responsible for verification and validation of information they utilize and present to their customers and clients. NCRMLS will not be liable for any damage or loss resulting from use of the provided content or the products available through Portals, IDX, VOW, and/or Syndication. Recipients of this information shall not resell, redistribute, reproduce, modify, or otherwise copy any portion thereof without the expressed written consent of NCRMLS.