154 E Devonshire Ave, West End, NC 27376
- $460,000
- 3
- BD
- 3
- BA
- 2,367
- SqFt








Courtesy of Everything Pines Partners LLC
Buyer Representative Fore Properties
- Sold Price
- $460,000
- List Price
- $484,997
- Status
- CLOSED
- Days on Market
- 95
- Closing Date
- Mar 27, 2026
- MLS#
- 100536450
- Subtype
- Residential
- Year Built
- 1980
- Bedrooms
- 3
- Bathrooms
- 3
- Full Baths
- 3
- Living Area
- 2,367
- Lot Size
- 28,270
- Acres
- 0.65
- Subdivision
- Seven Lakes South
- Neighborhood
- Seven Lakes South
Property Description
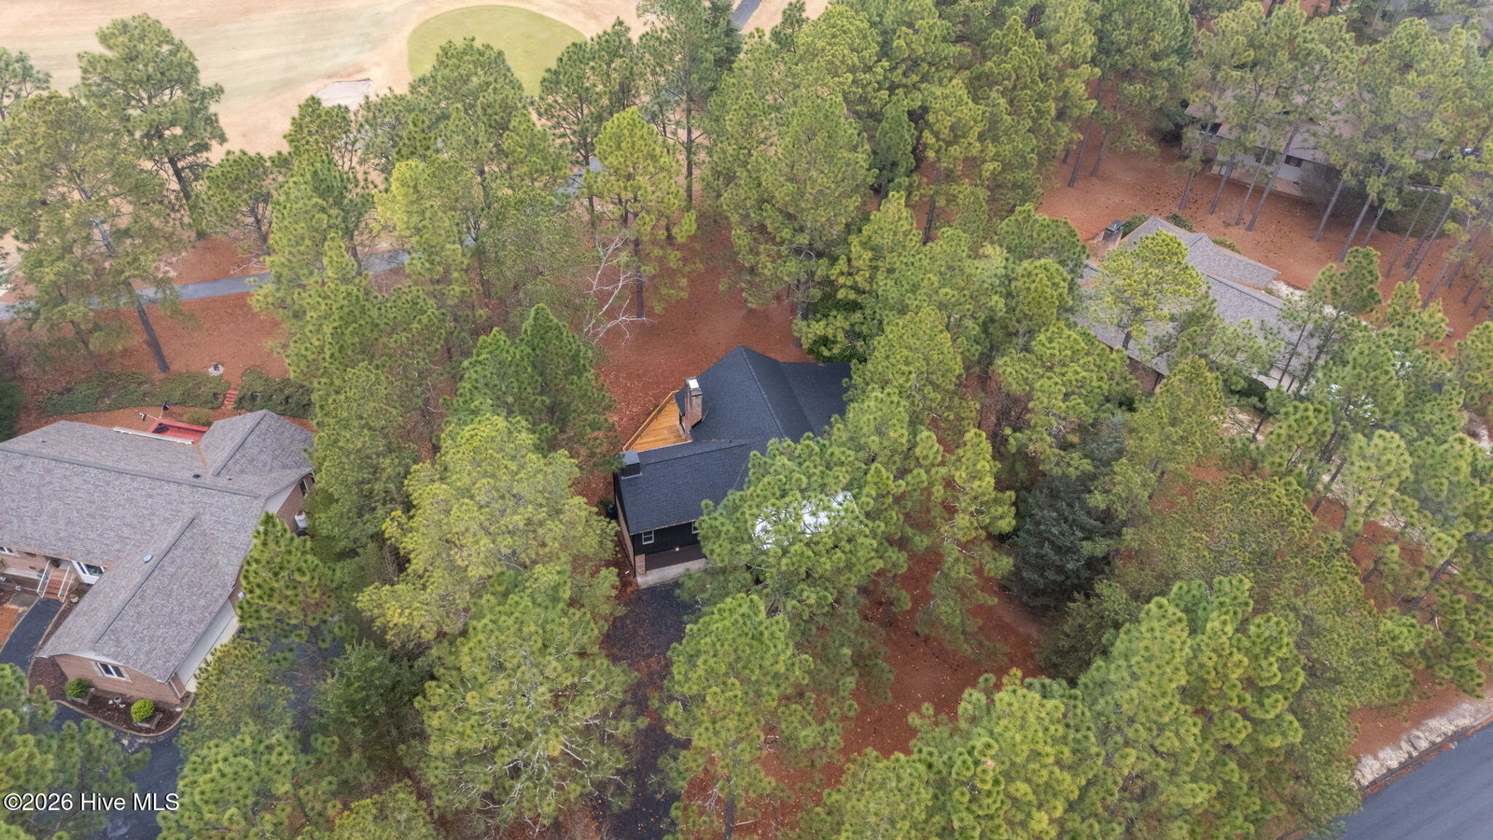
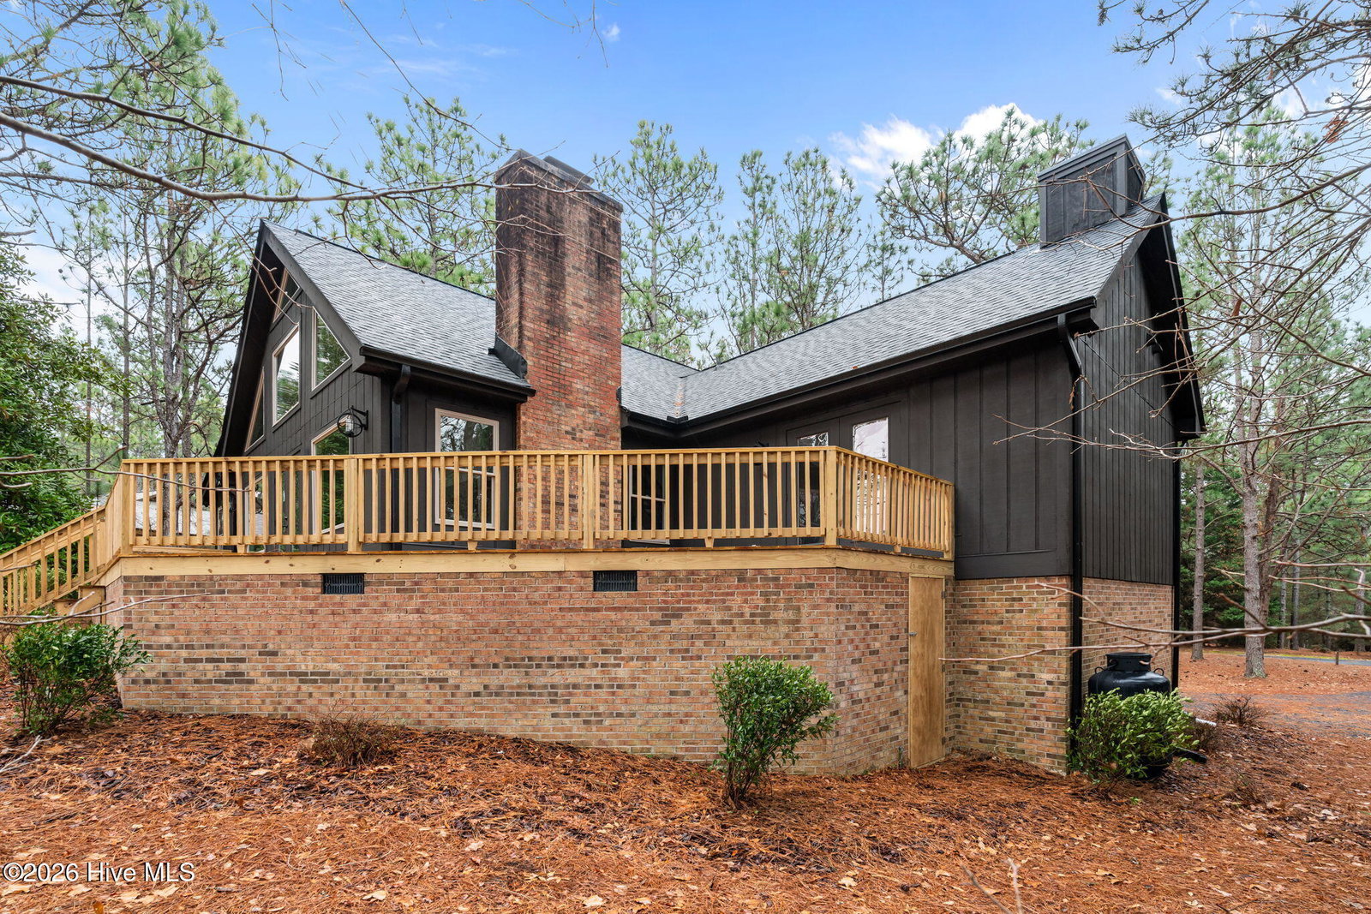
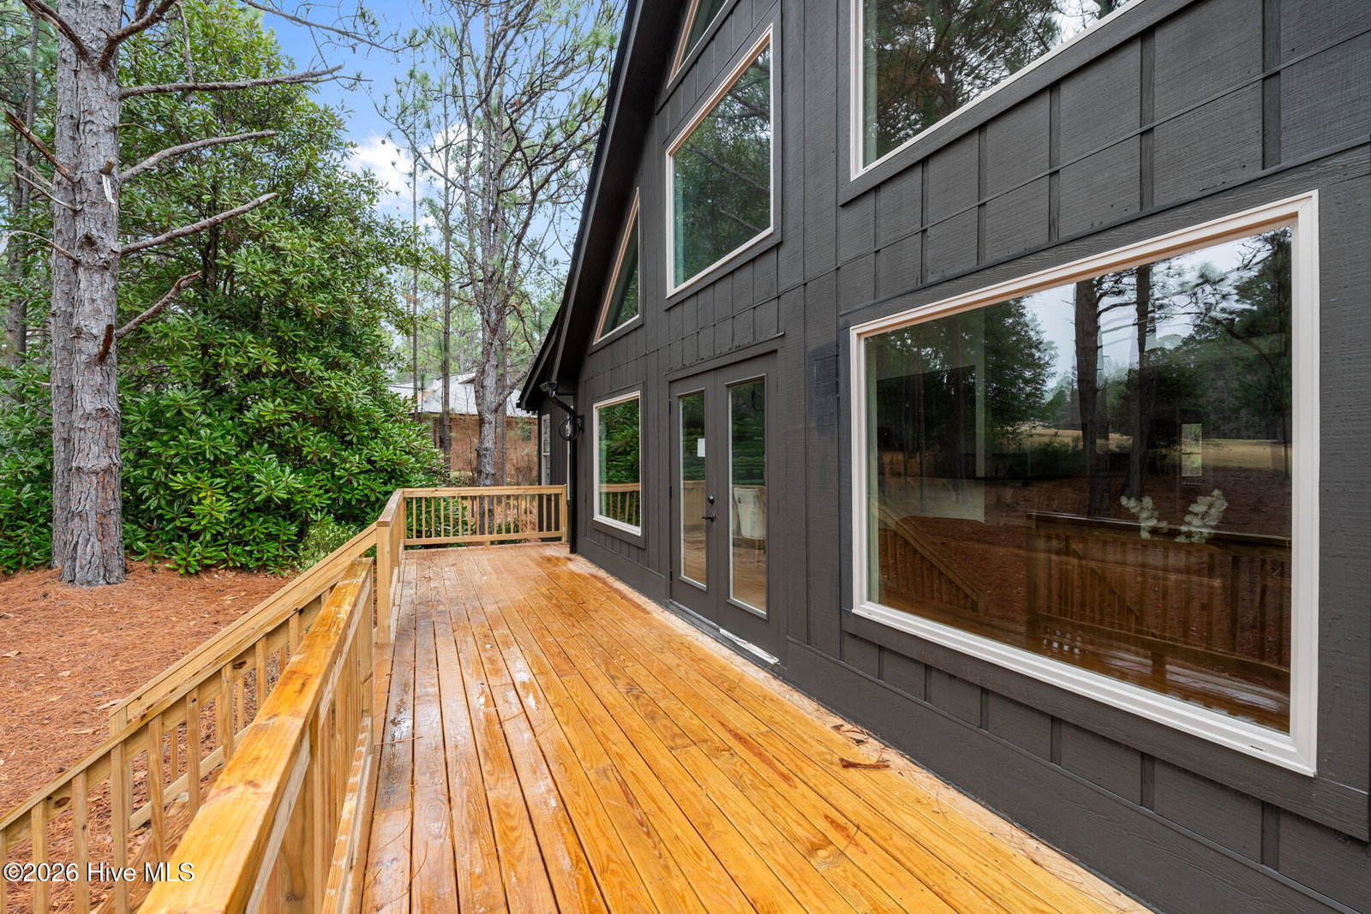
GOLF FRONT! COMPLETELY REMODELED! This stunning 3-bedroom, 3-bath home offers 2,367 square feet of modern living space on a sprawling 0.65-acre lot overlooking the 17th hole at Seven Lakes South Golf Course. Nestled within the gated community of Seven Lakes South, residents enjoy access to an impressive array of amenities, including a community pool, tennis and bocce ball courts, clubhouse, playgrounds, horse stables, and serene lakes with picnic areas. Completely remodeled by trusted builder Legacy Home Construction, this home blends timeless charm with contemporary style. The bright, open-concept layout features all new windows, filling the space with natural light. The white kitchen shines with black granite countertops, a walk-in pantry, and modern finishes that make it perfect for entertaining. The living room boasts a black brick fireplace and floor-to-ceiling windows that open to a wrap-around back deck—the ideal spot to relax and take in sweeping golf course views. The Master Suite has French doors that open out onto the deck as well. A set of floating stairs leads to an oversized 16x14 loft, offering flexible space for a home office, den, or bonus living area. Throughout the home, luxury vinyl plank flooring adds durability and a seamless modern touch. This redesigned Seven Lakes home combines resort-style living, privacy, and everyday comfort in one exceptional package! This one won't last long - schedule your private showing today!
/u.realgeeks.media/darkhorsesellsusa/darkhorse_group_logo.png)
Additional Information
- Amenities
- Clubhouse, Community Pool, Gated, Maintenance Common Areas, Maintenance Roads, Management, Playground, Security, Tennis Court(s)
- Interior Features
- Master Downstairs, Walk-In Closet(s), Vaulted/Cathedral Ceilings, High Ceilings, Entrance Foyer, Ceiling Fans, Pantry, Walk-In Shower, Walk-In Closet(s)
- HOA Fee
- $1,400
- Zoning
- GC-SL
- Flooring
- Vinyl
- Appliances
- Built-In Microwave, Range, Dishwasher
- Heating
- Electric, Heat Pump
- Air Conditioning
- Central Air
- Stories
- 2
- Levels
- Two
- Roof
- Architectural
- Foundation
- Block
- Parking Features
- Garage Faces Front, Gravel, Garage Door Opener
- Garage Spaces
- 2
- School District
- Moore County Schools
- Elementary School
- West End Elementary
- Middle School
- West Pine Middle
- High School
- Pinecrest High
- View
- Golf Course

Copyright 2026 NCRMLS. All rights reserved. North Carolina Regional Multiple Listing Service, (NCRMLS), provides content displayed here (“provided content”) on an “as is” basis and makes no representations or warranties regarding the provided content, including, but not limited to those of non-infringement, timeliness, accuracy, or completeness. Individuals and companies using information presented are responsible for verification and validation of information they utilize and present to their customers and clients. NCRMLS will not be liable for any damage or loss resulting from use of the provided content or the products available through Portals, IDX, VOW, and/or Syndication. Recipients of this information shall not resell, redistribute, reproduce, modify, or otherwise copy any portion thereof without the expressed written consent of NCRMLS.