101 Yorkshire Ct, West End, NC 27376
- $574,900
- 4
- BD
- 3
- BA
- 2,631
- SqFt




Courtesy of Carolina Property Sales
Buyer Representative ChadHigby.com, LLC
- Sold Price
- $574,900
- List Price
- $574,900
- Status
- CLOSED
- Days on Market
- 104
- Closing Date
- Mar 12, 2026
- MLS#
- 100538400
- Subtype
- Residential
- New Construction
- Yes
- Year Built
- 2025
- Bedrooms
- 4
- Bathrooms
- 3
- Full Baths
- 3
- Living Area
- 2,631
- Lot Size
- 23,174
- Acres
- 0.53
- Subdivision
- Seven Lakes South
- Neighborhood
- Seven Lakes South
Property Description
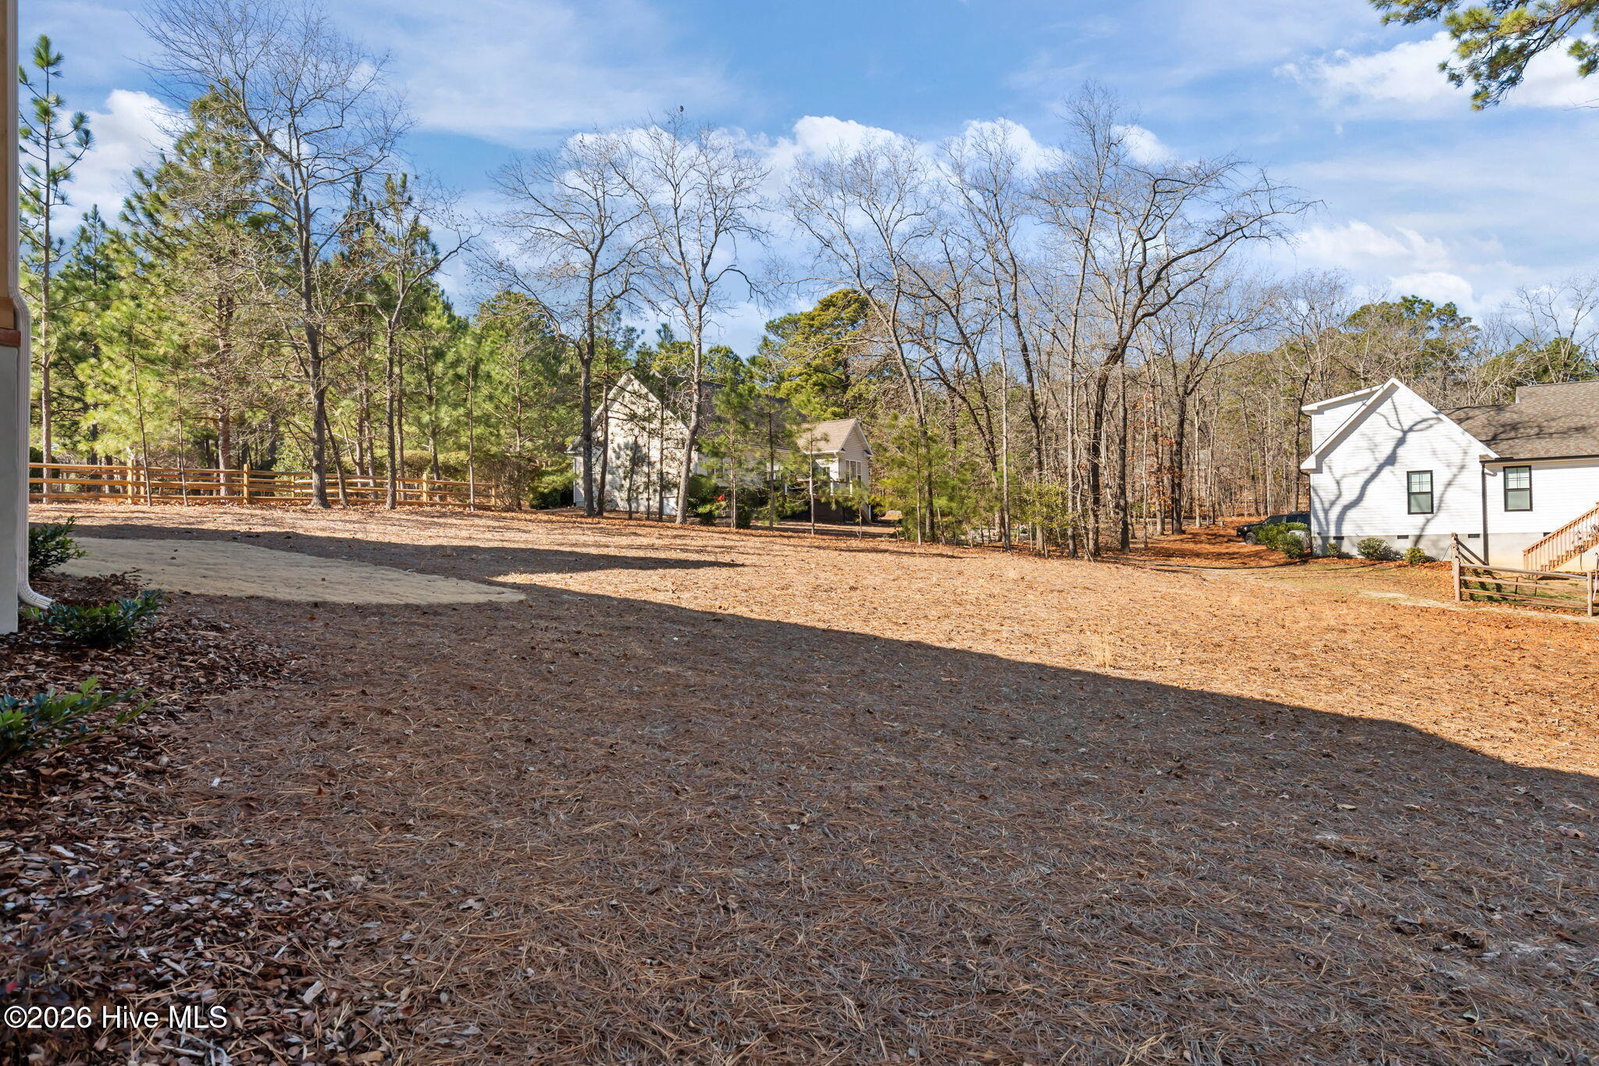
Beautiful new construction completed in West End. This move-in ready home is calling for you. Situated on a private cul-de-sac with plenty of room. This home already has a propane tank installed. Beautiful vaulted and covered front porch. Very large covered rear porch both with tongue and groove ceilings. Spacious double car garage with additional storage. The interior of the home has vaulted ceilings a gourmet kitchen with upgraded cabinet package, a large kitchen island, butler pantry and walk-in pantry. There is a drop zone next to the spacious laundry room that has extra cabinetry and sink. A large primary with split vanities, custom tile, walk-in shower and dual primary closets. Split level floor plan provides privacy for everyone. There's a large bonus room upstairs with a full bath. Attic storage is also available, upgraded laminate flooring, beautifully appointed tile, bathrooms, and upgrade appliance package. Come take a look today.
/u.realgeeks.media/darkhorsesellsusa/darkhorse_group_logo.png)
Additional Information
- Amenities
- Community Pool, Gated, Maintenance Common Areas, Maintenance Roads, Management, Picnic Area, Playground, Tennis Court(s)
- Interior Features
- Walk-In Closet(s), High Ceilings, Entrance Foyer, Pantry, Walk-In Closet(s)
- HOA Fee
- $1,400
- Zoning
- GC-SL
- Flooring
- Vinyl, Carpet, Tile
- Heating
- Electric, Zoned
- Air Conditioning
- Central Air
- Stories
- 1
- Levels
- One and One Half
- Roof
- Architectural
- Foundation
- Crawl Space
- Parking Features
- Paved
- Garage Spaces
- 2
- School District
- Moore County Schools
- Elementary School
- West End Elementary
- Middle School
- West Pine Middle
- High School
- Pinecrest High
- View
- Other

Copyright 2026 NCRMLS. All rights reserved. North Carolina Regional Multiple Listing Service, (NCRMLS), provides content displayed here (“provided content”) on an “as is” basis and makes no representations or warranties regarding the provided content, including, but not limited to those of non-infringement, timeliness, accuracy, or completeness. Individuals and companies using information presented are responsible for verification and validation of information they utilize and present to their customers and clients. NCRMLS will not be liable for any damage or loss resulting from use of the provided content or the products available through Portals, IDX, VOW, and/or Syndication. Recipients of this information shall not resell, redistribute, reproduce, modify, or otherwise copy any portion thereof without the expressed written consent of NCRMLS.