1420 Cooper St, Sanford, NC 27330
- $248,500
- 3
- BD
- 3
- BA
- 1,801
- SqFt




Courtesy of HHHunt Homes Raleigh Durham LLC
Buyer Representative A Non Member
- Sold Price
- $248,500
- List Price
- $248,500
- Status
- CLOSED
- Days on Market
- 53
- Closing Date
- Jan 29, 2026
- MLS#
- 100538763
- Subtype
- Residential
- New Construction
- Yes
- Year Built
- 2025
- Bedrooms
- 3
- Bathrooms
- 3
- Full Baths
- 2
- Half Baths
- 1
- Living Area
- 1,801
- Lot Size
- 2,614
- Acres
- 0.06
- Subdivision
- Townes at Central Square
- Neighborhood
- Townes at Central Square
Property Description
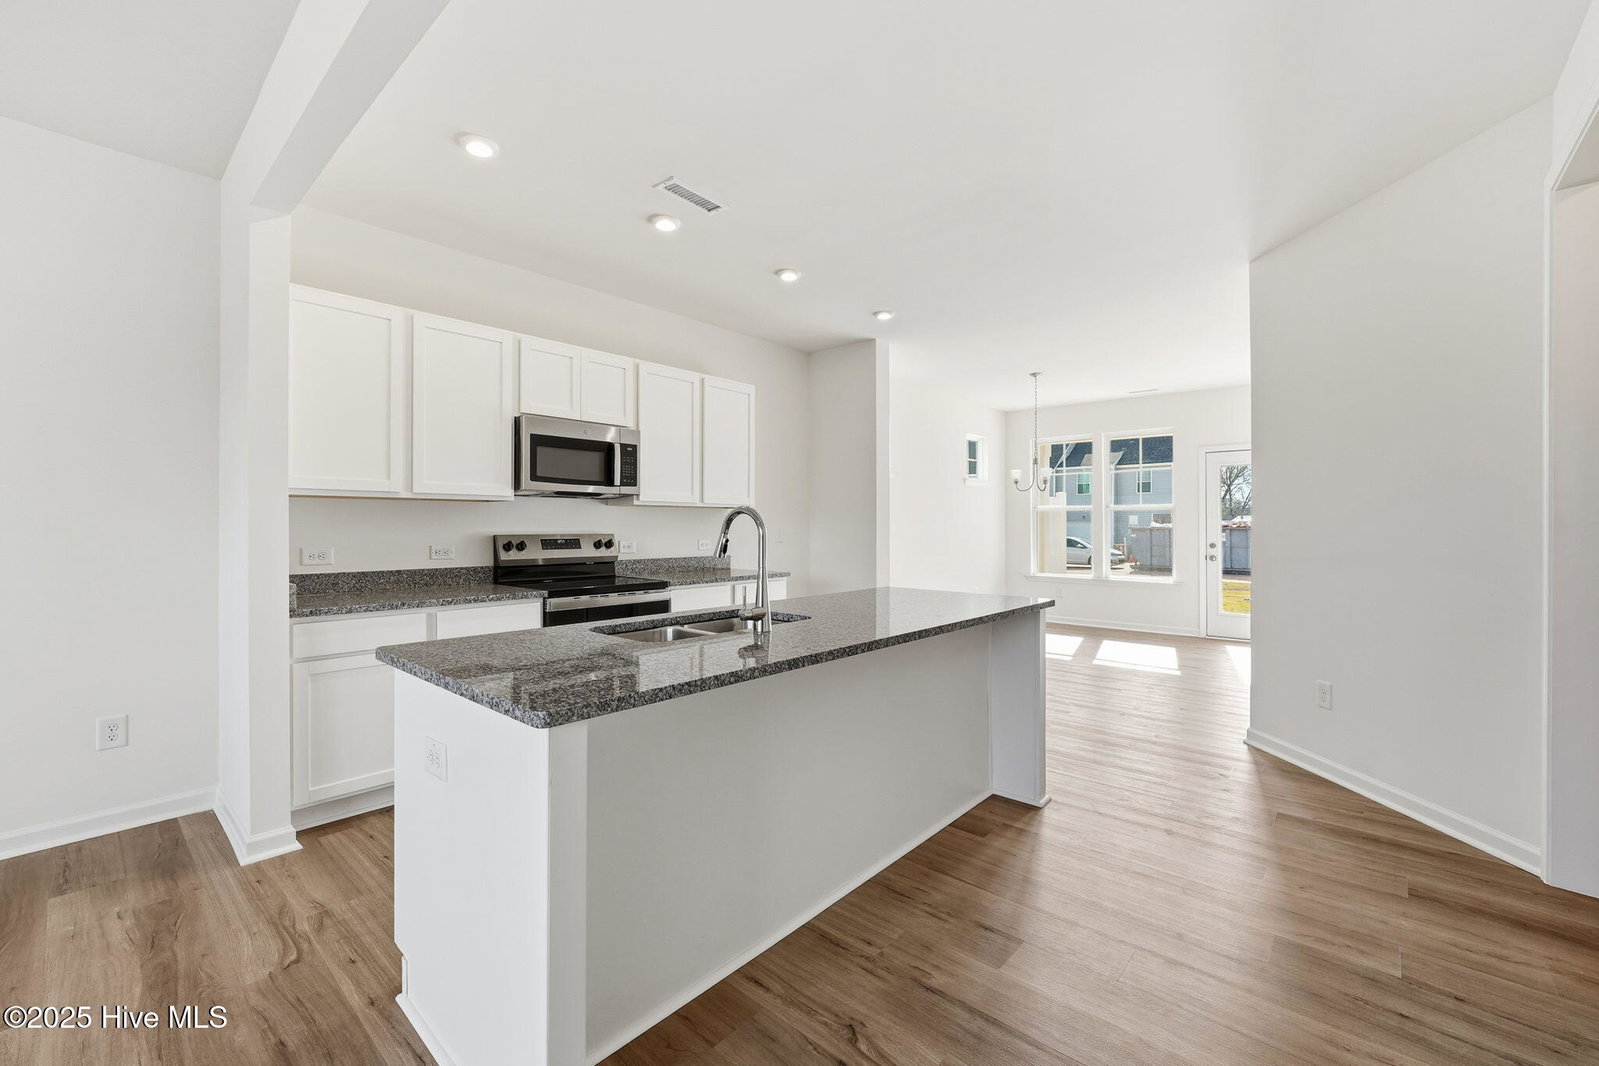
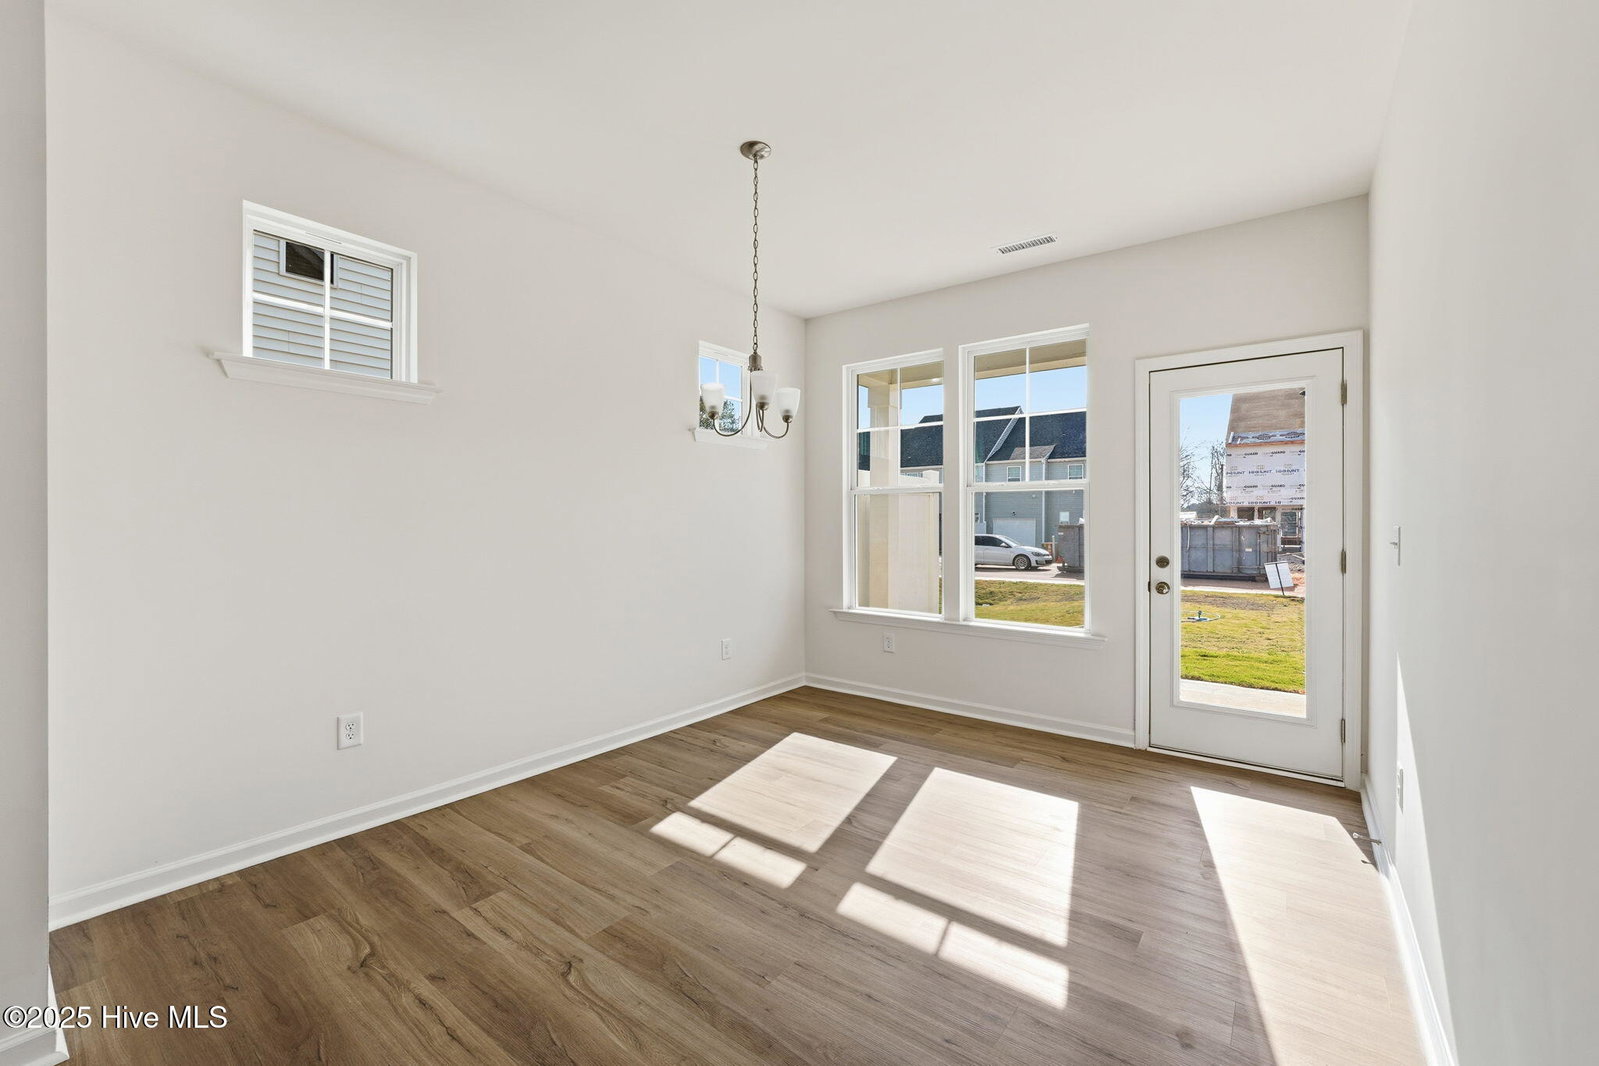
MOVE-IN READY! SPECIAL INCENTIVE: Receive a FREE Refrigerator/Washer/Dryer and up to $5,000 towards closing costs with use of preferred lender. The Denville is an END UNIT GARAGE TOWNHOME floor plan that boasts an open layout where the kitchen is the heart of the home. Large windows in the family room allow loads of natural light into your living space. The living area flows seamlessly into the kitchen which boasts a large center island, granite counters and dedicated pantry space offering great storage. Just beyond the kitchen is your dining area. Picture yourself enjoying a peaceful morning on the covered porch just off the dining area, or retreating to the spacious primary suite upstairs, complete with a large walk-in closet and a private bath with walk-in shower. This home includes two additional bedrooms, a full bath, and a convenient laundry closet. We are excited to bring brand new GARAGE townhomes to Sanford, NC. Residents will enjoy low-maintenance living just minutes from charming downtown Sanford, NC. Sanford is the perfect place to call home, offering an ideal blend of living, working, and leisure. With its convenient location, family-friendly atmosphere, and top employers, Sanford promises a peaceful, small-town experience. Townhome is ready now - Photos are of the completed home.
/u.realgeeks.media/darkhorsesellsusa/darkhorse_group_logo.png)
Additional Information
- Amenities
- Maintenance Common Areas
- Interior Features
- Walk-In Closet(s), High Ceilings, Kitchen Island, Pantry, Walk-In Shower, Walk-In Closet(s)
- Exterior Features
- End Unit
- HOA Fee
- $1,380
- Zoning
- N/A
- Flooring
- Vinyl, Carpet, Vinyl
- Appliances
- Electric Oven, Built-In Microwave, Dishwasher
- Heating
- Electric, Forced Air, Heat Pump
- Air Conditioning
- Central Air
- Stories
- 2
- Roof
- Shingle
- Foundation
- Slab
- Parking Features
- Attached, Asphalt, Garage Door Opener
- Garage Spaces
- 1
- School District
- Lee County Schools
- Elementary School
- Deep River Elementary
- Middle School
- East Lee Middle
- High School
- Lee County High
- View
- Other

Copyright 2026 NCRMLS. All rights reserved. North Carolina Regional Multiple Listing Service, (NCRMLS), provides content displayed here (“provided content”) on an “as is” basis and makes no representations or warranties regarding the provided content, including, but not limited to those of non-infringement, timeliness, accuracy, or completeness. Individuals and companies using information presented are responsible for verification and validation of information they utilize and present to their customers and clients. NCRMLS will not be liable for any damage or loss resulting from use of the provided content or the products available through Portals, IDX, VOW, and/or Syndication. Recipients of this information shall not resell, redistribute, reproduce, modify, or otherwise copy any portion thereof without the expressed written consent of NCRMLS.