1155 Whitney Dr, Aberdeen, NC 28315
- $425,000
- 4
- BD
- 3
- BA
- 2,310
- SqFt






Courtesy of LPT Realty
Buyer Representative Nexthome In The Pines
- Sold Price
- $425,000
- List Price
- $428,000
- Status
- CLOSED
- Days on Market
- 67
- Closing Date
- Feb 16, 2026
- MLS#
- 100539635
- Subtype
- Residential
- Year Built
- 2016
- Bedrooms
- 4
- Bathrooms
- 3
- Full Baths
- 3
- Living Area
- 2,310
- Lot Size
- 24,829
- Acres
- 0.57
- Subdivision
- Meadow Ridge
- Neighborhood
- Meadow Ridge
Property Description
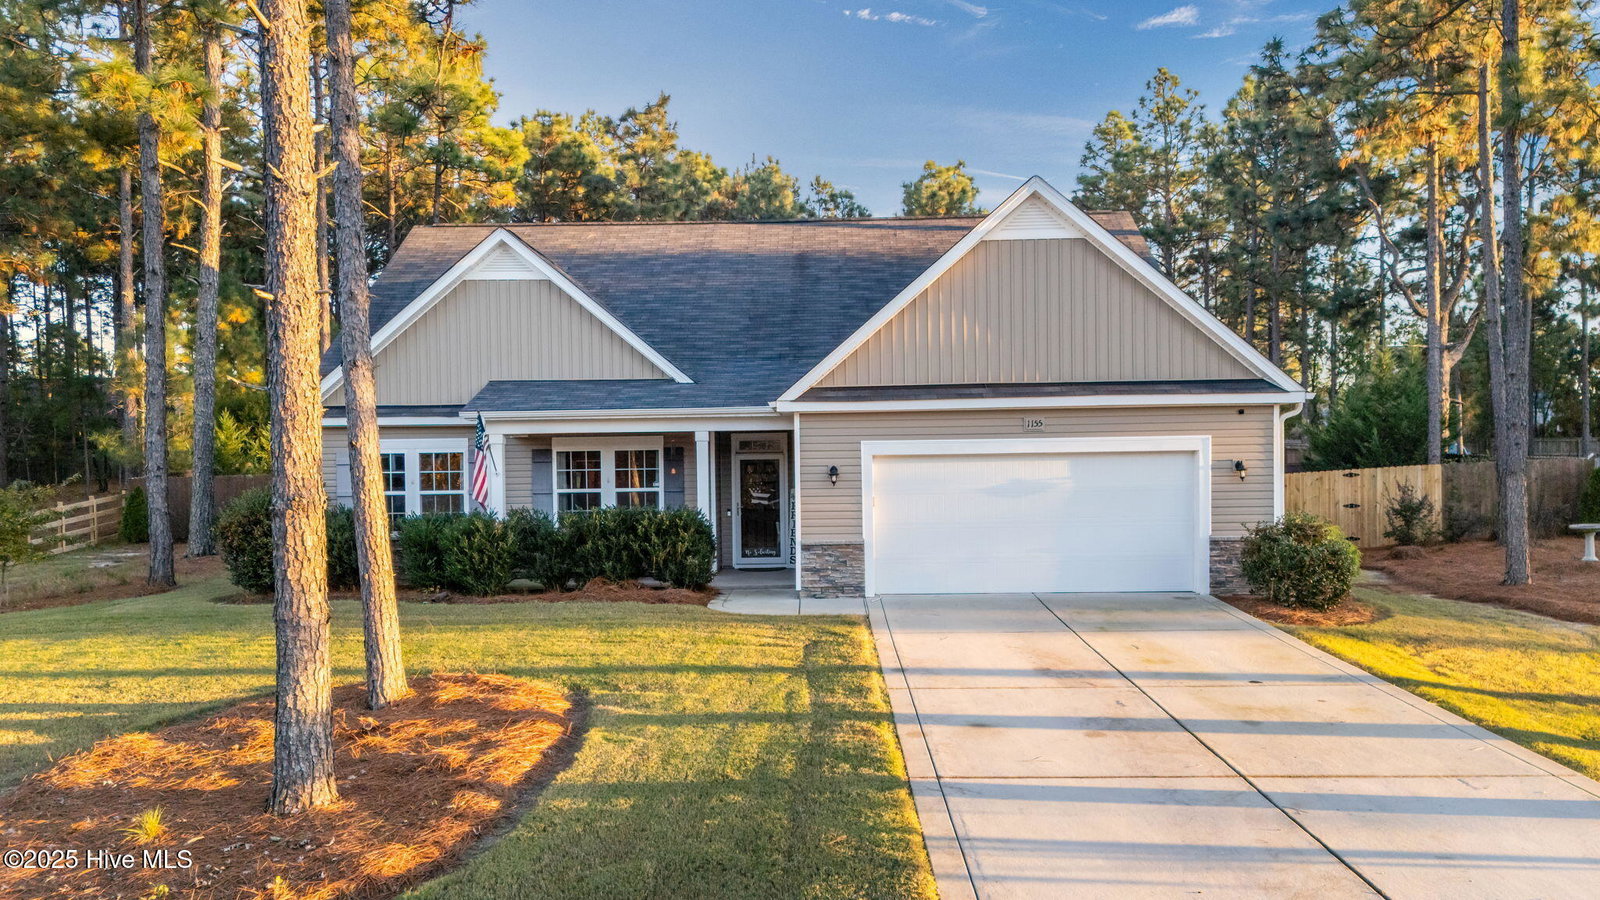
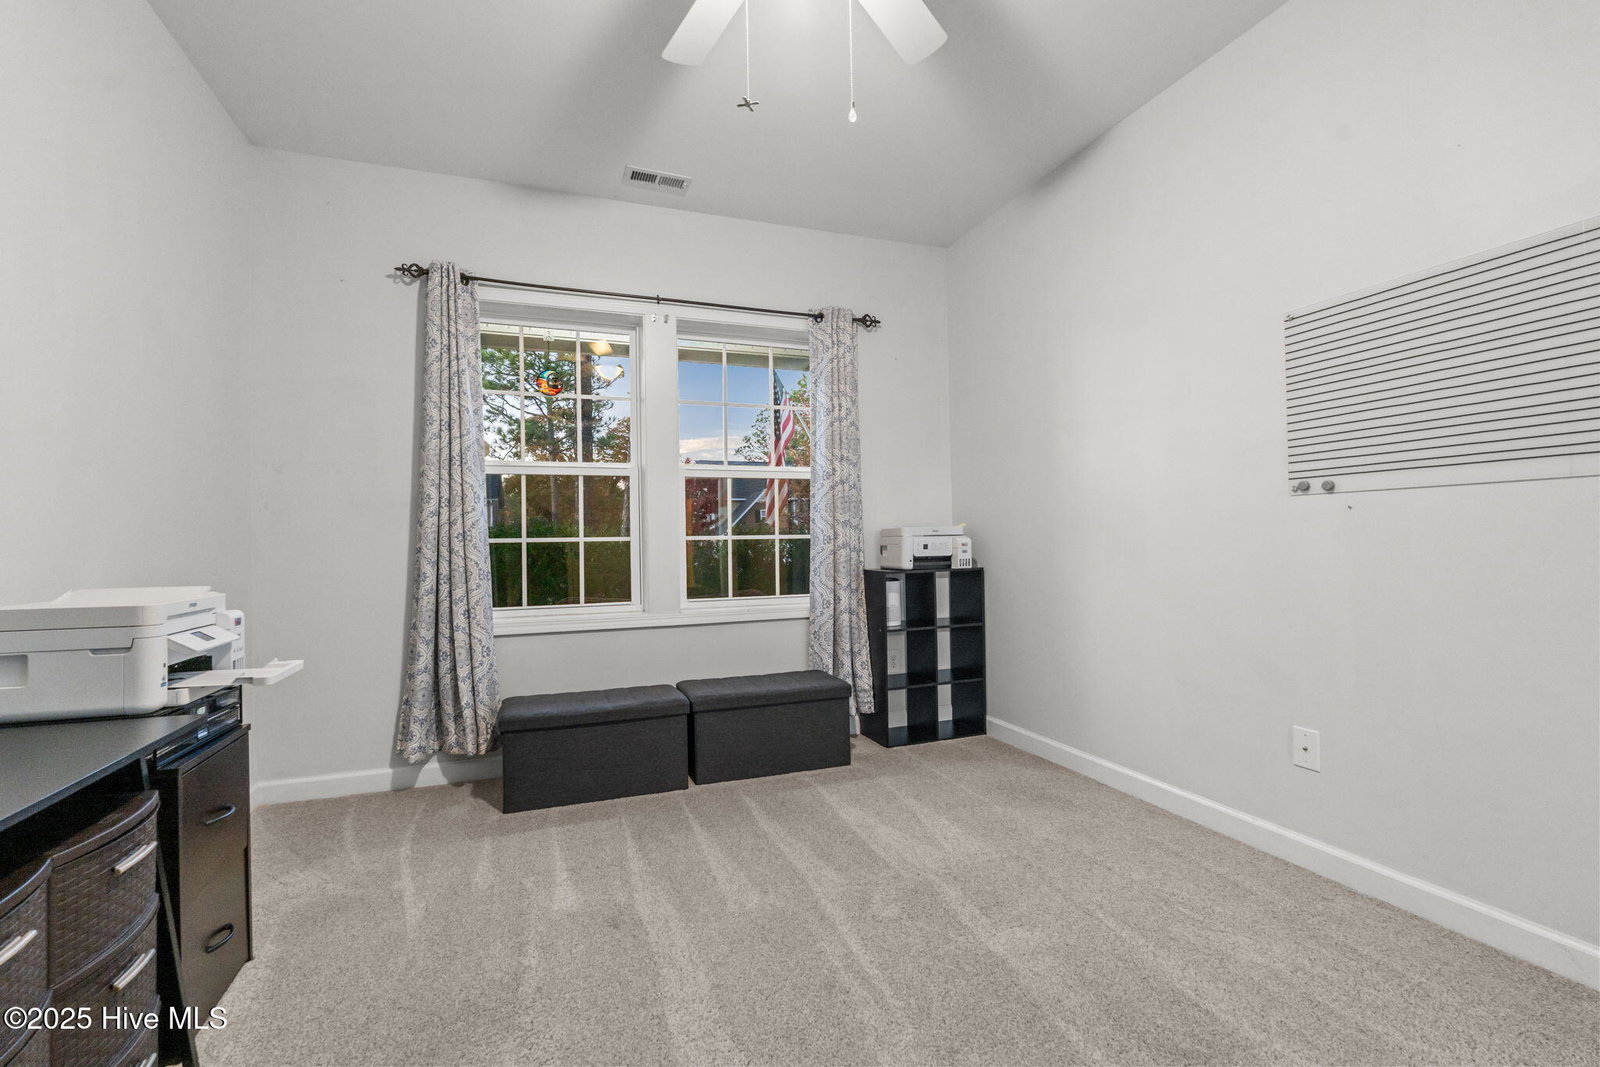
This stunning 4-bedroom, 3-bath home has everything you've been waiting for—warm, inviting, and ready for new owners. Perfectly situated on a spacious .57-acre lot, it features a beautifully landscaped, fully fenced backyard complete with a large storage shed for all your lawn and garden equipment. On the main floor, you'll find a bright, open floor plan centered around a kitchen that seamlessly connects to the main living area—an ideal gathering place for family and friends. The kitchen offers stainless steel appliances, dovetail cabinetry with soft-close drawers and cabinets, a large island with double stainless-steel sinks, subway tile backsplash, and granite countertops. The owner's suite that offers a peaceful retreat with a large walk-in closet, soaking tub, separate shower, and private water closet, laundry room, 2 more bedrooms and a full bathroom. Upstairs, the fourth bedroom includes its own full bath, making it perfect for guests, a home office, or a cozy media room. Additional highlights include engineered hardwood flooring throughout the main living areas, a custom storage cabinet, spacious pantry, gas fireplace, security/storm door on the front and a unique hand-painted front door that adds a touch of personality, oversized 2 car garage, newer carpet in the bedrooms, an irrigation system, and a convenient water spigot at the back of the property for easy yard care. Easy Commute to Fort Bragg, Camp Mackall, Village of Pinehurst, Southern Pines and Raleigh. Close to all your shopping, dining, parks and entertaining needs.
/u.realgeeks.media/darkhorsesellsusa/darkhorse_group_logo.png)
Additional Information
- Interior Features
- Master Downstairs, Walk-In Closet(s), Entrance Foyer, Kitchen Island, Ceiling Fans, Pantry, Walk-In Shower, Gas Logs, Walk-In Closet(s)
- Zoning
- R20
- Flooring
- Carpet, Vinyl, Wood
- Appliances
- Built-In Microwave, Refrigerator, Range, Dishwasher
- Heating
- Heat Pump, Fireplace, Electric
- Air Conditioning
- Zoned, Heat Pump
- Stories
- 2
- Levels
- One and One Half
- Roof
- Composition
- Foundation
- Slab
- Parking Features
- Attached, Paved
- Garage Spaces
- 2
- School District
- Moore County Schools
- Elementary School
- Aberdeeen Elementary
- Middle School
- Southern Pines Middle School
- High School
- Pinecrest High
- View
- Other

Copyright 2026 NCRMLS. All rights reserved. North Carolina Regional Multiple Listing Service, (NCRMLS), provides content displayed here (“provided content”) on an “as is” basis and makes no representations or warranties regarding the provided content, including, but not limited to those of non-infringement, timeliness, accuracy, or completeness. Individuals and companies using information presented are responsible for verification and validation of information they utilize and present to their customers and clients. NCRMLS will not be liable for any damage or loss resulting from use of the provided content or the products available through Portals, IDX, VOW, and/or Syndication. Recipients of this information shall not resell, redistribute, reproduce, modify, or otherwise copy any portion thereof without the expressed written consent of NCRMLS.