4 Harmon Dr, Whispering Pines, NC 28327
- $417,500
- 3
- BD
- 2
- BA
- 2,139
- SqFt




Courtesy of Keller Williams Pinehurst
Buyer Representative Heart of the Pines Realty
- Sold Price
- $417,500
- List Price
- $425,000
- Status
- CLOSED
- Days on Market
- 11
- Closing Date
- Jan 05, 2026
- MLS#
- 100540292
- Subtype
- Residential
- Year Built
- 1978
- Bedrooms
- 3
- Bathrooms
- 2
- Full Baths
- 2
- Living Area
- 2,139
- Lot Size
- 25,526
- Acres
- 0.58
- Subdivision
- Whispering Pines
- Neighborhood
- Whispering Pines
Property Description
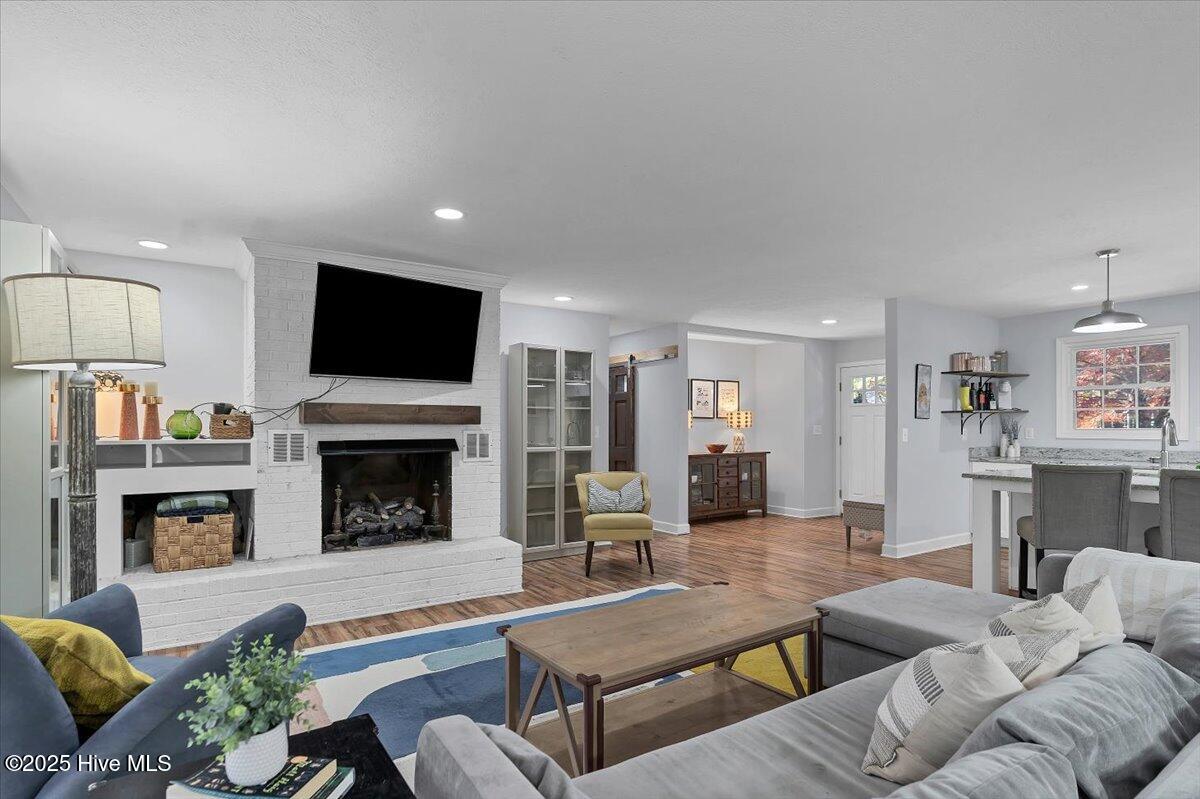
Welcome to 4 Harmon Drive, a delightful 3-bedroom, 2-bathroom brick home situated on a quiet road in the sought-after Whispering Pines community. This inviting single-level residence offers a thoughtful and versatile floor plan designed for both everyday comfort and effortless entertaining. The open-concept kitchen flows into a spacious family room with a cozy gas fireplace perfect for relaxing or gathering with loved ones. Just off the main living area, a bright Carolina room provides additional space for enjoying morning coffee, quiet reading, or year-round views of the peaceful backyard. This home offers numerous recent updates for peace of mind, including a brand new roof (October 2025), HVAC (2020), water heater (2025), and a new vapor barrier in the crawl space. A brand new concrete circular driveway enhances both the home's curb appeal and convenience. The primary suite includes walk-in closet and en-suite bath, while two additional bedrooms offer flexibility for guests, a home office, or hobbies. Set on a tranquil lot surrounded by the natural beauty Whispering Pines is known for, this brick home blends comfort, character, and modern upgrades all just minutes from golf courses, parks, and scenic lakes. Don't miss this charming home where timeless style meets worry-free living.
/u.realgeeks.media/darkhorsesellsusa/darkhorse_group_logo.png)
Additional Information
- Amenities
- Golf Course, Park, Picnic Area, Playground, Street Lights, Trail(s), Trash
- Interior Features
- Walk-In Closet(s), Solid Surface Counter, Kitchen Island, Ceiling Fans, Pantry, Walk-In Shower, Drapes/Blinds, Gas Logs, Walk-In Closet(s)
- Zoning
- RS
- Flooring
- Carpet, Laminate, Tile
- Appliances
- Electric Oven, Electric Cooktop, Built-In Microwave, Refrigerator, Disposal, Dishwasher
- Heating
- Propane, Heat Pump, Fireplace, Electric
- Air Conditioning
- Heat Pump
- Stories
- 1
- Levels
- One
- Roof
- Shingle
- Foundation
- Crawl Space
- Parking Features
- Garage Faces Side, Circular Driveway, Paved
- Garage Spaces
- 2
- School District
- Moore County Schools
- Elementary School
- McDeeds Creek Elementary
- Middle School
- New Century Middle
- High School
- Union Pines High

Copyright 2026 NCRMLS. All rights reserved. North Carolina Regional Multiple Listing Service, (NCRMLS), provides content displayed here (“provided content”) on an “as is” basis and makes no representations or warranties regarding the provided content, including, but not limited to those of non-infringement, timeliness, accuracy, or completeness. Individuals and companies using information presented are responsible for verification and validation of information they utilize and present to their customers and clients. NCRMLS will not be liable for any damage or loss resulting from use of the provided content or the products available through Portals, IDX, VOW, and/or Syndication. Recipients of this information shall not resell, redistribute, reproduce, modify, or otherwise copy any portion thereof without the expressed written consent of NCRMLS.