484 Lands End Rd, Fayetteville, NC 28314
- $189,000
- 2
- BD
- 3
- BA
- 1,552
- SqFt




Courtesy of Keller Williams Pinehurst
Buyer Representative A Non Member
- Sold Price
- $189,000
- List Price
- $189,000
- Status
- CLOSED
- Days on Market
- 153
- Closing Date
- Jul 28, 2026
- MLS#
- 100540814
- Subtype
- Residential
- Year Built
- 1987
- Bedrooms
- 2
- Bathrooms
- 3
- Full Baths
- 2
- Half Baths
- 1
- Living Area
- 1,552
- Lot Size
- 1,307
- Acres
- 0.03
- Subdivision
- Other
- Neighborhood
- Other
Property Description
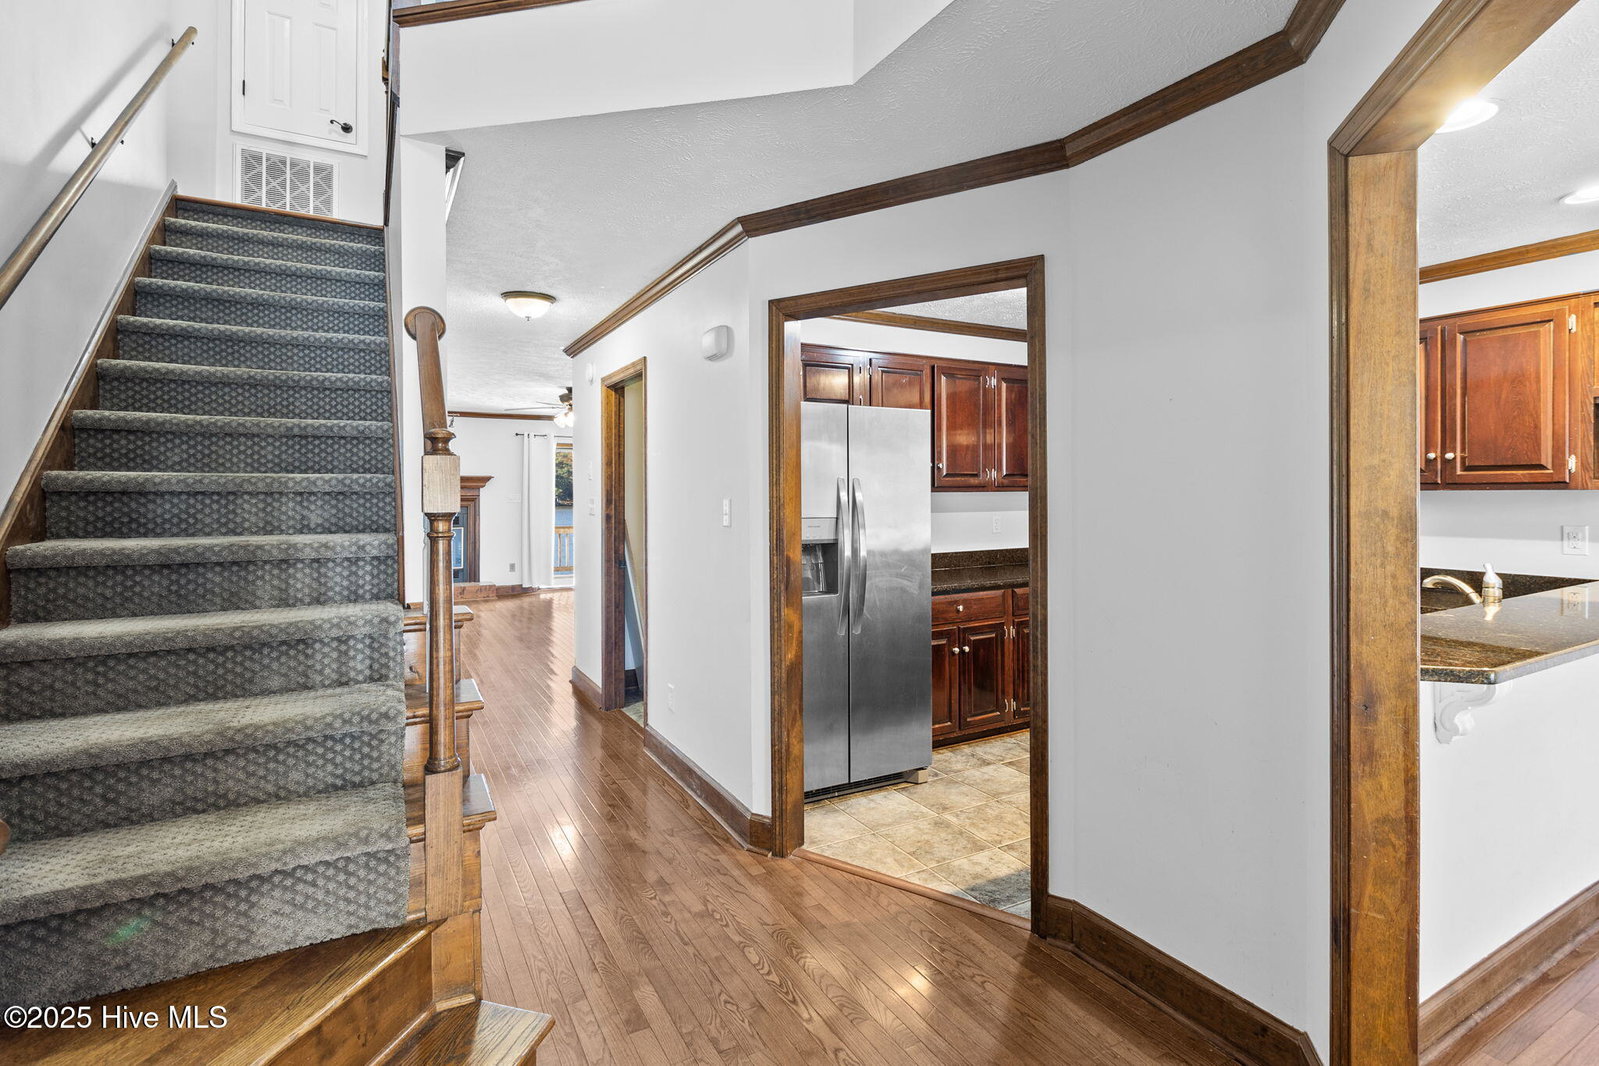
This charming two-story waterfront townhouse offers a perfect blend of warmth, functionality, and scenic views. A welcoming two-story foyer introduces an open layout where the dining area flows into the kitchen, designed with granite countertops, bar seating, a pantry, recessed lighting, and a built-in wine rack. The kitchen comes complete with an electric stove, refrigerator, dishwasher, and a 60/40 sink. Beautiful hardwood floors enhance the main living areas, while the living room offers a cozy wood-burning fireplace, ceiling fan, and easy access to the back deck overlooking a peaceful lake — an ideal setting for relaxation or entertaining. Upstairs, the primary bedroom features a vaulted ceiling, private balcony, fireplace, and ensuite bath with a tub/shower combo enclosed by glass doors. The guest bedroom also includes a vaulted ceiling and private ensuite with a tub/shower combo, offering both comfort and privacy. Additional highlights include a laundry room with washer and dryer, coat closet, two parking spaces, porch stoop, gutters, and storage off the deck. Enjoy lakeside living paired with modern touches and a layout designed for everyday comfort. *Some photos are Virtually Staged. All appraiser required repairs were completed.
/u.realgeeks.media/darkhorsesellsusa/darkhorse_group_logo.png)
Additional Information
- Amenities
- Maintenance Common Areas, Maintenance Grounds, Maintenance Roads, Maintenance Structure, Master Insure, Sidewalks
- Interior Features
- Vaulted/Cathedral Ceilings, Entrance Foyer, Ceiling Fans, Pantry, Drapes/Blinds
- HOA Fee
- $3,456
- Zoning
- Planned Neighborhood
- Flooring
- Carpet, Tile, Vinyl, Wood
- Appliances
- Washer, Refrigerator, Range, Dryer, Dishwasher
- Heating
- Electric, Heat Pump
- Air Conditioning
- Central Air
- Stories
- 2
- Levels
- Two
- Roof
- Shingle
- Foundation
- Crawl Space
- Parking Features
- Parking Lot
- Elementary School
- Morganton Road
- Middle School
- Westover
- High School
- Westover
- View
- Lake

Copyright 2026 NCRMLS. All rights reserved. North Carolina Regional Multiple Listing Service, (NCRMLS), provides content displayed here (“provided content”) on an “as is” basis and makes no representations or warranties regarding the provided content, including, but not limited to those of non-infringement, timeliness, accuracy, or completeness. Individuals and companies using information presented are responsible for verification and validation of information they utilize and present to their customers and clients. NCRMLS will not be liable for any damage or loss resulting from use of the provided content or the products available through Portals, IDX, VOW, and/or Syndication. Recipients of this information shall not resell, redistribute, reproduce, modify, or otherwise copy any portion thereof without the expressed written consent of NCRMLS.