271 Lake Pt, Sanford, NC 27332
- $343,700
- 3
- BD
- 3
- BA
- 2,335
- SqFt






Seller Representative ZUHAUS LLC
Buyer Representative
- Sold Price
- $343,700
- List Price
- $374,999
- Status
- CLOSED
- Days on Market
- 110
- Closing Date
- Jan 09, 2025
- MLS#
- 10054104
- Subtype
- Residential
- Style
- Ranch
- Year Built
- 1983
- Bedrooms
- 3
- Bathrooms
- 3
- Full Baths
- 2
- Half Baths
- 1
- Living Area
- 2,335
- Lot Size
- 26,136
- Acres
- 0.60
- Subdivision
- Carolina Trace
- Neighborhood
- North Shore
Property Description
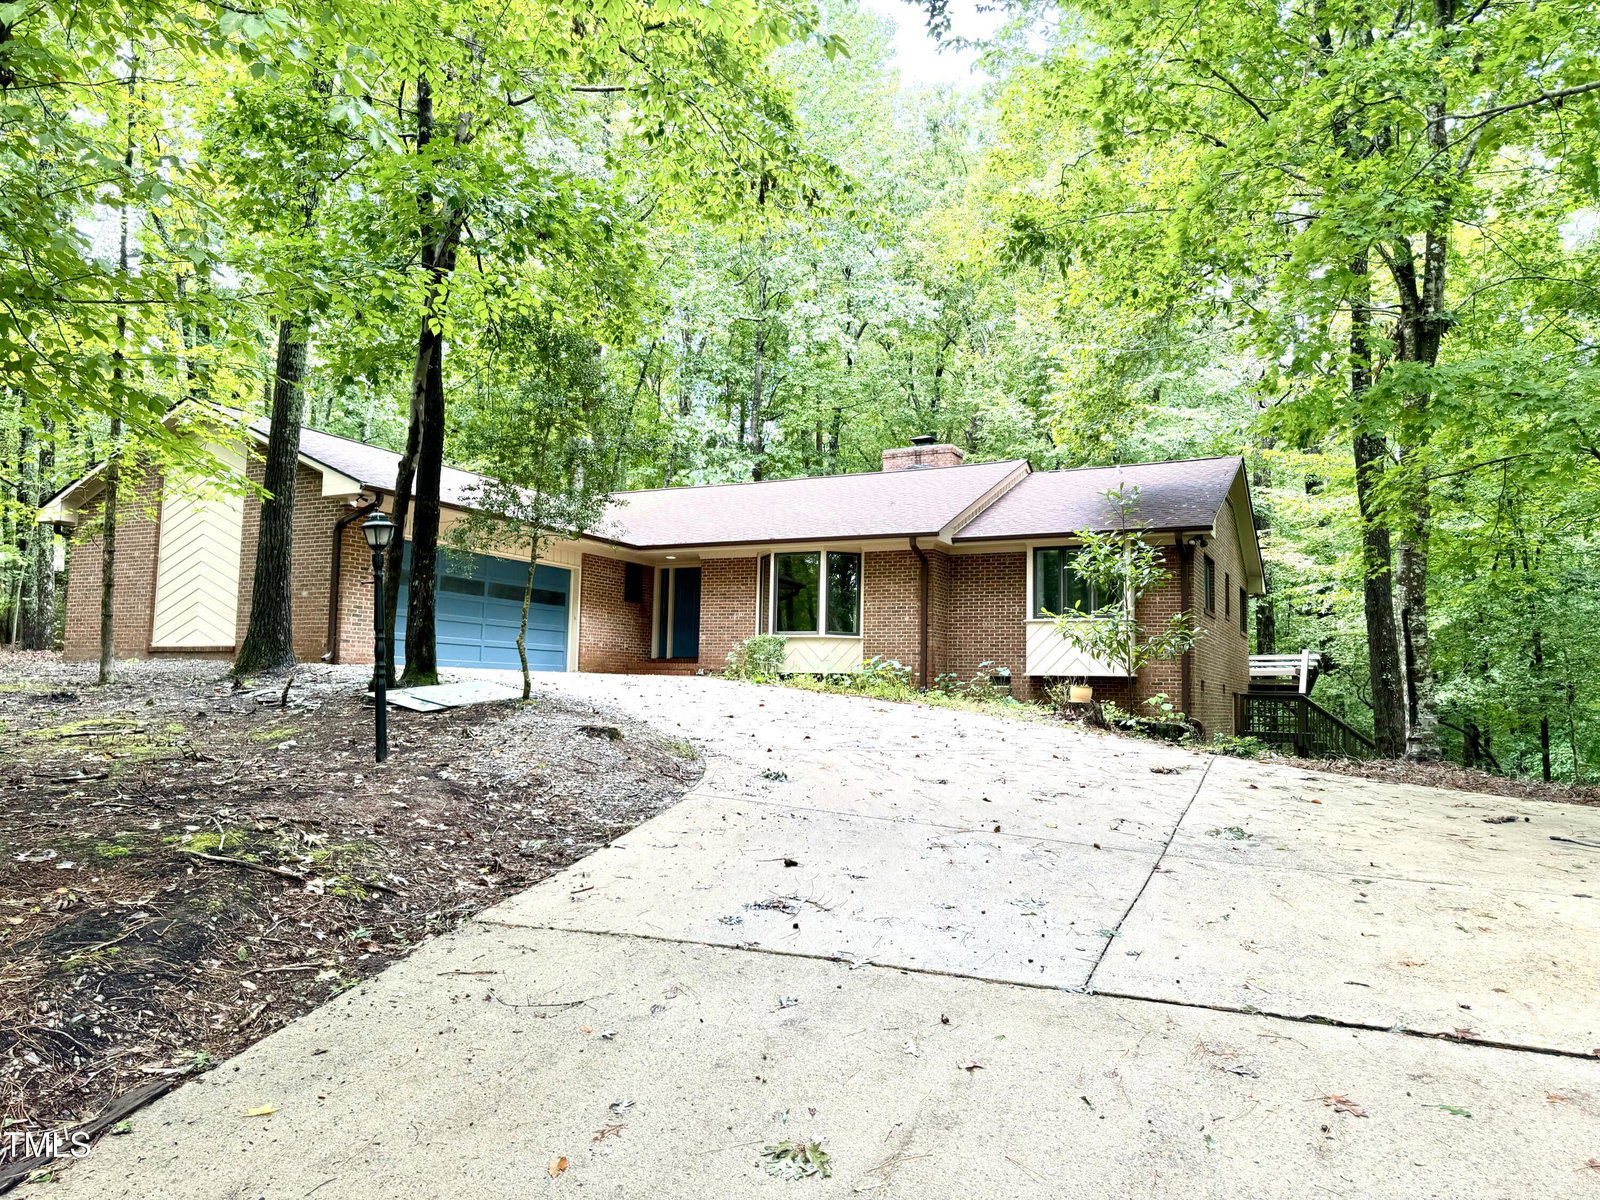
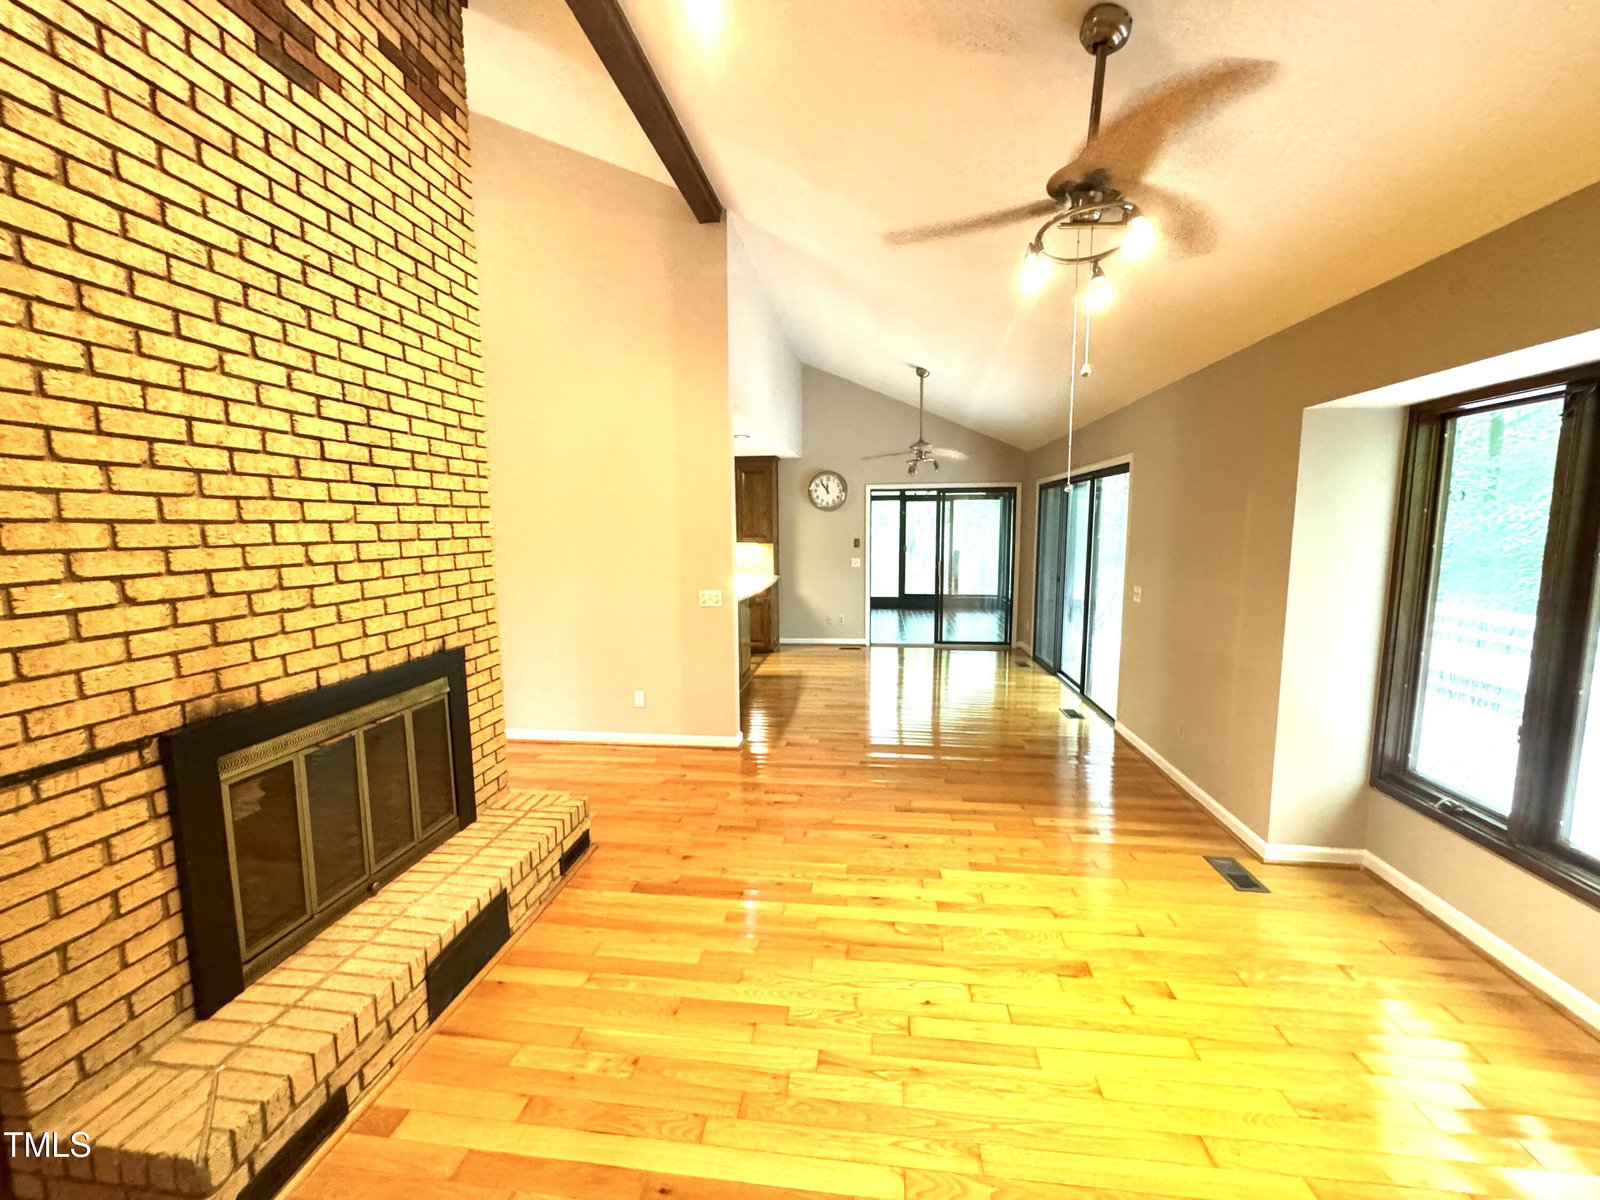
The Lifestyle You Deserve Awaits at 271 Lake Point! Wonderful Ranch Home with a Beautiful View of the Cul-de-sac featuring 3 Bedrooms, 2 Full Baths Plus a Powder Room. The Open Floor Plan Boasts A Double Sided Fireplace That Lends Ambiance To Both The Generous Great Room and Dining Area. Master Bedroom Is Spacious, Complete With Built-Ins, Walk In Closet And En-Suite Bath. Generous Secondary Bedrooms Offer Large Closets And Fresh Carpeting. Sunroom Overlooking Private, Wooded Yard Offers A Sanctuary That Allows For Appreciation Of The Outdoors All Year Long. Plenty Of Storage Including Exterior Entry To Unfinished Basement! Golf, Tennis, Social Club, Fitness, Marina and Pool Use requires additional paid membership. Please visit https://www.carolinatracecc.com/ for details. For homeowner association information visit North Shore Property Owner Association website at NSPOA.org
/u.realgeeks.media/darkhorsesellsusa/darkhorse_group_logo.png)
Additional Information
- Interior Features
- Beamed Ceilings, Bookcases, Vaulted/Cathedral Ceilings, Ceiling Fans, Entrance Foyer, Eat-In Kitchen, Granite Counters, High Ceilings, Natural Woodwork, Open Floor Plan, Pantry, Primary Downstairs, Storage, Vaulted/Cathedral Ceilings, Bar-Wet, Walk-In Closet(s), Dining Combo, Bathtub/Shower Combination, Bathtub Only
- Exterior Features
- Private Entrance, Rain Gutters, Storage
- Taxes
- $2,287
- HOA Fee
- $690
- Financing
- Conventional, VA
- Property Description
- Ranch
- Flooring
- Carpet, Cork, Tile, Hardwood, Laminate
- Appliances
- Electric Oven, Built-In Range, Cooktop, Dishwasher, Exhaust Fan, Microwave, Refrigerator, Water Heater
- Heating
- Electric, Forced Air
- Air Conditioning
- Central Air, Ceiling Fan(s)
- Stories
- 1
- Levels
- One
- Roof
- Shingle
- Foundation
- Block
- Parking Features
- Additional Parking, Paved, Direct Access, Driveway, Enclosed, Garage Faces Front, Garage Door Opener, Gated, Kitchen Level, On Street, Workshop in Garage
- Garage Spaces
- 2
- Elementary School
- Lee - J Glenn Edwards
- Middle School
- Lee - East Lee
- High School
- Lee - Lee
Listings provided courtesy of Triangle MLS, Inc. of NC, Internet Data Exchange Database. Information deemed reliable but not guaranteed. © 2026 Triangle MLS, Inc. of North Carolina. Data last updated .