2313 Applebury Ln, Fayetteville, NC 28306
- $269,000
- 3
- BD
- 3
- BA
- 2,196
- SqFt




Courtesy of Keller Williams Pinehurst
Buyer Representative A Non Member
- Sold Price
- $269,000
- List Price
- $279,000
- Status
- CLOSED
- Days on Market
- 93
- Closing Date
- Mar 24, 2026
- MLS#
- 100541073
- Subtype
- Residential
- Year Built
- 1920
- Bedrooms
- 3
- Bathrooms
- 3
- Full Baths
- 2
- Half Baths
- 1
- Living Area
- 2,196
- Lot Size
- 21,780
- Acres
- 0.50
- Subdivision
- Other
- Neighborhood
- Other
Property Description
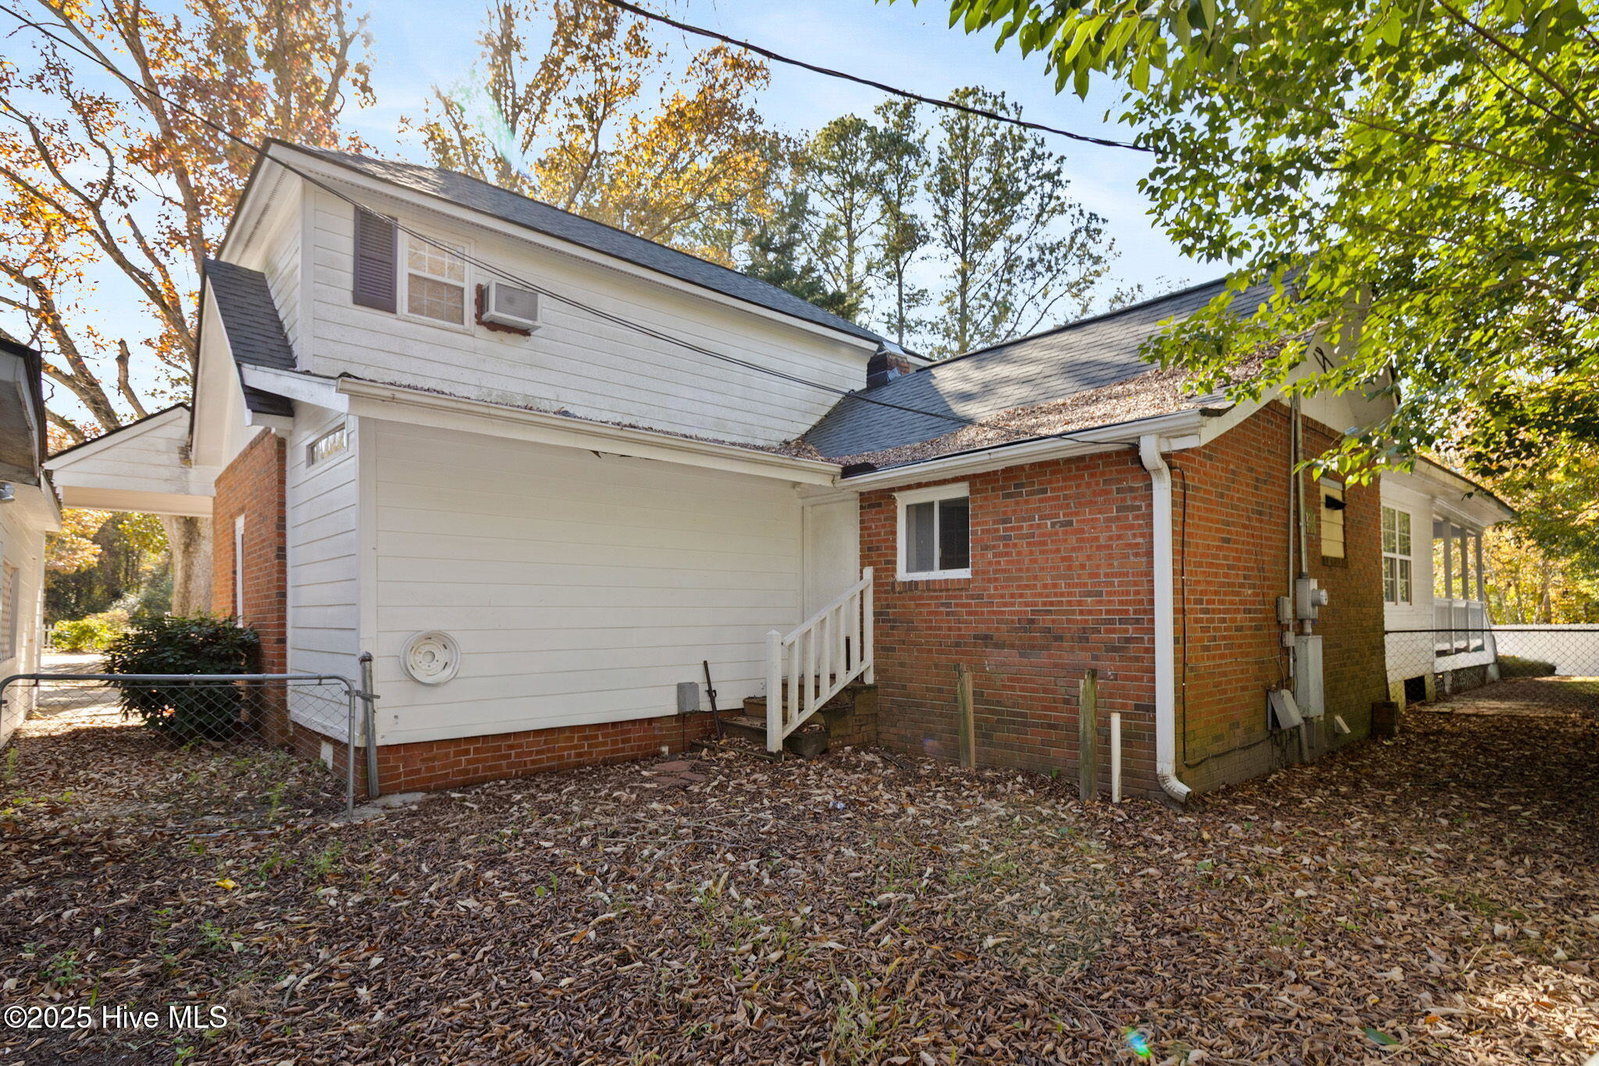
*Seller is offering a one-year home warranty, already paid for, through American Home Shield (Gold Plan with Roof Leak Repair). This charming 1.5-story home features a fully fenced yard, a welcoming covered front porch with classic brick and vinyl accents, a standout two-car detached garage, and an oversized driveway offering ample off-street parking.. The detached garage offers exceptional flexibility, featuring two additional rooms on the main level, a functional half bath, its own electrical panel, and a second-floor area - ideal for hobbies, fitness, studio, or creative use. Inside the home, the front living room is anchored by a cozy gas fireplace and complemented by updated LVP flooring, fresh interior paint, new countertops, modern gold fixtures, ceiling fans, and window blinds throughout. Multiple versatile living spaces include a sitting room, a family room off the kitchen with a convenient pass-through window, and a functional mudroom for everyday living. The kitchen is equipped with an electric range, over-the-range microwave, and clean, modern finishes. Two bedrooms and a full bathroom are located on the main level, while the upper level provides a private retreat featuring an additional bedroom, sitting area, and half bath. A utility room with washer/dryer hookups, a linen closet, and a back deck add to the home's overall functionality. *Some photos are virtually staged. HVAC and electrical updates are currently in progress and will be completed prior to closing, with documentation provided for buyer peace of mind. *Seller is open to reviewing reasonable offers and can accommodate a flexible or timely closing.
/u.realgeeks.media/darkhorsesellsusa/darkhorse_group_logo.png)
Additional Information
- Interior Features
- Master Downstairs, Mud Room, Ceiling Fans, Drapes/Blinds
- Zoning
- R101-RES
- Flooring
- Vinyl
- Appliances
- Electric Oven, Built-In Microwave, Refrigerator
- Heating
- Fireplace, Electric, Heat Pump
- Air Conditioning
- Central Air
- Stories
- 2
- Levels
- One and One Half
- Roof
- Shingle
- Foundation
- Crawl Space
- Parking Features
- Garage Faces Front, Detached, Off Street, Paved
- Garage Spaces
- 2
- Elementary School
- Cumberland Mills
- Middle School
- Douglas Byrd
- High School
- Douglas Byrd
- View
- Other

Copyright 2026 NCRMLS. All rights reserved. North Carolina Regional Multiple Listing Service, (NCRMLS), provides content displayed here (“provided content”) on an “as is” basis and makes no representations or warranties regarding the provided content, including, but not limited to those of non-infringement, timeliness, accuracy, or completeness. Individuals and companies using information presented are responsible for verification and validation of information they utilize and present to their customers and clients. NCRMLS will not be liable for any damage or loss resulting from use of the provided content or the products available through Portals, IDX, VOW, and/or Syndication. Recipients of this information shall not resell, redistribute, reproduce, modify, or otherwise copy any portion thereof without the expressed written consent of NCRMLS.