320 Fairfax Dr, Sanford, NC 27332
- $350,000
- 3
- BD
- 3
- BA
- 1,856
- SqFt




Courtesy of RE/MAX Choice
Buyer Representative A Non Member
- Sold Price
- $350,000
- List Price
- $350,000
- Status
- CLOSED
- Days on Market
- 7
- Closing Date
- Dec 16, 2025
- MLS#
- 100542565
- Subtype
- Residential
- Year Built
- 2017
- Bedrooms
- 3
- Bathrooms
- 3
- Full Baths
- 2
- Half Baths
- 1
- Living Area
- 1,856
- Lot Size
- 44,213
- Acres
- 1.01
- Subdivision
- Pittman Crossing
- Neighborhood
- Pittman Crossing
Property Description
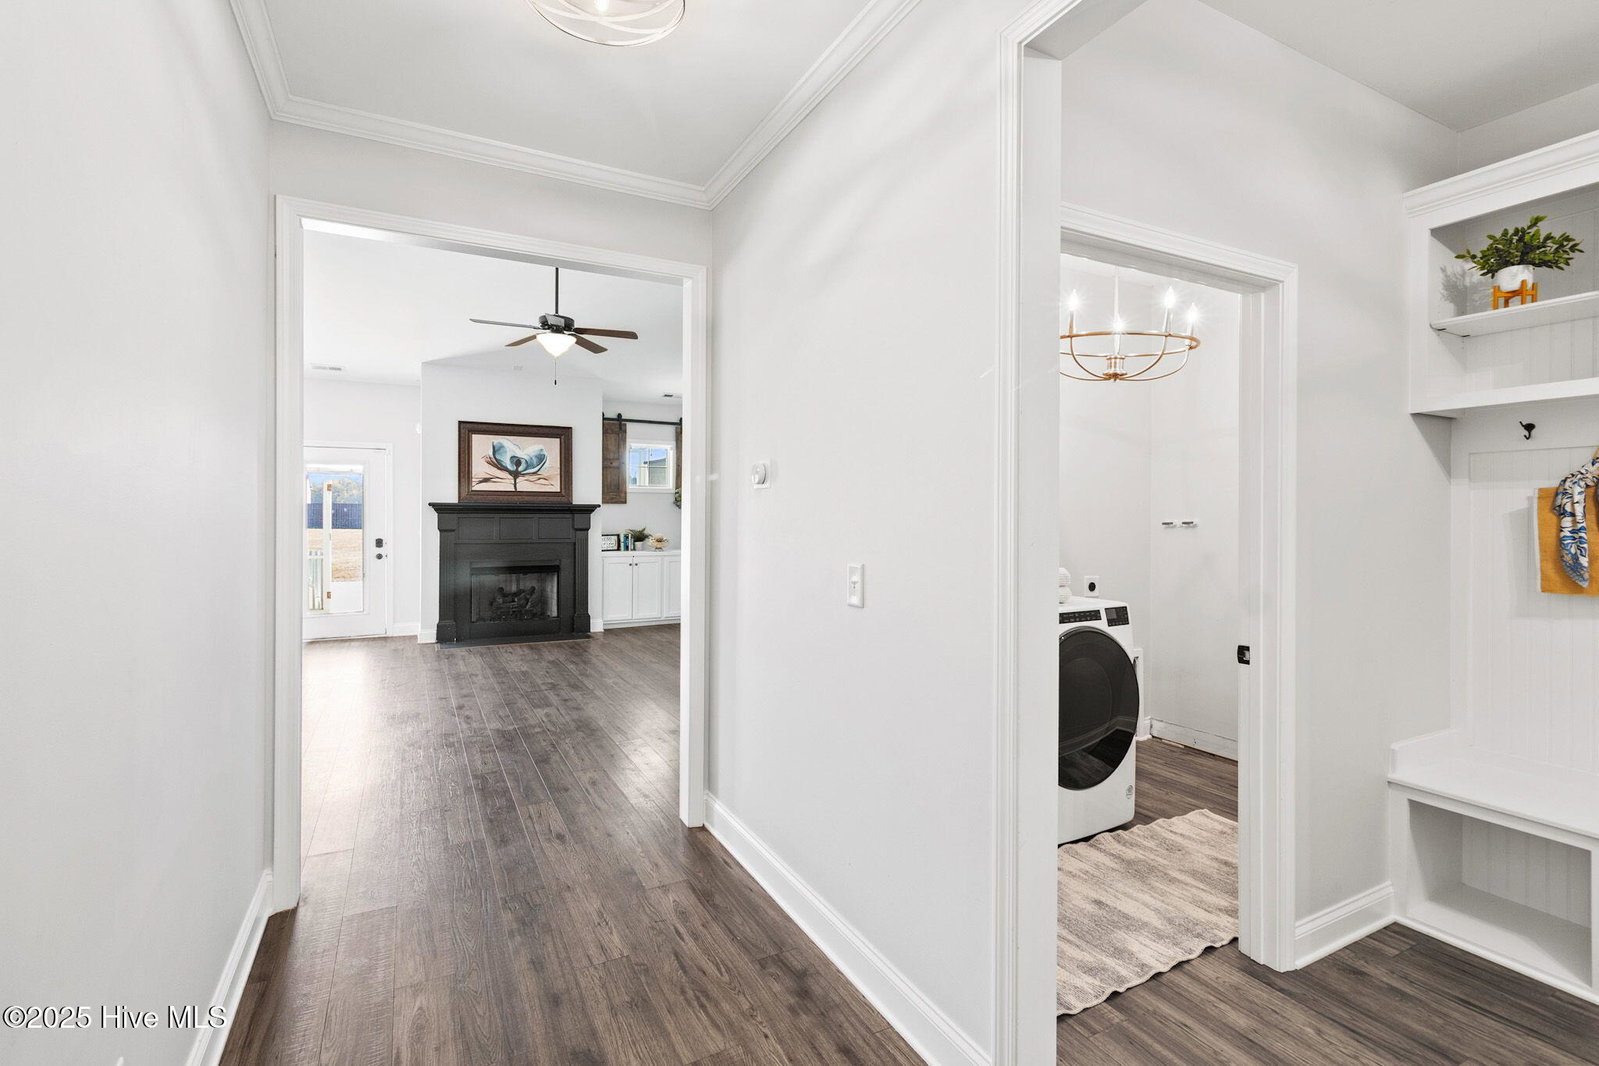
Enjoy the expansive outdoor space of this beautiful 3 Bedroom, 2 1/2 Bath home situated on a 1-acre lot. Beautiful open floor plan with laminate floors throughout. Large inviting entry way. Corner kitchen with huge pantry, granite counter tops and stainless-steel appliances. Eat-in kitchen with views of the back yard. Large living room with gas fireplace, built-in storage and vaulted ceilings. Private primary suite with trey ceilings and a huge bathroom with garden tub, shower, double vanity and 2 oversized closets!! 2 Generously sized bedrooms with great closets and private guest bathroom. The oversized laundry room comes equipped with 2 washer/dryer combo units. Half-bathroom and large drop zone to catch all the daily clutter. Garage is currently set up to hold 2 vehicles and 3rd car stall has wall built around to create a storage room. Could be converted back into a 3rd car garage. Fenced in back yard has covered patio, and a huge patio that is perfect for entertaining. Home features solar panels and a tankless water heater for efficiency.
/u.realgeeks.media/darkhorsesellsusa/darkhorse_group_logo.png)
Additional Information
- Amenities
- Other
- Interior Features
- Master Downstairs, Walk-In Closet(s), Vaulted/Cathedral Ceilings, Tray Ceiling(s), Ceiling Fans, Pantry, Drapes/Blinds, Gas Logs, Walk-In Closet(s)
- HOA Fee
- $100
- Zoning
- RA-20R
- Flooring
- Laminate
- Appliances
- Gas Cooktop, Electric Oven, Built-In Microwave, Washer, Refrigerator, Dryer, Dishwasher
- Heating
- Heat Pump, Electric
- Air Conditioning
- Heat Pump
- Stories
- 1
- Levels
- One
- Roof
- Architectural
- Foundation
- Slab
- Parking Features
- Garage Faces Front, Attached
- Garage Spaces
- 3
- Elementary School
- Benhaven Elementary
- Middle School
- Western Harnett Middle School
- High School
- Western Harnett

Copyright 2026 NCRMLS. All rights reserved. North Carolina Regional Multiple Listing Service, (NCRMLS), provides content displayed here (“provided content”) on an “as is” basis and makes no representations or warranties regarding the provided content, including, but not limited to those of non-infringement, timeliness, accuracy, or completeness. Individuals and companies using information presented are responsible for verification and validation of information they utilize and present to their customers and clients. NCRMLS will not be liable for any damage or loss resulting from use of the provided content or the products available through Portals, IDX, VOW, and/or Syndication. Recipients of this information shall not resell, redistribute, reproduce, modify, or otherwise copy any portion thereof without the expressed written consent of NCRMLS.