126 W Shenandoah Rd, West End, NC 27376
- $390,000
- 3
- BD
- 2
- BA
- 1,675
- SqFt






Courtesy of Keller Williams Pinehurst
Buyer Representative Carolina Property Sales
- Sold Price
- $390,000
- List Price
- $395,000
- Status
- CLOSED
- Days on Market
- 60
- Closing Date
- Mar 02, 2026
- MLS#
- 100542638
- Subtype
- Residential
- Year Built
- 1996
- Bedrooms
- 3
- Bathrooms
- 2
- Full Baths
- 2
- Living Area
- 1,675
- Lot Size
- 25,831
- Acres
- 0.59
- Subdivision
- Seven Lakes North
- Neighborhood
- Seven Lakes North
Property Description
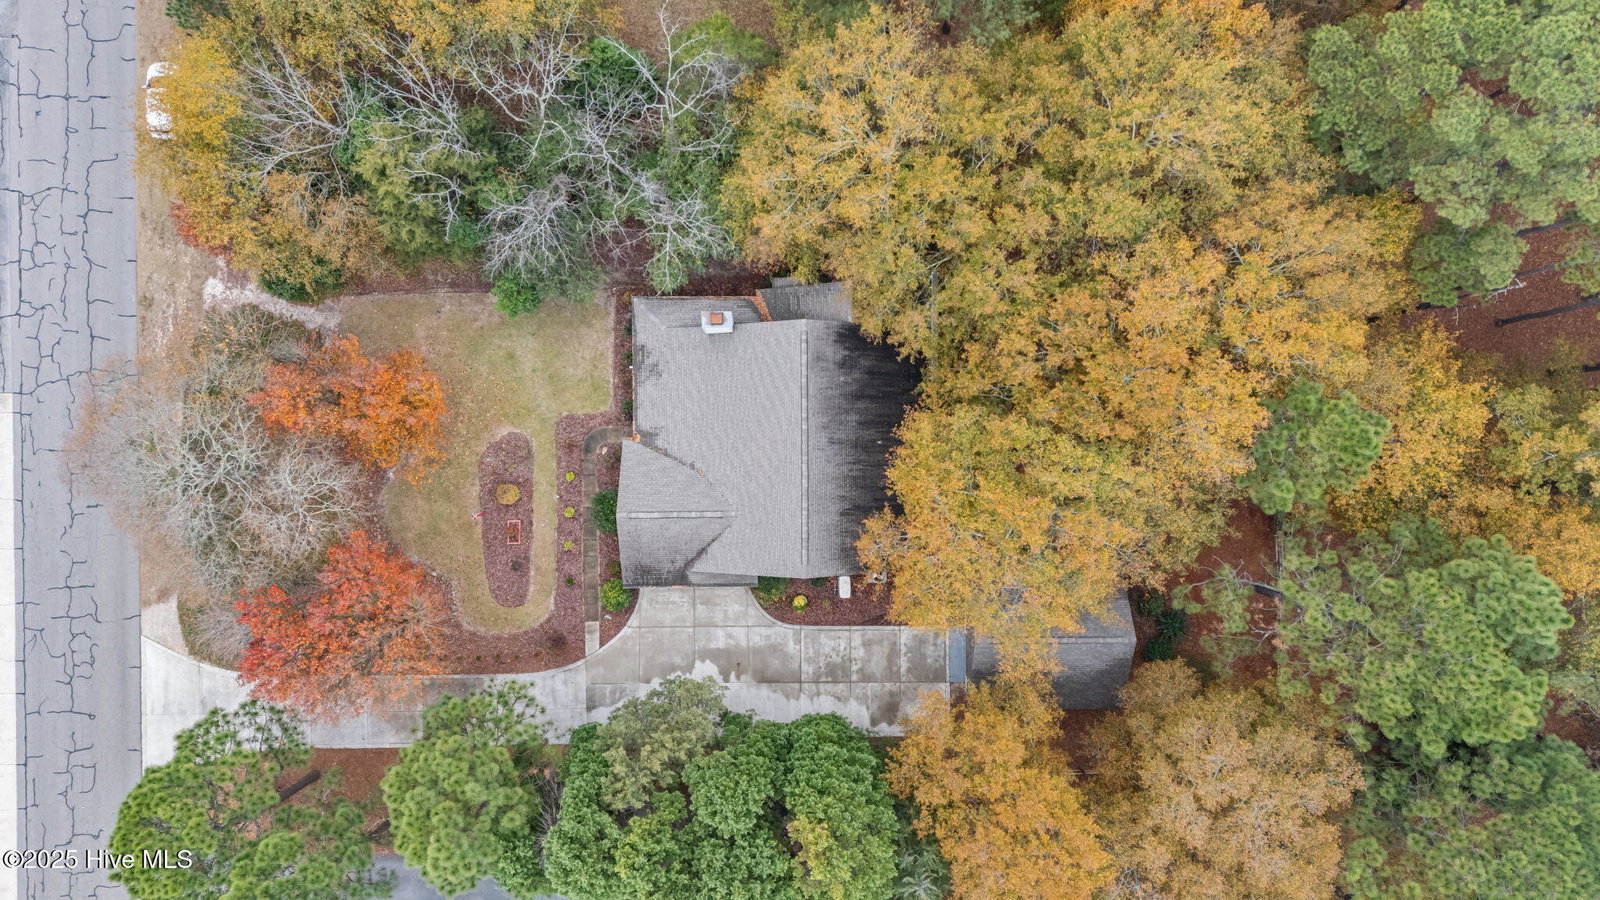
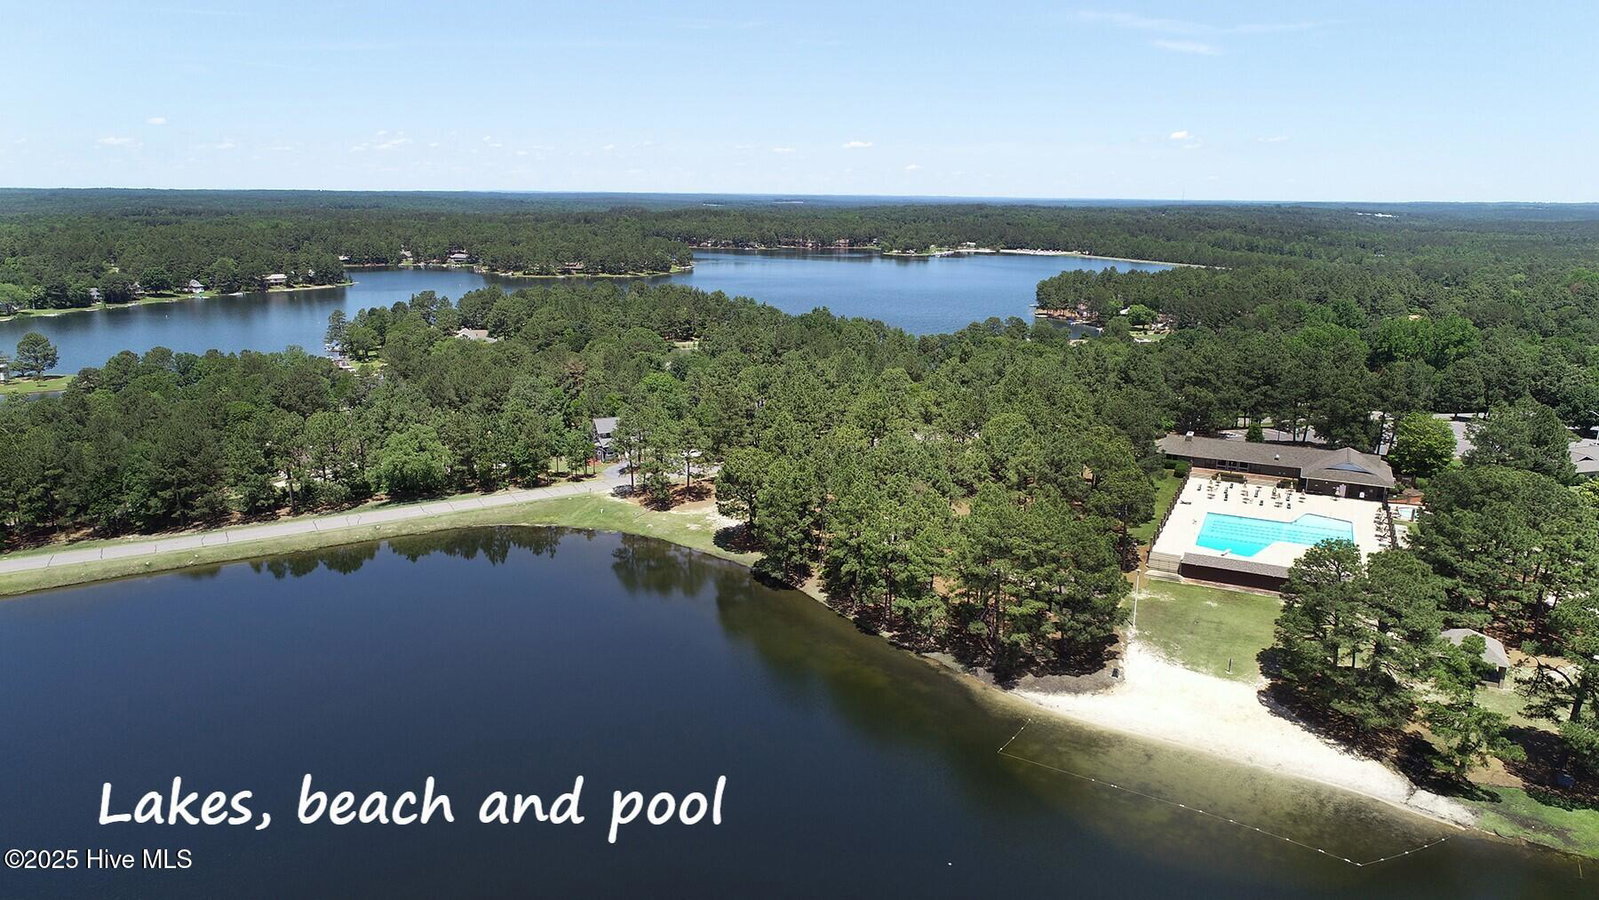
3 Bedroom, 2 Bath home in desirable gated Seven Lakes North with full 2-car garage PLUS 23x23 detached workshop and whole house generator! Detached shop has single car garage door. Fenced yard. All one level, eat-in kitchen, split bedrooms. Interior recently painted! Roof replaced 2-3 years ago. HVAC approx 4 yrs old. Updated kitchen and bathrooms. Enclosed porch is not heated and cooled so not included in square footage. Enjoy the amenities of Seven Lakes--multiple lakes with marinas and swimming areas, tennis, pickleball, and basketball courts, a community pool, playgrounds, and even equestrian facilities. Optional membership opportunities are available at nearby private clubs like Seven Lakes Golf Club, The Pickle Place (indoor pickleball), and the Seven Lakes Fitness Center. West End Schools! NC DEQ is mandating the SLLA to upgrade the barrel drain and spillway on Lake Sequoia to come into compliance with a 1978 statute (the dam was built in 1974). SLLA has a reserve account to fund the project and applied to NC DEQ for the permit to begin work in 2026. Lake Sequoia water level will be lowered for a period of time to complete the project.
/u.realgeeks.media/darkhorsesellsusa/darkhorse_group_logo.png)
Additional Information
- Amenities
- Waterfront Community, Basketball Court, Beach Access, Clubhouse, Community Pool, Game Room, Gated, Maintenance Common Areas, Maintenance Roads, Management, Marina, Meeting Room, Park, Party Room, Pickleball, Picnic Area, Playground, Ramp, Restaurant, Tennis Court(s)
- Interior Features
- Master Downstairs, Walk-In Closet(s), Vaulted/Cathedral Ceilings, High Ceilings, Solid Surface Counter, Whole-Home Generator, Wired for Generator, Ceiling Fans, Pantry, Walk-In Shower, Drapes/Blinds, Gas Logs, Walk-In Closet(s)
- HOA Fee
- $1,400
- Zoning
- GC-SL
- Flooring
- Vinyl, Carpet, Tile
- Appliances
- Built-In Microwave, Washer, Refrigerator, Range, Dryer, Double Oven, Dishwasher
- Heating
- Heat Pump, Electric
- Air Conditioning
- Central Air, Heat Pump
- Stories
- 1
- Levels
- One
- Roof
- Architectural, Composition
- Foundation
- Crawl Space
- Parking Features
- Workshop in Garage, Garage Faces Side, Garage Door Opener
- Garage Spaces
- 3
- School District
- Moore County Schools
- Elementary School
- West End Elementary
- Middle School
- West Pine Middle
- High School
- Pinecrest High
- View
- Other

Copyright 2026 NCRMLS. All rights reserved. North Carolina Regional Multiple Listing Service, (NCRMLS), provides content displayed here (“provided content”) on an “as is” basis and makes no representations or warranties regarding the provided content, including, but not limited to those of non-infringement, timeliness, accuracy, or completeness. Individuals and companies using information presented are responsible for verification and validation of information they utilize and present to their customers and clients. NCRMLS will not be liable for any damage or loss resulting from use of the provided content or the products available through Portals, IDX, VOW, and/or Syndication. Recipients of this information shall not resell, redistribute, reproduce, modify, or otherwise copy any portion thereof without the expressed written consent of NCRMLS.