12 Hemlock Ct, Pinehurst, NC 28374
- $1,255,000
- 3
- BD
- 4
- BA
- 3,143
- SqFt








Courtesy of Colony Partners
Buyer Representative Colony Partners
- Sold Price
- $1,255,000
- List Price
- $1,255,000
- Status
- CLOSED
- Days on Market
- 261
- Closing Date
- Sep 10, 2026
- MLS#
- 100542810
- Subtype
- Residential
- New Construction
- Yes
- Year Built
- 2026
- Bedrooms
- 3
- Bathrooms
- 4
- Full Baths
- 3
- Half Baths
- 1
- Living Area
- 3,143
- Lot Size
- 10,776
- Acres
- 0.25
- Subdivision
- Forest Creek
- Neighborhood
- Forest Creek
Property Description
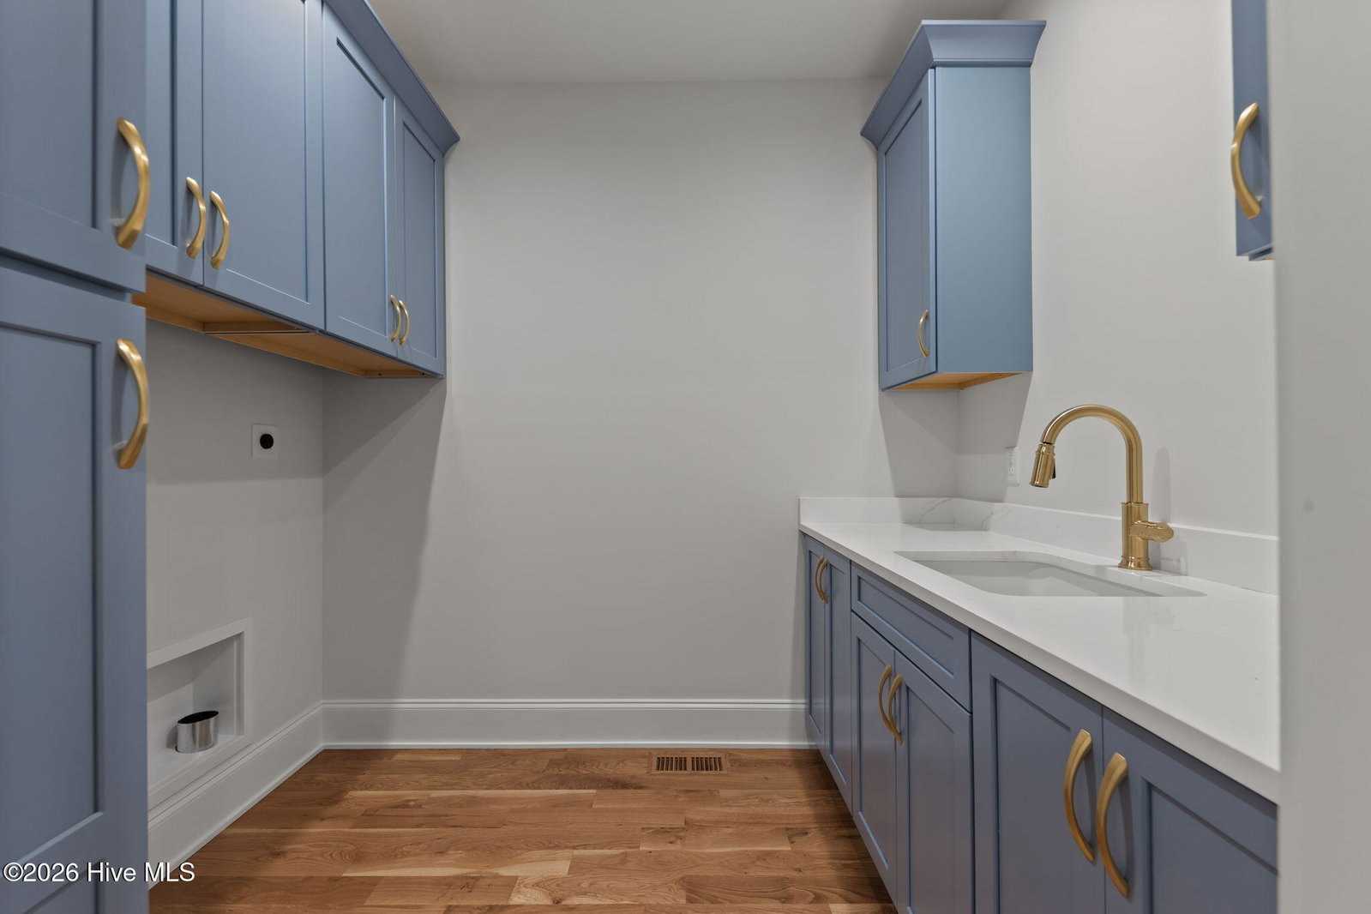
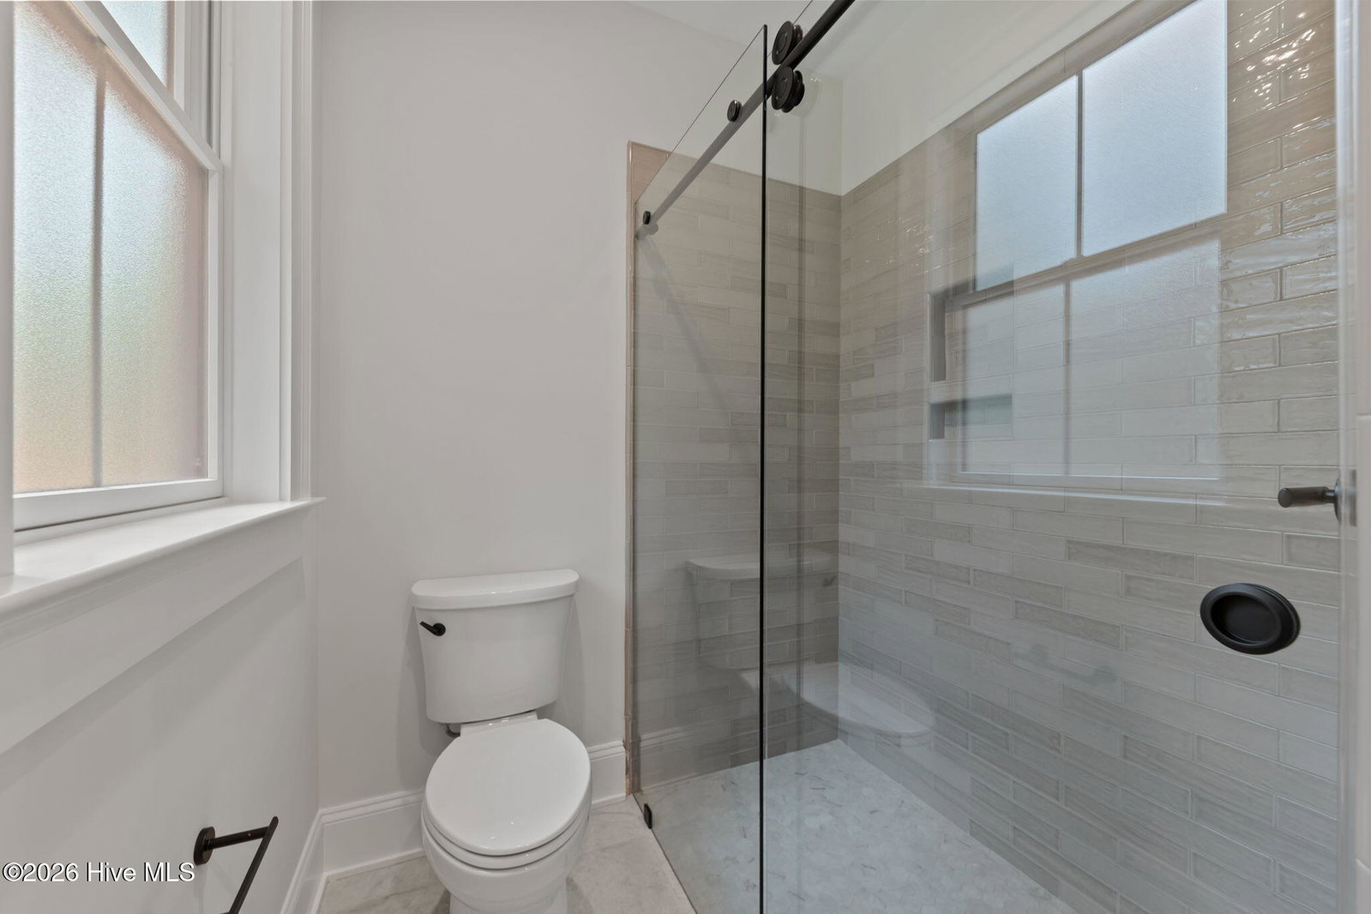
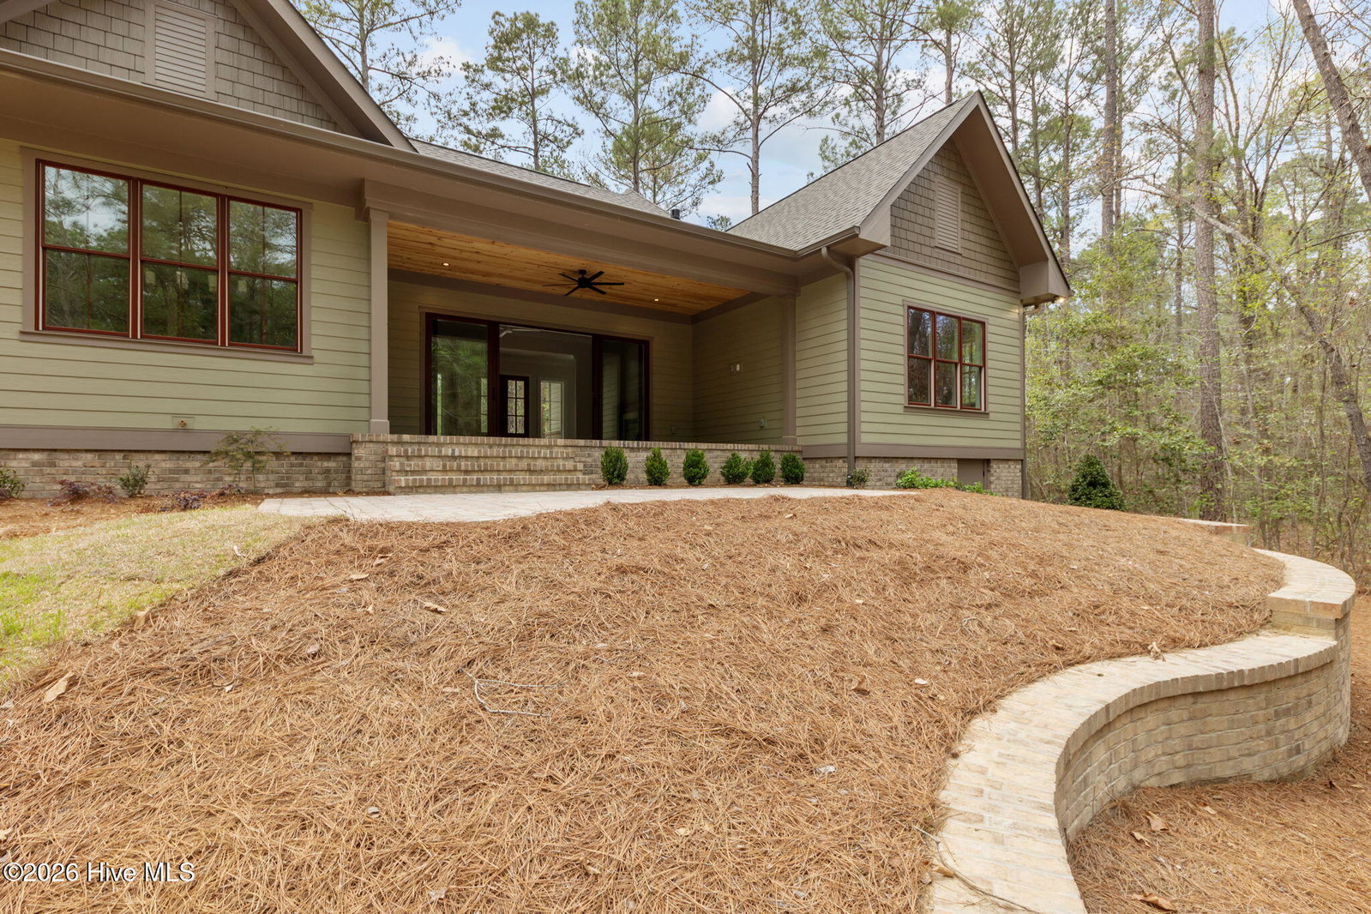
Nestled on a quiet cul-de-sac in Forest Creek Golf Club, this stunning new construction by Southern Elite Custom Builders offers the perfect blend of modern convenience and functional design in a private setting--spacious living with three bedrooms, 3.5 bathrooms, plus a versatile bonus room. Chef's Kitchen outfitted with a Bosch dishwasher, an Elise free-standing dual fuel range, quartz countertops, an adjacent Wet Bar area, and a walk-in Pantry/Scullery. Zero entry tile showers on the main level. White oak site finished hardwood flooring throughout the main level and bi-parting sliding doors in the Family Room opening to a covered veranda and grilling porch. Thoughtful details and premium craftsmanship make this first home in the newly developed enclave of ''Hemlock Village'' a must-see! Land behind the home is owned by Forest Creek Golf Club creating the ultimate private setting. ** Photos with furniture are digitally staged photos.
/u.realgeeks.media/darkhorsesellsusa/darkhorse_group_logo.png)
Additional Information
- Amenities
- Gated, Maintenance Common Areas, Maintenance Roads, Master Insure, Security, Street Lights, Trail(s)
- Interior Features
- Master Downstairs, Walk-In Closet(s), Entrance Foyer, Mud Room, Solid Surface Counter, Ceiling Fans, Pantry, Walk-In Shower, Gas Logs, Walk-In Closet(s)
- Exterior Features
- Irrigation System, Gas Grill
- HOA Fee
- $2,266
- Zoning
- FRR
- Flooring
- Tile, Wood
- Appliances
- Gas Cooktop, Electric Oven, Built-In Microwave, Self Cleaning Oven, Refrigerator, Dishwasher, Convection Oven
- Heating
- Fireplace, Electric, Heat Pump
- Air Conditioning
- Central Air
- Stories
- 2
- Levels
- Two
- Roof
- Shingle
- Foundation
- Combination, Brick/Mortar, Block
- Parking Features
- Paved, Garage Door Opener
- Garage Spaces
- 2
- School District
- Moore County Schools
- Elementary School
- McDeeds Creek Elementary
- Middle School
- New Century Middle
- High School
- Union Pines High
- View
- Other

Copyright 2026 NCRMLS. All rights reserved. North Carolina Regional Multiple Listing Service, (NCRMLS), provides content displayed here (“provided content”) on an “as is” basis and makes no representations or warranties regarding the provided content, including, but not limited to those of non-infringement, timeliness, accuracy, or completeness. Individuals and companies using information presented are responsible for verification and validation of information they utilize and present to their customers and clients. NCRMLS will not be liable for any damage or loss resulting from use of the provided content or the products available through Portals, IDX, VOW, and/or Syndication. Recipients of this information shall not resell, redistribute, reproduce, modify, or otherwise copy any portion thereof without the expressed written consent of NCRMLS.