362 Buffalo Creek Rd, Raeford, NC 28376
- $539,000
- 5
- BD
- 4
- BA
- 3,037
- SqFt










Courtesy of Old Glory Realty LLC
Buyer Representative A Non Member
- Sold Price
- $539,000
- List Price
- $539,000
- Status
- CLOSED
- Days on Market
- 3
- Closing Date
- Jan 27, 2026
- MLS#
- 100543333
- Subtype
- Residential
- Year Built
- 2022
- Bedrooms
- 5
- Bathrooms
- 4
- Full Baths
- 4
- Living Area
- 3,037
- Lot Size
- 229,997
- Acres
- 5.28
- Subdivision
- Other
- Neighborhood
- Other
Property Description
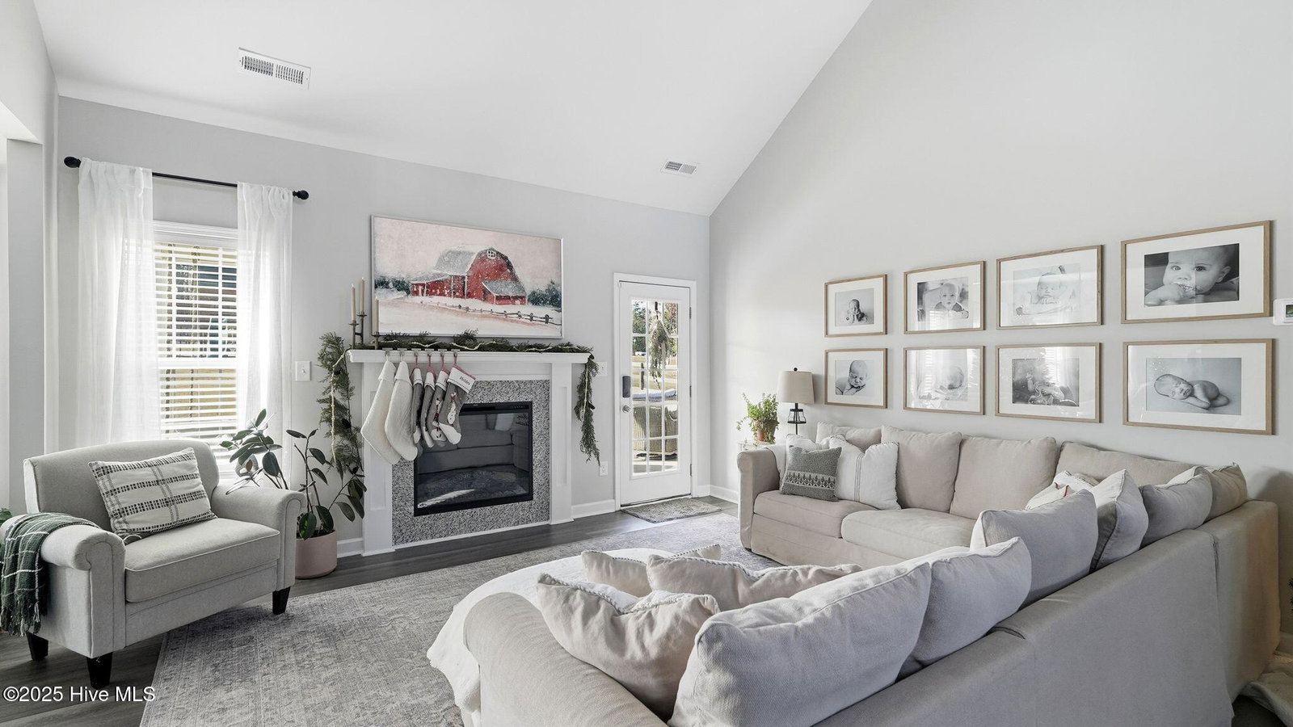
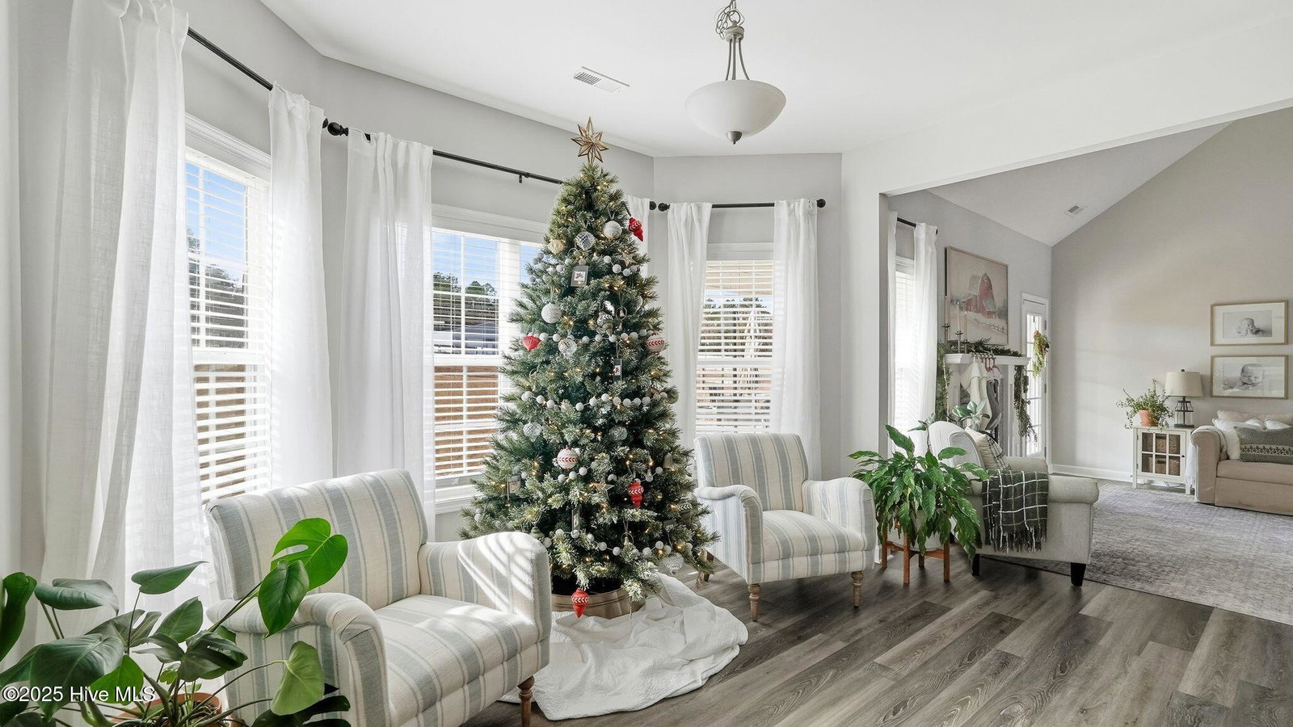
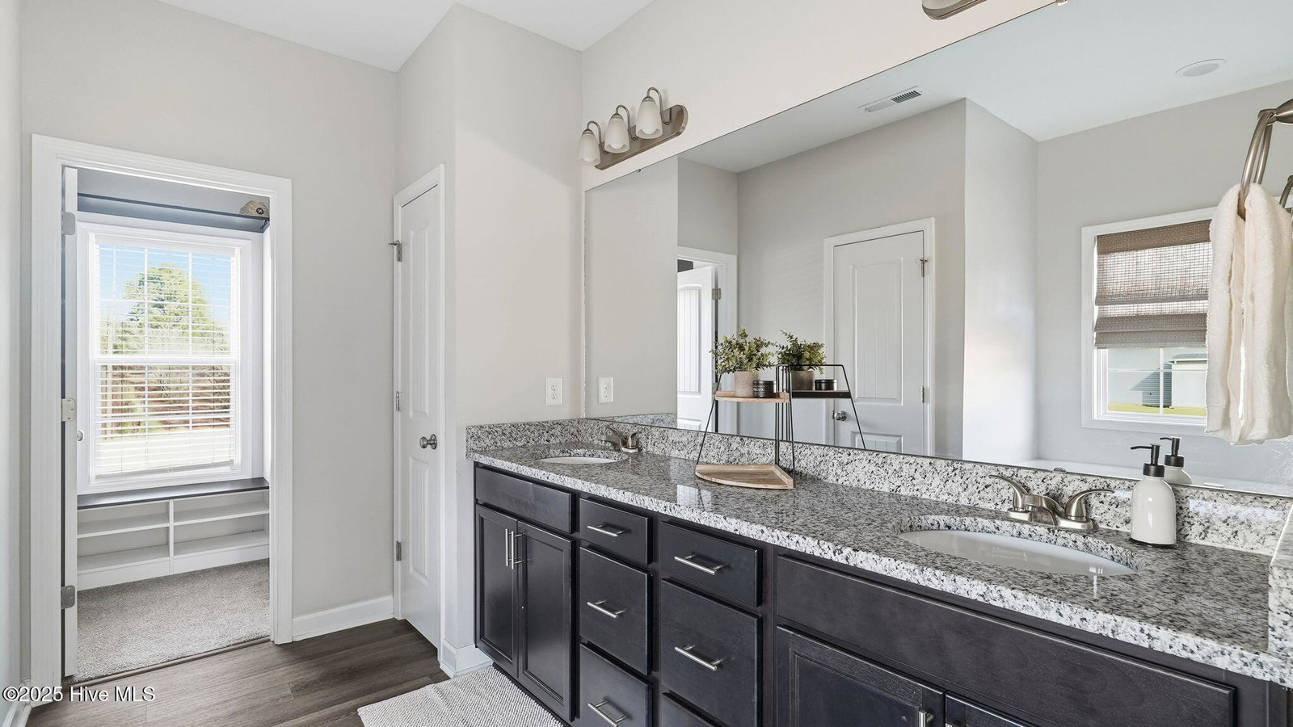
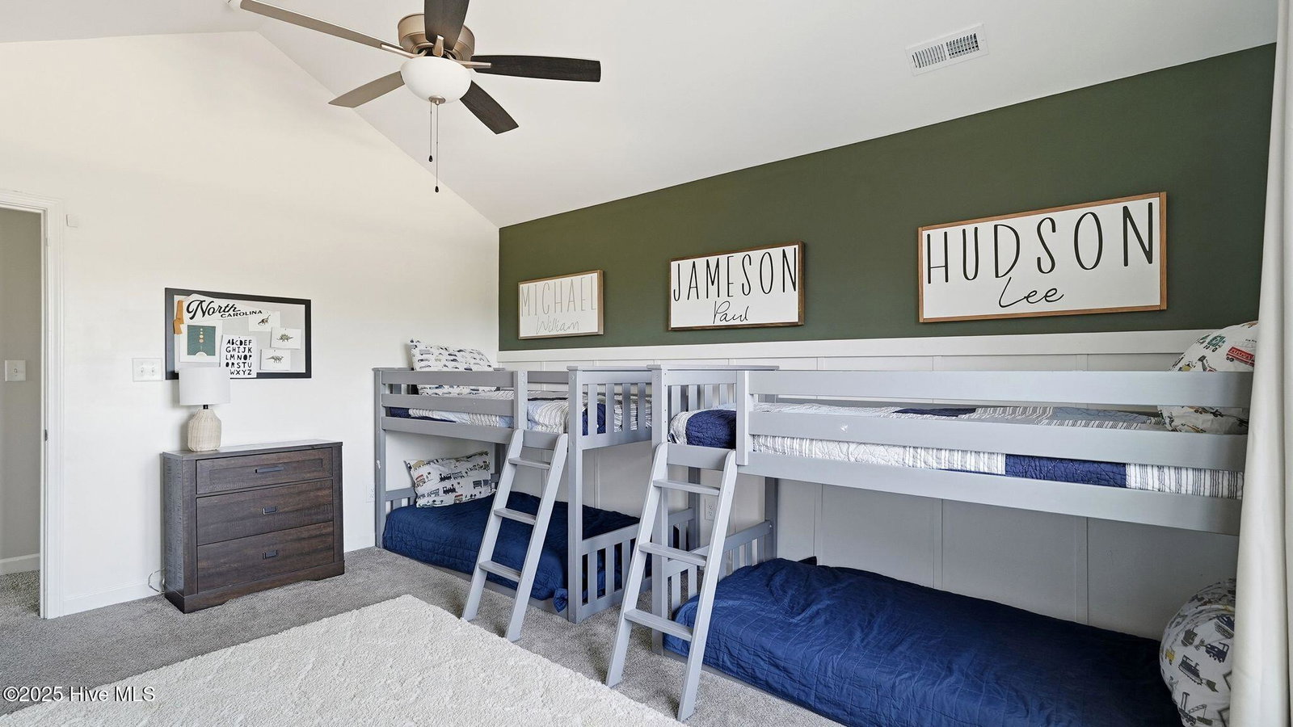
Impressive 5 bedroom and 4 bathroom home with shed, chicken coop, greenhouse and fenced yard situated on 5+ acres of cleared and usable land. With a flexible floorplan built in 2022 featuring both the primary suite and a guest bedroom on the main level, this home supports a wide range of living arrangements from multigenerational needs to a nursery or dedicated home office. The primary bedroom includes a full ensuite bath and a large walk-in closet with custom shelving. The additional main-level bedroom can serve as a guest suite, office, or nursery. The main level offers exceptional flow with multiple living and dining spaces, including a formal dining room, family room, formal living room, breakfast nook, and a fully equipped kitchen with stainless steel appliances and bar-style seating. This layout supports both everyday comfort and effortless entertaining. The upper-level features three additional bedrooms, providing abundant space for family, guests, work-from-home setups, or hobby rooms. The property includes a variety of outdoor amenities with room to expand. Features include greenhouse with raised planters for year-round gardening; chicken coop suitable for small livestock or hobby farming; versatile shed for tools, equipment, or additional storage; fenced yard ideal for pets or recreational use; backyard playset for outdoor enjoyment; livestock allowed, offering flexibility for small-scale farming or homesteading. Whether your interests include gardening, raising animals, or simply enjoying open, peaceful surroundings, the property offers outstanding versatility. Properties offering this level of acreage, floorplan versatility, and functional outdoor options are increasingly rare. Don't miss the chance to make this unique home your own, schedule your private tour today.
/u.realgeeks.media/darkhorsesellsusa/darkhorse_group_logo.png)
Additional Information
- Interior Features
- Walk-In Closet(s), Vaulted/Cathedral Ceilings, High Ceilings, Entrance Foyer, Mud Room, Bookcases, Ceiling Fans, Pantry, Drapes/Blinds, Walk-In Closet(s)
- Zoning
- RA20
- Flooring
- Vinyl, Carpet
- Appliances
- Electric Oven, Built-In Microwave, Refrigerator, Ice Maker, Dishwasher
- Heating
- Electric, Heat Pump
- Air Conditioning
- Central Air
- Stories
- 2
- Levels
- Two
- Roof
- Composition
- Foundation
- Slab
- Parking Features
- Additional Parking
- Garage Spaces
- 2
- School District
- Hoke County Schools
- Elementary School
- West Hoke
- Middle School
- West Hoke
- High School
- Hoke County High

Copyright 2026 NCRMLS. All rights reserved. North Carolina Regional Multiple Listing Service, (NCRMLS), provides content displayed here (“provided content”) on an “as is” basis and makes no representations or warranties regarding the provided content, including, but not limited to those of non-infringement, timeliness, accuracy, or completeness. Individuals and companies using information presented are responsible for verification and validation of information they utilize and present to their customers and clients. NCRMLS will not be liable for any damage or loss resulting from use of the provided content or the products available through Portals, IDX, VOW, and/or Syndication. Recipients of this information shall not resell, redistribute, reproduce, modify, or otherwise copy any portion thereof without the expressed written consent of NCRMLS.